
220 Begonia Court, Griffin, GA 30223
Local realty services provided by:ERA Sunrise Realty
Listed by: linda hilley
Office: re/max southern
MLS#:10758870
Source:METROMLS
Price summary
- Price:$484,900
- Price per sq. ft.:$162.45
- Monthly HOA dues:$265
About this home
Located on prestigious Begonia Court- considered the Crown Jewel of Sun City Peachtree- this exceptional spacious Morningside Lane Plan is part of the Community's premier collection and showcases the upgrades and craftmanship buyers are searching for. Nestled on a beautiful private lot, this 3-bedroom, 3.5 bath home features desirable split-bedroom floor plan, providing privacy and comfort for both owners and guests. A welcoming foyer opens to large formal dining room with an elegant trey ceiling, comfortably seating 12+ perfect for entertaining. Just off the entry is a private officestudy complete with custom built-in desk and cabinetry, ideal for working from home. The heart of the home showcases an open- concept kitchen, family room, and sunroom. The kitchen is appointed with granite countertops, stainless steel appliances, prep island, breakfast bar and an oversized walk-in pantry- larger than most. The adjoining family room features a gas-starter fireplace, custom built-in bookshelves, and plantation shutters throughout. The tiled sunroom offers serene views of the wooded backyard, bringing in abundant natural light. the spacious owner's suite includes a well-appointed bath with cultured marble double vanities, soaking tub, large walk-in shower, and a generous walk-in closet. Both the primary and guest rooms have their own dedicated full baths, ideal for hosting visitors. The laundry room includes a utility sink, cabinetry, and a window for added light. Outdoor living continues with an extended stone patio featuring stone knee wall, offering privacy and wooded views- perfect for relaxing or entertaining. Additional highlights include a 4 ft extended garage with epoxy flooring and a walk-up stairway to storage above the garage providing ample space. Residents of Sun City Peachtree enjoy resort-style amenities including pickleball courts, indoor and outdoor pools, indoor walking track, billiards, softball field, two dog parks, grandchildren's playground, countless social activities, and an 18-hole golf course with on-site restaurant....
Contact an agent
Home facts
- Year built:2007
- Subdivision & Development:Sun City Peachtree
- Listing ID #:10758870
- Updated:August 13, 2026 at 11:08 AM
Rooms and interior
- Bedrooms:3
- Total bathrooms:4
- Full bathrooms:3
- Half bathrooms:1
- Flooring:Hardwood, Tile
- Dining Description:Seats 12+, Separate Room
- Bathrooms Description:Double Vanity, Separate Shower, Soaking Tub, Tile Bath
- Kitchen Description:Breakfast Bar, Cooktop, Dishwasher, Disposal, Kitchen Island, Microwave, Oven (Wall), Pantry, Refrigerator, Solid Surface Counters, Stainless Steel Appliance(s), Walk-in Pantry
- Bedroom Description:Master On Main Level, Split Bedroom Plan, Walk-In Closet(s)
- Living area:2,985 sq. ft.
Heating and cooling
- Cooling:Ceiling Fan(s), Central Air, Electric
- Heating:Central, Natural Gas
- Central air:Yes
Structure and exterior
- Roof:Composition
- Year built:2007
- Building area:2,985 sq. ft.
- Lot area:0.21 Acres
- Lot Features:Level, Private
- Architectural Style:Brick Front, Ranch, Traditional
- Construction Materials:Brick, Concrete
- Exterior Features:Deck/Patio, Sprinkler System
- Foundation Description:Slab
- Levels:1 Story
Schools
- High school:Spalding
- Middle school:Kennedy Road
- Elementary school:Jordan Hill Road
Utilities
- Water:Public, Water Available
- Sewer:Public Sewer, Sewer Available, Sewer Connected
Finances and disclosures
- Price:$484,900
- Price per sq. ft.:$162.45
- Tax amount:$6,645 (2024)
Features and amenities
- Appliances:Cooktop, Dishwasher, Disposal, Dryer, Gas Water Heater, Microwave, Oven (Wall), Refrigerator, Stainless Steel Appliance(s), Washer
- Laundry features:Common Area, Dryer, Laundry, Washer
- Amenities:Bookcases, Double Pane Windows, Gas Water Heater, High Ceilings, Pulldown Attic Stairs, Smoke Detector(s), Tray Ceiling(s)
Parking
- Total parking spaces:2
- Parking description:Attached, Garage, Garage Door Opener, Kitchen Level, Storage
- Garage:Yes
 2026 Georgia MLS. All rights reserved. Information Deem Reliable But Not Guaranteed August 13, 2026
New listings near 220 Begonia Court
- New
 $399,900Active4 beds 2 baths2,001 sq. ft.
135 Aerodrome Way, Griffin, GA 30224
MLS# 10824338Listed by: Chisel Mill Realty - New
 $140,000Active-- beds -- baths
228 Deerwood Circle, Griffin, GA 30223
MLS# 10824224Listed by: Maximum One Community Realtors - New
 $330,000Active3 beds 2 baths1,807 sq. ft.
102 Independent Court, Griffin, GA 30224
MLS# 10824098Listed by: BuyBox Realty - New
 $230,000Active3 beds 2 baths1,422 sq. ft.
500 Ella Drive, Griffin, GA 30223
MLS# 10823981Listed by: Grace & Co Realty Group LLC - New
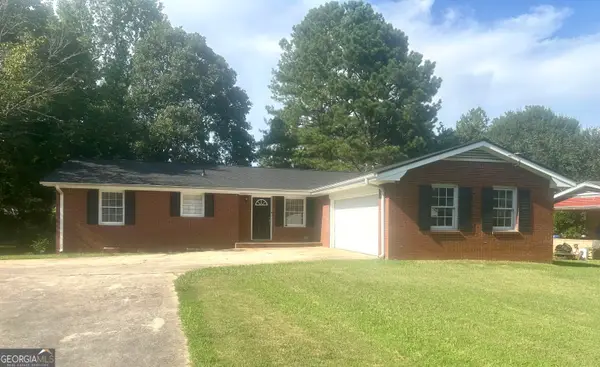 $218,000Active3 beds 2 baths1,421 sq. ft.
1822 Hallmark Dr, Griffin, GA 30223
MLS# 10823813Listed by: Murray Company, Realtors - New
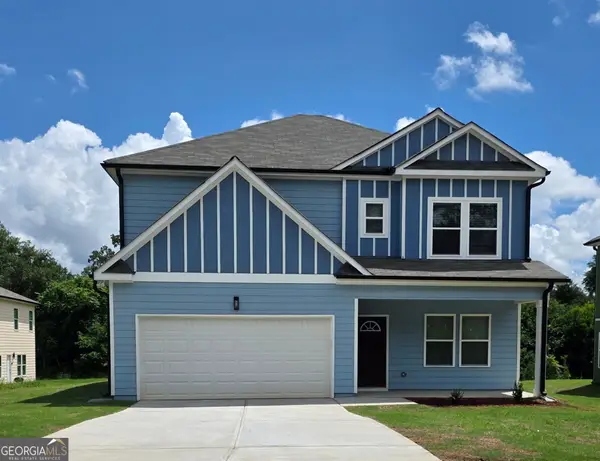 $290,000Active4 beds 3 baths2,169 sq. ft.
448 N Hill Street, Griffin, GA 30223
MLS# 10823407Listed by: Samone Elite Realty Group LLC - New
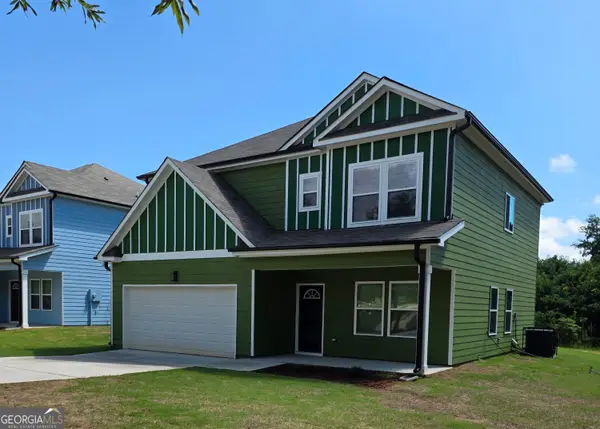 $290,000Active4 beds 3 baths2,169 sq. ft.
444 N Hill Street, Griffin, GA 30223
MLS# 10823424Listed by: Samone Elite Realty Group LLC - New
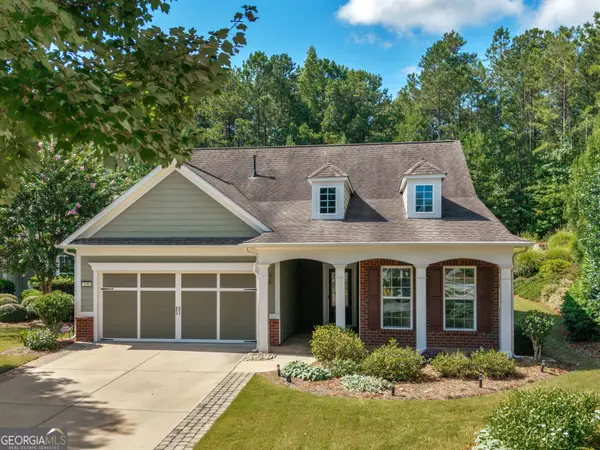 $439,900Active3 beds 3 baths2,352 sq. ft.
100 Crape Myrtle Drive, Griffin, GA 30223
MLS# 10823429Listed by: Tara Properties, Inc. - New
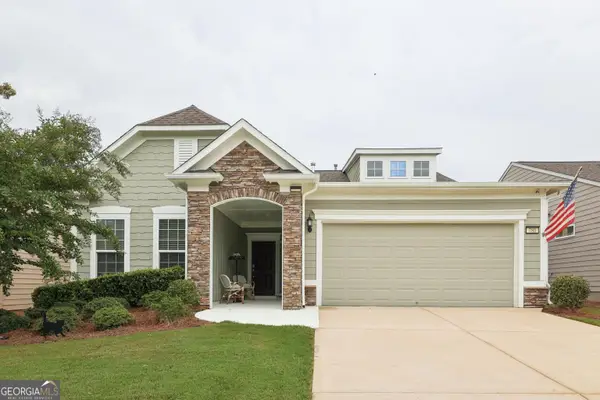 $389,000Active2 beds 2 baths1,846 sq. ft.
780 Firefly Court, Griffin, GA 30223
MLS# 10823273Listed by: Beycome Brokerage Realty LLC - New
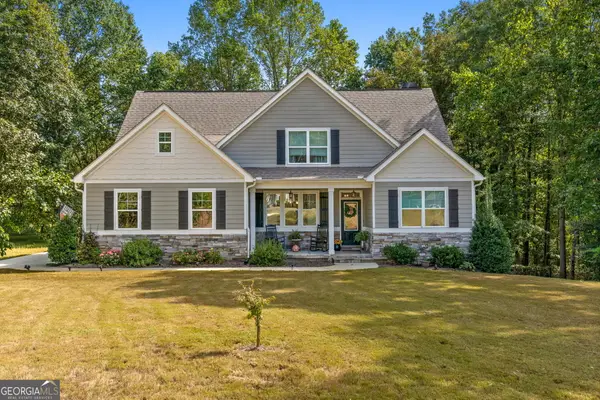 $544,900Active4 beds 3 baths2,812 sq. ft.
210 Hidden Falls Wlk, Griffin, GA 30224
MLS# 10823231Listed by: Murray Company, Realtors


Protect your home and budget from life's surprises with an Assurant Home Warranty, backed by a partner that supports you through every step of homeownership. Explore Plans.
© 2023 - 2026 ERA Franchise Systems LLC. All rights reserved. ERA Franchise Systems LLC fully supports the principles of the Fair Housing Act and the Equal Opportunity Act. ERA, ERA Real Estate powered, and their respective logos are registered service marks of ERA Franchise Systems LLC. Each office is independently owned and operated.