
229 Nuttall Drive, Griffin, GA 30223
Local realty services provided by:ERA Kings Bay Realty
229 Nuttall Drive,Griffin, GA 30223
$405,000
- 3 Beds
- 2 Baths
- 2,199 sq. ft.
- Single family
- Active
Listed by: jessica horton
Office: jessica horton & associates
MLS#:10837576
Source:METROMLS
Price summary
- Price:$405,000
- Price per sq. ft.:$184.17
- Monthly HOA dues:$265
About this home
JUST LISTED! Beautiful Summerwood floor plan with custom upgrades located in the gated, active-adult community of Sun City Peachtree! Built in 2022 and offering approximately 2,199 sq ft, this light-filled 3-bedroom home features an open, inviting floor plan with beautiful luxury vinyl plank hardwood flooring flowing throughout the main living areas and Owner's Suite. The spacious Living Room, Kitchen, and Dining Room come together seamlessly, creating an ideal setting for everyday living and entertaining family and friends. The gourmet kitchen features soft-close cabinetry, upgraded built-in stainless steel appliances, a walk-in pantry with custom wood shelving, and a large island with eat-in bar and decorative wood detailing. In the Dining Room, a custom 9-foot built-in buffet adds matching cabinetry, a quartz countertop, wine refrigerator, and separate beverage refrigerator. Four square windows bring additional natural light into the Living Room, while the private office just off the Foyer is enhanced by custom-built French doors and built-in bookcases. The spacious Owner's Suite offers a relaxing retreat with double windows overlooking the private backyard. The spa-inspired bath features an oversized, cavern-style tiled walk-in shower with a built-in sitting ledge, ceiling-mounted rainfall showerhead, and separately controlled wall-mounted sprayer. A double-bowl vanity with granite countertop, tile flooring, dedicated linen closet, and private water closet complete the bath, while the generously sized walk-in closet features durable LVP flooring. The newly built screened porch provides the perfect place to relax and enjoy the outdoors from the comfort of a covered, enclosed space, complete with a knee wall, ceiling fan, and pull-down privacy shade. An extended patio offers even more room for outdoor living and entertaining, surrounded by mature landscaping and a private backyard with no homes directly behind. At the end of the day, unwind and enjoy beautiful sunset views over the tree line. Two generously sized Guest Bedrooms are thoughtfully positioned on opposite sides of the Foyer, providing added privacy for family and overnight guests. Additional features include an extended garage with built-in shelving and attic storage plus an oversized laundry room with custom wooden built-in shelving and tile flooring. Sun City Peachtree offers an impressive amenity package including a clubhouse, indoor and outdoor pools, fitness center, walking trails, pickleball, tennis, clubs and activities, golf-cart-friendly streets and an on-site golf course with separate golf membership/fees....
Contact an agent
Home facts
- Year built:2022
- Subdivision & Development:Sun City Peachtree
- Listing ID #:10837576
- Updated:September 06, 2026 at 11:02 AM
Rooms and interior
- Bedrooms:3
- Total bathrooms:2
- Full bathrooms:2
- Flooring:Tile
- Dining Description:Separate Room
- Bathrooms Description:Double Vanity, Separate Shower
- Kitchen Description:Breakfast Area, Breakfast Bar, Cooktop, Dishwasher, Ice Maker, Kitchen Island, Microwave, Oven (Wall), Pantry, Refrigerator, Solid Surface Counters, Stainless Steel Appliance(s), Walk-in Pantry
- Bedroom Description:Master On Main Level, Walk-In Closet(s)
- Living area:2,199 sq. ft.
Heating and cooling
- Cooling:Central Air
- Heating:Central
- Central air:Yes
Structure and exterior
- Roof:Composition
- Year built:2022
- Building area:2,199 sq. ft.
- Lot area:0.19 Acres
- Lot Features:Private
- Architectural Style:Ranch
- Construction Materials:Brick, Concrete
- Exterior Features:Deck/Patio, Screened
- Foundation Description:Slab
- Levels:1 Story
Schools
- High school:Other
- Middle school:Other
- Elementary school:Other
Utilities
- Water:Public, Water Available
- Sewer:Public Sewer, Sewer Available, Sewer Connected
Finances and disclosures
- Price:$405,000
- Price per sq. ft.:$184.17
- Tax amount:$5,735 (2025)
Features and amenities
- Appliances:Cooktop, Dishwasher, Microwave, Oven (Wall), Refrigerator, Stainless Steel Appliance(s)
- Laundry features:In Hall, Laundry
- Amenities:Bookcases, Double Pane Windows, Pulldown Attic Stairs
Parking
- Total parking spaces:2
- Parking description:Attached, Garage, Garage Door Opener
- Garage:Yes
 2026 Georgia MLS. All rights reserved. Information Deem Reliable But Not Guaranteed September 6, 2026
New listings near 229 Nuttall Drive
- Coming Soon
 $399,000Coming Soon4 beds 4 baths3,002 sq. ft.
136 King Richard Drive, Griffin, GA 30223
MLS# 10840485Listed by: Prosperity Real Estate Group - Coming Soon
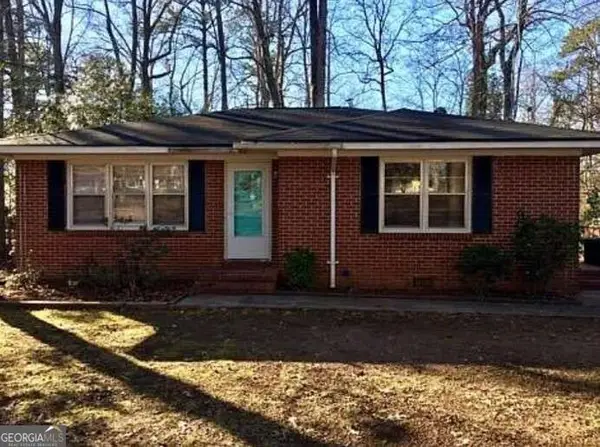 $130,000Coming Soon3 beds 1 baths1,037 sq. ft.
719 Sherwood Drive, Griffin, GA 30224
MLS# 10839734Listed by: Mark Spain Real Estate - Coming Soon
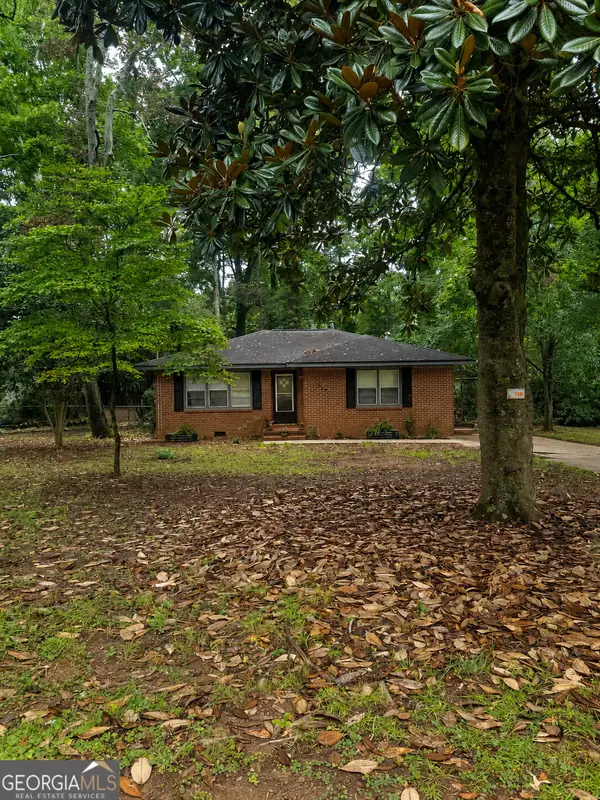 $266,000Coming Soon3 beds 3 baths2,219 sq. ft.
728 Springer Drive, Griffin, GA 30224
MLS# 10839746Listed by: Mark Spain Real Estate - Coming Soon
 $130,000Coming Soon3 beds 1 baths1,037 sq. ft.
719 Sherwood Drive, Griffin, GA 30224
MLS# 7832552Listed by: MARK SPAIN REAL ESTATE - Coming Soon
 $266,000Coming Soon3 beds 3 baths2,219 sq. ft.
728 Springer Drive, Griffin, GA 30224
MLS# 7832553Listed by: MARK SPAIN REAL ESTATE - Open Sat, 12 to 4pmNew
 $334,990Active2 beds 2 baths1,530 sq. ft.
428 Miscanthus Court, Griffin, GA 30223
MLS# 7833561Listed by: PULTE REALTY OF GEORGIA, INC. - New
 $334,760Active2 beds 2 baths1,367 sq. ft.
188 Ravenna Drive, Griffin, GA 30223
MLS# 7833543Listed by: PULTE REALTY OF GEORGIA, INC. - Open Sat, 12 to 4pmNew
 $306,499Active2 beds 2 baths1,367 sq. ft.
208 Ravenna Drive, Griffin, GA 30223
MLS# 7833498Listed by: PULTE REALTY OF GEORGIA, INC. - New
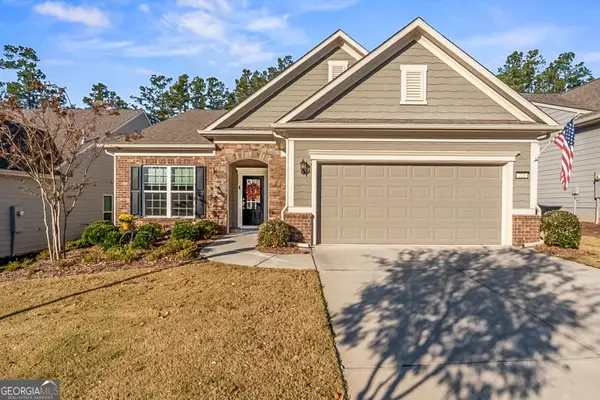 $399,000Active2 beds 2 baths1,972 sq. ft.
221 Little Gem Court, Griffin, GA 30223
MLS# 10840753Listed by: Welcome Home Real Estate Group - New
 $400,000Active4 beds 2 baths2,712 sq. ft.
43 Wellington Drive, Griffin, GA 30224
MLS# 10840190Listed by: Mark Spain Real Estate


Protect your home and budget from life's surprises with an Assurant Home Warranty, backed by a partner that supports you through every step of homeownership. Explore Plans.
© 2023 - 2026 ERA Franchise Systems LLC. All rights reserved. ERA Franchise Systems LLC fully supports the principles of the Fair Housing Act and the Equal Opportunity Act. ERA, ERA Real Estate powered, and their respective logos are registered service marks of ERA Franchise Systems LLC. Each office is independently owned and operated.