
3030 Sarah Lane, Griffin, GA 30224
Local realty services provided by:ERA Sunrise Realty
3030 Sarah Lane,Griffin, GA 30224
$439,900
- 5 Beds
- 4 Baths
- 3,551 sq. ft.
- Single family
- Active
Listed by: rachel nutter
Office: wynd realty, llc.
MLS#:7851292
Source:FIRSTMLS
Price summary
- Price:$439,900
- Price per sq. ft.:$123.88
- Monthly HOA dues:$37.5
About this home
Five bedrooms, four full baths and over 3,300 sq ft.on a 1-acre homesite in Walker's Mill Estates, a swim community. Freshly painted with new carpet in every bedroom. Polished and ready for immediate move-in! Built in 2022, this home welcomes you with a covered front porch and a dramatic two-story foyer set the tone the moment you arrive. The main level features formal living and dining rooms and a kitchen with breakfast area and pantry, open to the family room with a cozy wood-burning fireplace. A true main-level guest suite with its own full bath is ready for visiting family, multigenerational living or a home office. Upstairs, retreat to the oversized primary suite with a separate sitting room and a spa bath with garden tub, separate shower and huge walk-in closet. Three more bedrooms, two more full baths and an upstairs laundry room complete the second floor. Two-car garage. USDA-eligible location, and the seller is offering up to 3% toward buyer closing costs or a rate buydown with an acceptable offer! Schedule your showing today! Listing agent is related to the seller....
Contact an agent
Home facts
- Year built:2022
- Subdivision & Development:Walker's Mill Estates
- Listing ID #:7851292
- Updated:October 09, 2026 at 01:25 PM
Rooms and interior
- Bedrooms:5
- Total bathrooms:4
- Full bathrooms:4
- Flooring:Carpet, Ceramic Tile
- Dining Description:Separate Dining Room
- Bathrooms Description:Double Vanity, Separate Tub/Shower, Soaking Tub
- Kitchen Description:Breakfast Bar, Breakfast Room, Cabinets Stain, Dishwasher, Eat-in Kitchen, Electric Oven, Electric Range, Microwave, Pantry Walk-In, Solid Surface Counters, View to Family Room
- Bedroom Description:Oversized Master, Sitting Room
- Living area:3,551 sq. ft.
Heating and cooling
- Cooling:Central Air
- Heating:Central, Electric
- Central air:Yes
Structure and exterior
- Roof:Shingle
- Year built:2022
- Building area:3,551 sq. ft.
- Lot area:1 Acres
- Lot Features:Back Yard
- Architectural Style:Craftsman
- Construction Materials:Brick Front, HardiPlank Type
- Exterior Features:Covered, Front Porch
- Levels:2 Story
Schools
- High school:Spalding
- Middle school:Rehoboth Road
- Elementary school:Futral Road
Utilities
- Water:Public
- Sewer:Septic Tank
Finances and disclosures
- Price:$439,900
- Price per sq. ft.:$123.88
- Tax amount:$6,247 (2025)
Features and amenities
- Laundry features:Laundry Room, Upper Level
- Amenities:Disappearing Attic Stairs, Electric Water Heater, Entrance Foyer 2 Story, High Ceilings 9 ft Upper, Tray Ceiling(s), Walk-In Closet(s)
Parking
- Total parking spaces:4
- Parking description:Garage, Garage Door Opener, Garage Faces Front, Kitchen Level
- Garage spaces:2
 Listings identified with the FMLS IDX logo come from FMLS and are held by brokerage firms other than the owner of this website. The listing brokerage is identified in any listing details. Information is deemed reliable but is not guaranteed. If you believe any FMLS listing contains material that infringes your copyrighted work please click here (https://www.fmls.com/dmca) to review our DMCA policy and learn how to submit a takedown request. ©2026 First Multiple Listing Service, Inc.
New listings near 3030 Sarah Lane
- Coming Soon
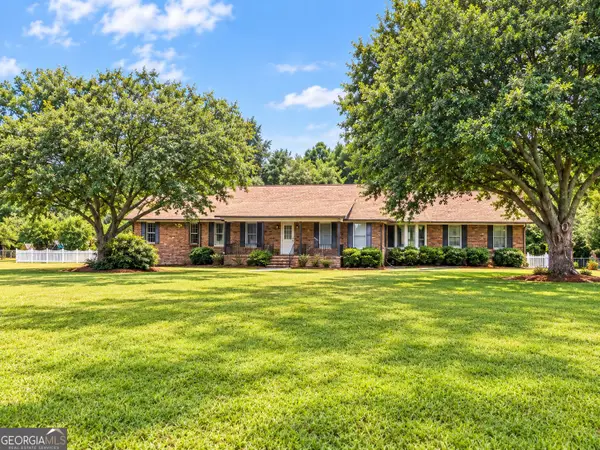 $375,000Coming Soon3 beds 3 baths2,362 sq. ft.
162 Skyview Drive, Griffin, GA 30224
MLS# 10867417Listed by: Prosperity Real Estate Group - Coming Soon
 $369,900Coming Soon3 beds 3 baths2,288 sq. ft.
63 Dunlap Circle, Griffin, GA 30224
MLS# 10857926Listed by: Prosperity Real Estate Group - New
 $494,900Active5 beds 4 baths3,480 sq. ft.
1106 Lake Placid Drive, Griffin, GA 30224
MLS# 10870040Listed by: Southern Realty Group of GA, Inc. - New
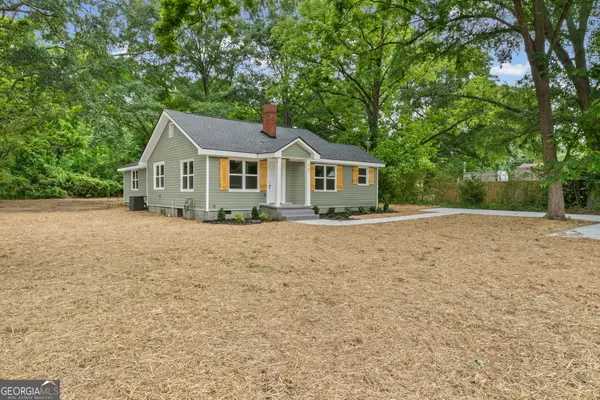 $228,400Active3 beds 2 baths1,328 sq. ft.
101 Vineyard Road, Griffin, GA 30223
MLS# 10869925Listed by: GALISTED2SOLD - New
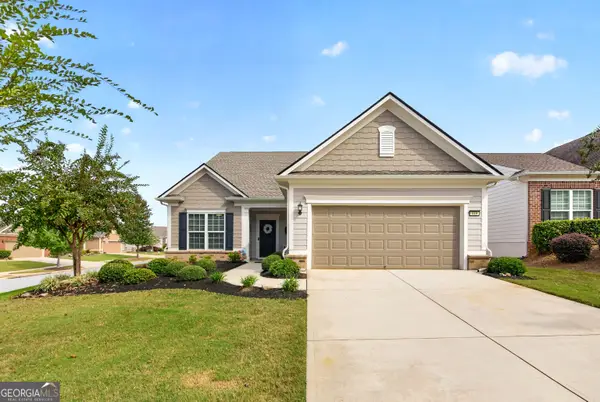 $469,000Active3 beds 3 baths2,987 sq. ft.
819 Firefly Court, Griffin, GA 30223
MLS# 10869972Listed by: Real Broker, LLC - New
 $247,000Active2 beds 1 baths1,041 sq. ft.
304 Mobley Street, Griffin, GA 30223
MLS# 10869879Listed by: Coldwell Banker Realty - New
 $315,000Active4 beds 3 baths2,033 sq. ft.
102 Jasons Ridge, Griffin, GA 30223
MLS# 10869641Listed by: Keller Williams Realty Atl. Partners - New
 $747,000Active4 beds 4 baths2,907 sq. ft.
1051 Waverly Drive, Griffin, GA 30224
MLS# 10869525Listed by: Murray Company, Realtors - New
 $175,000Active3 beds 1 baths910 sq. ft.
162 Callie Road, Griffin, GA 30223
MLS# 10869120Listed by: Dwelli


Protect your home and budget from life's surprises with an Assurant Home Warranty, backed by a partner that supports you through every step of homeownership. Explore Plans.
© 2023 - 2026 ERA Franchise Systems LLC. All rights reserved. ERA Franchise Systems LLC fully supports the principles of the Fair Housing Act and the Equal Opportunity Act. ERA, ERA Real Estate powered, and their respective logos are registered service marks of ERA Franchise Systems LLC. Each office is independently owned and operated.