
304 Mobley Street, Griffin, GA 30223
Local realty services provided by:ERA Sunrise Realty
304 Mobley Street,Griffin, GA 30223
$247,000
- 2 Beds
- 1 Baths
- 1,041 sq. ft.
- Single family
- Active
Listed by: monya swinney
Office: coldwell banker realty
MLS#:7850937
Source:FIRSTMLS
Price summary
- Price:$247,000
- Price per sq. ft.:$237.27
About this home
Welcome to 304 Mobley St. in Griffin! This beautifully renovated home is truly move-in ready and offers the perfect blend of modern style and everyday convenience.
Step inside and you’ll immediately appreciate the attention to detail, including seamless flooring throughout, recessed can lighting, elegant crystal chandeliers, and a stunning kitchen featuring granite countertops and a beautiful glass and tile backsplash. The updated bathroom offers a gorgeous glass-enclosed walk in shower, creating a fresh and sophisticated feel.
The location is just as impressive as the home itself! Enjoy being within walking distance of restaurants and shopping for your everyday needs.And when you’re ready to explore, downtown Griffin is just minutes away, offering charming antique shops, local breweries, restaurants, shopping and plenty of attractions to enjoy.
If you’re looking for a beautifully renovated home in a convenient location with easy access to everything Griffin has to offer, don’t miss the opportunity to call 304 Mobley Street your new home!...
Contact an agent
Home facts
- Year built:1956
- Subdivision & Development:N/A
- Listing ID #:7850937
- Updated:October 09, 2026 at 11:33 AM
Rooms and interior
- Bedrooms:2
- Total bathrooms:1
- Full bathrooms:1
- Dining Description:Separate Dining Room
- Bathrooms Description:Shower Only
- Kitchen Description:Cabinets Other, Dishwasher, Eat-in Kitchen, Electric Range, Microwave, Pantry, Self Cleaning Oven, Solid Surface Counters, Stone Counters
- Bedroom Description:Master on Main
- Living area:1,041 sq. ft.
Heating and cooling
- Heating:Central, Forced Air, Natural Gas
Structure and exterior
- Roof:Composition
- Year built:1956
- Building area:1,041 sq. ft.
- Lot area:0.37 Acres
- Lot Features:Level
- Architectural Style:Traditional
- Construction Materials:Brick 4 Sides
- Exterior Features:Covered, Front Porch, Patio, Rear Porch
- Levels:1 Story
Schools
- High school:Griffin
- Middle school:Carver Road
- Elementary school:Orrs
Utilities
- Water:Public, Water Available
- Sewer:Public Sewer, Sewer Available
Finances and disclosures
- Price:$247,000
- Price per sq. ft.:$237.27
- Tax amount:$2,307 (2025)
Features and amenities
- Laundry features:Laundry Room
- Amenities:Gas Water Heater, High Speed Internet
Parking
- Total parking spaces:2
- Parking description:1 Carport Space(s), Carport, Covered, Driveway, Level Driveway
- Carport spaces:1
 Listings identified with the FMLS IDX logo come from FMLS and are held by brokerage firms other than the owner of this website. The listing brokerage is identified in any listing details. Information is deemed reliable but is not guaranteed. If you believe any FMLS listing contains material that infringes your copyrighted work please click here (https://www.fmls.com/dmca) to review our DMCA policy and learn how to submit a takedown request. ©2026 First Multiple Listing Service, Inc.
New listings near 304 Mobley Street
- Coming Soon
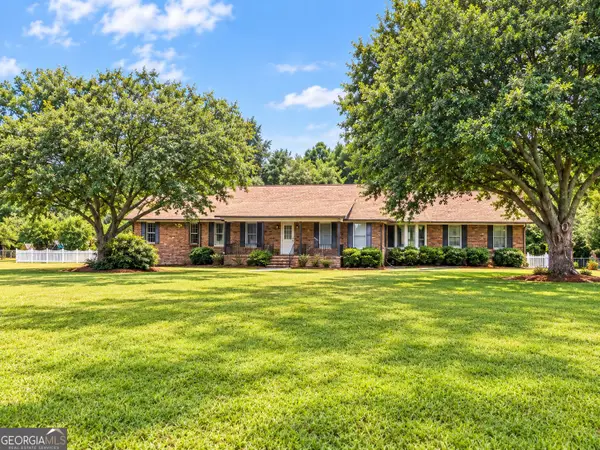 $375,000Coming Soon3 beds 3 baths2,362 sq. ft.
162 Skyview Drive, Griffin, GA 30224
MLS# 10867417Listed by: Prosperity Real Estate Group - Coming Soon
 $369,900Coming Soon3 beds 3 baths2,288 sq. ft.
63 Dunlap Circle, Griffin, GA 30224
MLS# 10857926Listed by: Prosperity Real Estate Group - Coming Soon
 $299,900Coming Soon3 beds 2 baths1,388 sq. ft.
144 Begonia Court, Griffin, GA 30223
MLS# 10850452Listed by: Crye-Leike, Realtors - New
 $315,000Active4 beds 3 baths2,033 sq. ft.
102 Jasons Ridge, Griffin, GA 30223
MLS# 10869641Listed by: Keller Williams Realty Atl. Partners - New
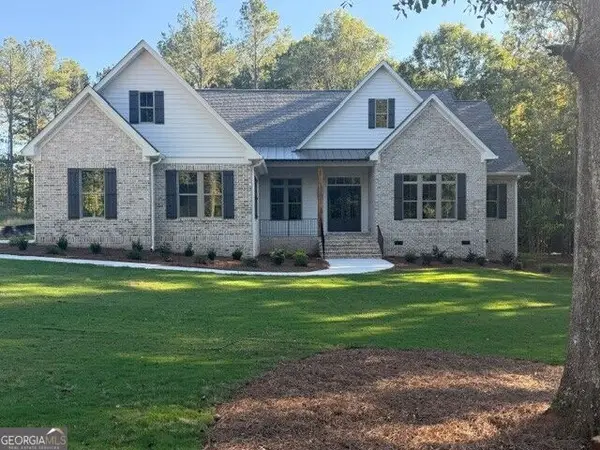 $747,000Active4 beds 4 baths2,907 sq. ft.
1051 Waverly Drive, Griffin, GA 30224
MLS# 10869525Listed by: Murray Company, Realtors - New
 $439,900Active5 beds 4 baths3,551 sq. ft.
3030 Sarah Lane, Griffin, GA 30224
MLS# 7851292Listed by: WYND REALTY, LLC - New
 $175,000Active3 beds 1 baths910 sq. ft.
162 Callie Road, Griffin, GA 30223
MLS# 10869120Listed by: Dwelli - New
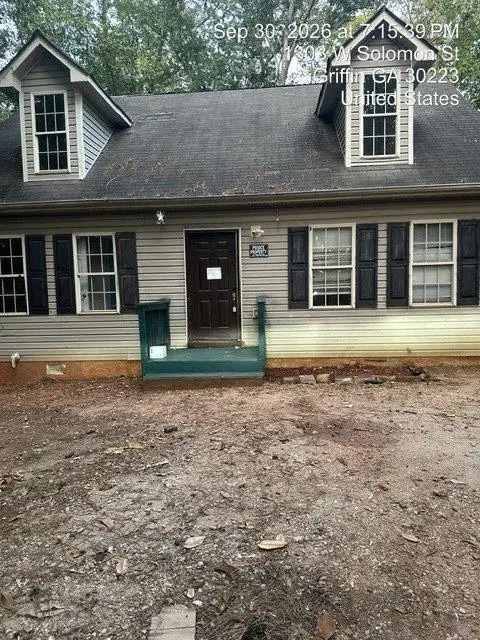 $129,900Active3 beds 3 baths1,512 sq. ft.
1303 W Solomon St, Griffin, GA 30223
MLS# 7851048Listed by: MAXIMUM ONE REALTOR PARTNERS - New
 $446,200Active3 beds 2 baths1,959 sq. ft.
1248 Bartam Drive, Griffin, GA 30223
MLS# 7850916Listed by: PULTE REALTY OF GEORGIA, INC.


Protect your home and budget from life's surprises with an Assurant Home Warranty, backed by a partner that supports you through every step of homeownership. Explore Plans.
© 2023 - 2026 ERA Franchise Systems LLC. All rights reserved. ERA Franchise Systems LLC fully supports the principles of the Fair Housing Act and the Equal Opportunity Act. ERA, ERA Real Estate powered, and their respective logos are registered service marks of ERA Franchise Systems LLC. Each office is independently owned and operated.