
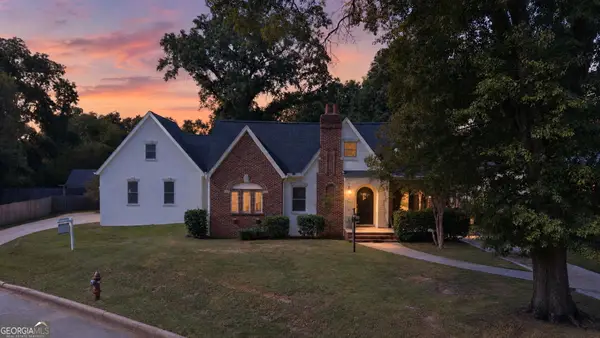
443 Tallulah Drive, Griffin, GA 30223
Local realty services provided by:ERA Towne Square Realty, Inc.
443 Tallulah Drive,Griffin, GA 30223
$445,000
- 3 Beds
- 3 Baths
- 2,726 sq. ft.
- Single family
- Active
Listed by: tanya pickens, lance stadler
Office: opendoor brokerage, llc.
MLS#:7855566
Source:FIRSTMLS
Price summary
- Price:$445,000
- Price per sq. ft.:$163.24
- Monthly HOA dues:$265
About this home
INCREDIBLE BUYER INCENTIVES: $7,000 MORTGAGE CONCESSION. Opendoor Home Loans will contribute up to $7,000 towards a permanent interest rate buy-down if you finance with Opendoor Home Loans LLC.
443 Tallulah Dr is a single-story Griffin home with three bedrooms, two full bathrooms, one half bathroom and 2,726 square feet of living area. A central island and wall ovens define the kitchen, which opens through arched passages toward the dining and living spaces. The main living room centers on a fireplace, while a window-lined rear room has a door to the patio. A separate office has French doors. The primary suite includes a tray ceiling, walk-in closet, double vanity, tub and separate shower. A paved rear patio, laundry room with a utility sink and attached garage complete the home. Included 100-Day Home Warranty with buyer activation
Contact an agent
Home facts
- Year built:2008
- Subdivision & Development:Sun City Peachtree Sec 33
- Listing ID #:7855566
- Updated:October 28, 2026 at 01:29 PM
Rooms and interior
- Bedrooms:3
- Total bathrooms:3
- Full bathrooms:2
- Half bathrooms:1
- Flooring:Carpet, Ceramic Tile, Hardwood
- Dining Description:Separate Dining Room
- Bathrooms Description:Double Vanity, Separate Tub/Shower, Soaking Tub
- Kitchen Description:Kitchen Island, Pantry, Stone Counters
- Bedroom Description:Master on Main
- Living area:2,726 sq. ft.
Heating and cooling
- Cooling:Central Air
- Heating:Central
- Central air:Yes
Structure and exterior
- Roof:Composition
- Year built:2008
- Building area:2,726 sq. ft.
- Lot area:0.18 Acres
- Construction Materials:Cement Siding, Wood Siding
- Levels:1 Story
Schools
- High school:Griffin
- Middle school:Kennedy Road
- Elementary school:Jordan Hill Road
Utilities
- Water:Public
- Sewer:Public Sewer, Sewer Available
Finances and disclosures
- Price:$445,000
- Price per sq. ft.:$163.24
- Tax amount:$5,278 (2025)
Features and amenities
- Laundry features:Laundry Room, Main Level
Parking
- Parking description:Driveway, Garage
- Garage spaces:2
 Listings identified with the FMLS IDX logo come from FMLS and are held by brokerage firms other than the owner of this website. The listing brokerage is identified in any listing details. Information is deemed reliable but is not guaranteed. If you believe any FMLS listing contains material that infringes your copyrighted work please click here (https://www.fmls.com/dmca) to review our DMCA policy and learn how to submit a takedown request. ©2026 First Multiple Listing Service, Inc.
New listings near 443 Tallulah Drive
- Coming Soon
 $250,000Coming Soon3 beds 2 baths1,854 sq. ft.
512 Terry Drive, Griffin, GA 30223
MLS# 10879983Listed by: RE/MAX SOUTHERN - New
 $639,900Active4 beds 3 baths2,849 sq. ft.
415 Barnesville Road, Griffin, GA 30224
MLS# 10880225Listed by: The Legacy Real Estate Group - New
 $195,000Active4 beds 2 baths2,875 sq. ft.
222 Dobbins Mill Road, Griffin, GA 30223
MLS# 10880134Listed by: Cox & Company Real Estate, LLC - New
 $329,900Active4 beds 3 baths1,846 sq. ft.
124 Townsend Court #LOT 41, Griffin, GA 30224
MLS# 10880082Listed by: Sterling Real Estate Services - New
 $433,900Active5 beds 3 baths2,600 sq. ft.
314 Wynterhall Drive, Griffin, GA 30224
MLS# 10880086Listed by: Ivy League Realty - New
 $324,900Active3 beds 3 baths
120 Townsend Court, Griffin, GA 30224
MLS# 10880010Listed by: Sterling Real Estate Services - New
 $207,000Active3 beds 3 baths2,480 sq. ft.
1794 Carrington Drive, Griffin, GA 30224
MLS# 10879924Listed by: Joe Stockdale Real Estate - New
 $284,900Active3 beds 2 baths2,551 sq. ft.
143 Mckinley Drive, Griffin, GA 30224
MLS# 10879697Listed by: Bolst - New
 $475,000Active4 beds 4 baths3,500 sq. ft.
7 Terracedale Court, Griffin, GA 30224
MLS# 10879659Listed by: Benham Realty Group - New
 $244,900Active3 beds 2 baths1,473 sq. ft.
319 Elizabeth Lane, Griffin, GA 30223
MLS# 7859740Listed by: THE LEGACY REAL ESTATE GROUP, LLC


Protect your home and budget from life's surprises with an Assurant Home Warranty, backed by a partner that supports you through every step of homeownership. Explore Plans.
© 2023 - 2026 ERA Franchise Systems LLC. All rights reserved. ERA Franchise Systems LLC fully supports the principles of the Fair Housing Act and the Equal Opportunity Act. ERA, ERA Real Estate powered, and their respective logos are registered service marks of ERA Franchise Systems LLC. Each office is independently owned and operated.