
760 Firefly Court, Griffin, GA 30223
Local realty services provided by:ERA Sunrise Realty
Listed by: the sims team
Office: georgia hometown realty
MLS#:10838530
Source:METROMLS
Price summary
- Price:$345,000
- Price per sq. ft.:$147.56
- Monthly HOA dues:$265
About this home
Welcome to easy, elegant living in Sun City Peachtree, a premier 55+ active adult community designed for those ready to enjoy more of what they love and less of the upkeep. This immaculate 2-bedroom, 2-bath home with a dedicated office has been exceptionally maintained, with thoughtful upgrades and attention to detail throughout. The beautifully appointed kitchen features granite countertops, stainless steel appliances, a double oven, and gas cooktop, making it perfect for both everyday living and entertaining. Custom shades throughout the home add convenience and comfort. The spacious owner's retreat offers a relaxing private bath with dual vanities, separate shower, and soaking tub. One of the highlights of this home is the four-season room, providing additional space to relax and enjoy the outdoors year-round. Step outside to the patio and fenced backyard. Irrigation system for easy lawn maintenance. A welcoming front porch and back porch provide even more places to sit back and enjoy the peaceful surroundings. But this home is about more than the house-it's about the Sun City lifestyle. Enjoy a gated community filled with opportunities to stay active, social, and connected. Amenities include golf, clubhouse, fitness center, swimming pool, pickleball and tennis courts, parks, sidewalks, and an impressive variety of clubs, activities, and community events. If you've been looking for a beautifully maintained home where you can spend less time on upkeep and more time enjoying life, this one delivers. Immaculate, move-in ready, and located in a community built around an active lifestyle-this is retirement living at its best....
Contact an agent
Home facts
- Year built:2018
- Subdivision & Development:Sun City Peachtree
- Listing ID #:10838530
- Updated:September 07, 2026 at 11:02 AM
Rooms and interior
- Bedrooms:2
- Total bathrooms:2
- Full bathrooms:2
- Flooring:Hardwood
- Dining Description:Living Room/Dining Room Combo
- Bathrooms Description:Double Vanity, Separate Shower, Soaking Tub
- Kitchen Description:Dishwasher, Double Oven, Kitchen Island, Oven/Range (Combo), Refrigerator, Solid Surface Counters, Stainless Steel Appliance(s)
- Bedroom Description:Master On Main Level, Split Bedroom Plan, Walk-In Closet(s)
- Living area:2,338 sq. ft.
Heating and cooling
- Cooling:Central Air
- Heating:Central
- Central air:Yes
Structure and exterior
- Roof:Composition
- Year built:2018
- Building area:2,338 sq. ft.
- Lot area:0.18 Acres
- Lot Features:Level
- Architectural Style:Traditional
- Construction Materials:Brick, Concrete
- Exterior Features:Deck/Patio, Screened
- Foundation Description:Slab
- Levels:1 Story
Schools
- High school:Spalding
- Middle school:Kennedy Road
- Elementary school:Jordan Hill Road
Utilities
- Water:Public, Water Available
- Sewer:Public Sewer, Sewer Connected
Finances and disclosures
- Price:$345,000
- Price per sq. ft.:$147.56
- Tax amount:$4,885 (2026)
Features and amenities
- Appliances:Dishwasher, Double Oven, Oven/Range (Combo), Refrigerator, Stainless Steel Appliance(s)
- Laundry features:In Mud Room, Laundry
- Amenities:Pulldown Attic Stairs, Smoke Detector(s), Window Treatments
Parking
- Parking description:Attached
 2026 Georgia MLS. All rights reserved. Information Deem Reliable But Not Guaranteed September 7, 2026
New listings near 760 Firefly Court
- Coming Soon
 $399,000Coming Soon4 beds 4 baths3,002 sq. ft.
136 King Richard Drive, Griffin, GA 30223
MLS# 10840485Listed by: Prosperity Real Estate Group - Coming Soon
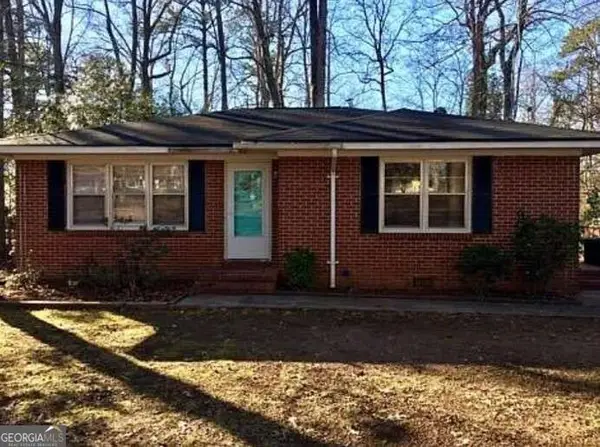 $130,000Coming Soon3 beds 1 baths1,037 sq. ft.
719 Sherwood Drive, Griffin, GA 30224
MLS# 10839734Listed by: Mark Spain Real Estate - Coming Soon
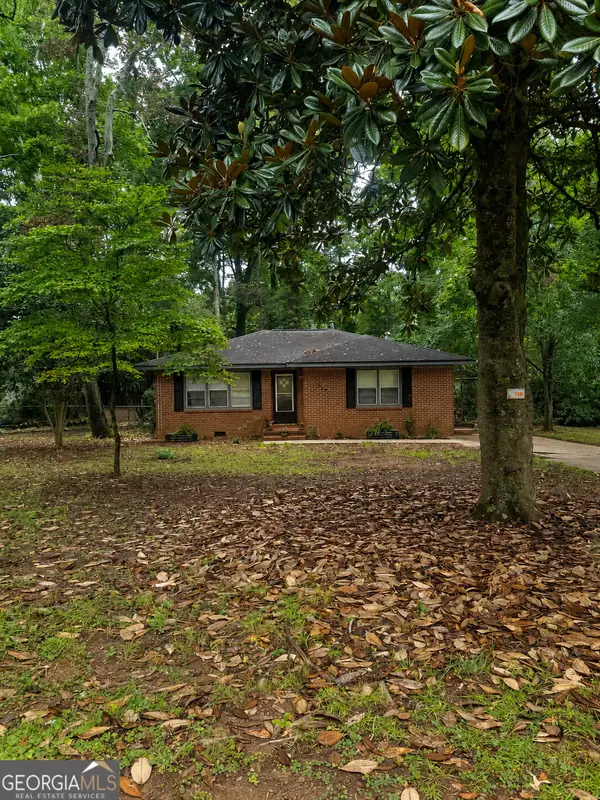 $266,000Coming Soon3 beds 3 baths2,219 sq. ft.
728 Springer Drive, Griffin, GA 30224
MLS# 10839746Listed by: Mark Spain Real Estate - Coming Soon
 $130,000Coming Soon3 beds 1 baths1,037 sq. ft.
719 Sherwood Drive, Griffin, GA 30224
MLS# 7832552Listed by: MARK SPAIN REAL ESTATE - Coming Soon
 $266,000Coming Soon3 beds 3 baths2,219 sq. ft.
728 Springer Drive, Griffin, GA 30224
MLS# 7832553Listed by: MARK SPAIN REAL ESTATE - New
 $305,000Active4 beds 3 baths2,208 sq. ft.
143 Coldwater Way, Griffin, GA 30224
MLS# 7781912Listed by: KELLER WILLIAMS ATLANTA CLASSIC - New
 $139,900Active2 beds 1 baths1,025 sq. ft.
948 A Cheatham Road, Griffin, GA 30223
MLS# 10841190Listed by: Benham Realty Group - New
 $349,900Active5 beds 2 baths1,680 sq. ft.
693 Patton Road, Griffin, GA 30224
MLS# 10841172Listed by: The Legacy Real Estate Group - Open Sat, 12 to 4pmNew
 $334,990Active2 beds 2 baths1,530 sq. ft.
428 Miscanthus Court, Griffin, GA 30223
MLS# 7833561Listed by: PULTE REALTY OF GEORGIA, INC. - New
 $334,760Active2 beds 2 baths1,367 sq. ft.
188 Ravenna Drive, Griffin, GA 30223
MLS# 7833543Listed by: PULTE REALTY OF GEORGIA, INC.


Protect your home and budget from life's surprises with an Assurant Home Warranty, backed by a partner that supports you through every step of homeownership. Explore Plans.
© 2023 - 2026 ERA Franchise Systems LLC. All rights reserved. ERA Franchise Systems LLC fully supports the principles of the Fair Housing Act and the Equal Opportunity Act. ERA, ERA Real Estate powered, and their respective logos are registered service marks of ERA Franchise Systems LLC. Each office is independently owned and operated.