
961 Birdie Road, Griffin, GA 30223
Local realty services provided by:ERA Towne Square Realty, Inc.
961 Birdie Road,Griffin, GA 30223
$1,300,000
- 4 Beds
- 4 Baths
- 3,356 sq. ft.
- Single family
- Active
Upcoming open houses
- Sun, Nov 0112:00 pm - 02:00 pm
Listed by: the joe carbone team, justin longenbach
Office: compass
MLS#:10833243
Source:METROMLS
Price summary
- Price:$1,300,000
- Price per sq. ft.:$387.37
About this home
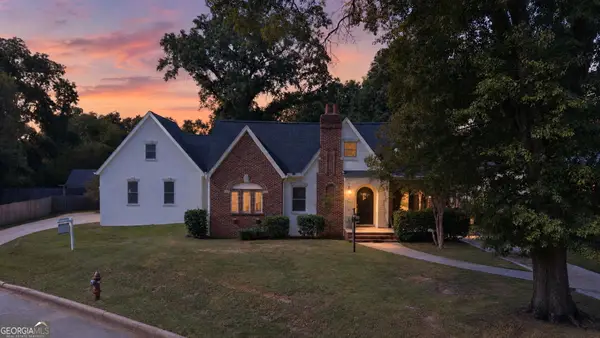
NEW PRICE - NEW OPPORTUNITY! A MAGICAL 32.5-ACRE PRIVATE ESTATE JUST 33 MILES SOUTH OF DOWNTOWN ATLANTA. Welcome to Birdie Manor, an extraordinary private retreat where modern farmhouse style, natural beauty, and thoughtful craftsmanship come together across 32.5 breathtaking acres. Surrounded by mature hardwoods and peaceful countryside, this one-of-a-kind property offers the rare opportunity to create a private family compound, weekend retreat, or legacy estate. For buyers seeking a larger footprint, an additional 21.72-acre adjoining parcel is also available for separate purchase to complete the original 54.22-acre legacy estate. STEP INSIDE the beautifully renovated 4-bedroom, 4-bathroom modern farmhouse to be AMAZED! The main level features a luxurious primary suite, formal living and dining rooms, an inviting family room, and a spectacular sunroom overlooking the beautifully landscaped in-ground pool. YOU WILL FALL IN LOVE with the bespoke details throughout, including elegant B-board walls, high-end crown molding, a custom range hood, and a hand-carved mantle. The living spaces are enhanced by stunning solid black walnut slabs and rough-cut reclaimed lumber, while perfectly preserving the fabulous mid-century modern tile in the entrance. NOW FOR THE SPECTACULAR GROUNDS: Wander through lush gardens and wooded trails, relax beside the pool, or make your way to the pristine, fully stocked private lake naturally fed by three springs. Along the water sits the adorable Lakeside Cottage, an absolute dream guest getaway complete with a living area, dining room, kitchen, and a private bedroom. Step right out onto the inviting deck which connects seamlessly to the stunning stable-style Bathhouse, featuring a dual-bathroom setup complete with 2 private toilets and 2 showers adorned with rare pecan slabs. AND THERE IS MORE! Enjoy an unforgettable night under the stars in the luxury Glamping Tent perched on a premium platform deck. Nearby, the peaceful open-air Garden House provides an enchanting setting for plants, meditation, or simply enjoying your morning coffee. The estate also includes a massive 905-square-foot detached garage featuring a 1-car bay, ample storage, and pre-plumbing for a future bathroom or kitchen, offering exciting possibilities for a workshop or future in-law suite. Most furnishings are also available for separate purchase. Conveniently located just 32 miles south of Downtown Atlanta, Birdie Manor isn't simply a home, it's an experience and an opportunity of a lifetime. Come experience the magic for yourself!...
Contact an agent
Home facts
- Year built:1981
- Subdivision & Development:None
- Listing ID #:10833243
- Updated:October 28, 2026 at 04:34 AM
Rooms and interior
- Bedrooms:4
- Total bathrooms:4
- Full bathrooms:4
- Flooring:Hardwood
- Dining Description:Seats 12+
- Kitchen Description:Dishwasher, Microwave, Refrigerator
- Basement Description:Crawl Space
- Living area:3,356 sq. ft.
Heating and cooling
- Cooling:Central Air
- Heating:Central
- Central air:Yes
Structure and exterior
- Roof:Composition
- Year built:1981
- Building area:3,356 sq. ft.
- Lot area:32.5 Acres
- Lot Features:Private
- Architectural Style:Traditional
- Construction Materials:Brick
- Exterior Features:Deck/Patio, Garden
- Foundation Description:Block
- Levels:2 Story
Schools
- High school:Griffin
- Middle school:Cowan Road
- Elementary school:Beaverbrook
Utilities
- Water:Public, Well
- Sewer:Septic Tank
Finances and disclosures
- Price:$1,300,000
- Price per sq. ft.:$387.37
- Tax amount:$6,645 (2025)
Features and amenities
- Appliances:Dishwasher, Dryer, Electric Water Heater, Microwave, Refrigerator, Washer
- Laundry features:Dryer, In Kitchen, Washer
- Amenities:Electric Water Heater
- Pool features:In Ground
Parking
- Total parking spaces:4
- Parking description:Garage
- Garage:Yes
 2026 Georgia MLS. All rights reserved. Information Deem Reliable But Not Guaranteed October 28, 2026
New listings near 961 Birdie Road
- Coming Soon
 $250,000Coming Soon3 beds 2 baths1,854 sq. ft.
512 Terry Drive, Griffin, GA 30223
MLS# 10879983Listed by: RE/MAX SOUTHERN - New
 $195,000Active4 beds 2 baths2,875 sq. ft.
222 Dobbins Mill Road, Griffin, GA 30223
MLS# 10880134Listed by: Cox & Company Real Estate, LLC - New
 $329,900Active4 beds 3 baths1,846 sq. ft.
124 Townsend Court #LOT 41, Griffin, GA 30224
MLS# 10880082Listed by: Sterling Real Estate Services - New
 $433,900Active5 beds 3 baths2,600 sq. ft.
314 Wynterhall Drive, Griffin, GA 30224
MLS# 10880086Listed by: Ivy League Realty - New
 $324,900Active3 beds 3 baths
120 Townsend Court, Griffin, GA 30224
MLS# 10880010Listed by: Sterling Real Estate Services - New
 $207,000Active3 beds 3 baths2,480 sq. ft.
1794 Carrington Drive, Griffin, GA 30224
MLS# 10879924Listed by: Joe Stockdale Real Estate - New
 $284,900Active3 beds 2 baths2,551 sq. ft.
143 Mckinley Drive, Griffin, GA 30224
MLS# 10879697Listed by: Bolst - New
 $475,000Active4 beds 4 baths3,500 sq. ft.
7 Terracedale Court, Griffin, GA 30224
MLS# 10879659Listed by: Benham Realty Group - New
 $244,900Active3 beds 2 baths1,473 sq. ft.
319 Elizabeth Lane, Griffin, GA 30223
MLS# 7859740Listed by: THE LEGACY REAL ESTATE GROUP, LLC - New
 $49,900Active3 beds 1 baths1,164 sq. ft.
326 N 1st Street, Griffin, GA 30223
MLS# 10879614Listed by: LKV Realty


Protect your home and budget from life's surprises with an Assurant Home Warranty, backed by a partner that supports you through every step of homeownership. Explore Plans.
© 2023 - 2026 ERA Franchise Systems LLC. All rights reserved. ERA Franchise Systems LLC fully supports the principles of the Fair Housing Act and the Equal Opportunity Act. ERA, ERA Real Estate powered, and their respective logos are registered service marks of ERA Franchise Systems LLC. Each office is independently owned and operated.