
129 Seaton Avenue, Grovetown, GA 30813
Local realty services provided by:ERA Strother Real Estate
129 Seaton Avenue,Grovetown, GA 30813
$389,900
- 4 Beds
- 3 Baths
- 3,097 sq. ft.
- Single family
- Active
Listed by: matthew mcdowell
Office: southern homes and rentals llc.
MLS#:100612982
Source:NC_CCAR
Price summary
- Price:$389,900
- Price per sq. ft.:$125.9
About this home
4 BED 2.5 BATH STUNNING OPEN FLOOR PLAN FEATURING VAULTED GREAT ROOM & SUNROOM, SEE THROUGH WOOD BURNING FIREPLACE WITH RAISED STONE HEARTH AND STONE SURROUND WITH CUSTOM BUILT MANTEL, COFFERED CEILINGS IN DINING ROOM, VAULTED MASTER BEDROOM W/SITTING AREA. LARGE GOURMET KITCHEN W/BREAKFAST BAR LUXURIOUS OWNERS BATH W/JETTED SPA TUB & CERAMIC TILE SURROUND & SEPERATE SHOWER. OIL RUBBED BRONZE FIXTURES, GRANITE COUNTERTOPS WITH UNDER MOUNT SINK & TILE BACKSPLASH IN KITCHEN, STAINLESS STEEL WALL OVEN & APPLIANCES TO INCLUDE REFRIGERATOR. HARD WOOD FLOORS IN FOYER AND HALL, KITCHEN/ BREAKFAST, AND DINING ROOM. HOME INCLUDES DESIGNER LIGHTING. CEILING FANS AND 2" BLINDS THROUGHOUT. HARDY PLANK AND STONE EXTERIOR, PROFESSIONALLY DESIGNED LANDSCAPING, SPRINKLER SYSTEM- 4 ZONED TIMER.
Contact an agent
Home facts
- Year built:2011
- Subdivision & Development:Canterbury Farms
- Listing ID #:100612982
- Added:1 day(s) ago
- Updated:October 28, 2026 at 09:55 PM
Rooms and interior
- Bedrooms:4
- Total bathrooms:3
- Full bathrooms:3
- Rooms Total:14
- Flooring:Carpet
- Dining Description:Eat-in Kitchen
- Kitchen Description:Dishwasher, Disposal, Eat-in Kitchen, Kitchen Island, Pantry, Refrigerator
- Bedroom Description:Walk-In Closet(s)
- Living area:3,097 sq. ft.
Heating and cooling
- Cooling:Central Air
- Heating:Electric, Fireplace(s), Heat Pump, Heating
- Central air:Yes
Structure and exterior
- Roof:Composition
- Year built:2011
- Building area:3,097 sq. ft.
- Construction Materials:Fiber Cement, Stone, Wood Frame
- Exterior Features:Irrigation System
- Foundation Description:Slab
- Levels:2 Story
Schools
- High school:Grovetown High
- Middle school:Grovetown
- Elementary school:Cedar Ridge
Finances and disclosures
- Price:$389,900
- Price per sq. ft.:$125.9
Features and amenities
- Appliances:Dishwasher, Disposal, Refrigerator
- Laundry features:Washer Hookup
- Amenities:Blinds/Shades, Clubhouse, Community Pool, Playground, Street Lights, Trail(s), Walk-In Closet(s)
- Pool features:Community Pool
Parking
- Total parking spaces:2
- Parking description:Attached, Attached Garage, Concrete, Garage
- Garage:Yes
- Garage spaces:2

New listings near 129 Seaton Avenue
- New
 $289,430Active3 beds 3 baths1,663 sq. ft.
1404 Admiral Avenue #122, Grovetown, GA 30813
MLS# 100612761Listed by: D.R. HORTON REALTY OF GEORGIA, INC. - New
 $263,900Active4 beds 2 baths1,737 sq. ft.
2057 Lake Forest Drive, Grovetown, GA 30813
MLS# 100612676Listed by: MORGAN SMITH REALTY, INC. - New
 $369,900Active4 beds 3 baths2,471 sq. ft.
1025 Amber Way, Grovetown, GA 30813
MLS# 100612662Listed by: SHANNON ROLLINGS REAL ESTATE - New
 $294,900Active3 beds 3 baths1,963 sq. ft.
1441 Summit Way, Grovetown, GA 30813
MLS# 226208Listed by: RIVER REALTY - New
 $339,900Active4 beds 3 baths2,177 sq. ft.
1554 Driftwood Lane, Grovetown, GA 30813
MLS# 100612441Listed by: SOUTHERN HOMES AND RENTALS LLC - New
 $218,000Active3 beds 3 baths1,446 sq. ft.
1122 Sierra Lane, Grovetown, GA 30813
MLS# 100612413Listed by: KELLER WILLIAMS REALTY AUGUSTA PARTNERS - New
 $345,000Active5 beds 3 baths2,978 sq. ft.
145 Clarinbridge Lane, Grovetown, GA 30813
MLS# 100612391Listed by: KEY REALTY PARTNERS, LLC - New
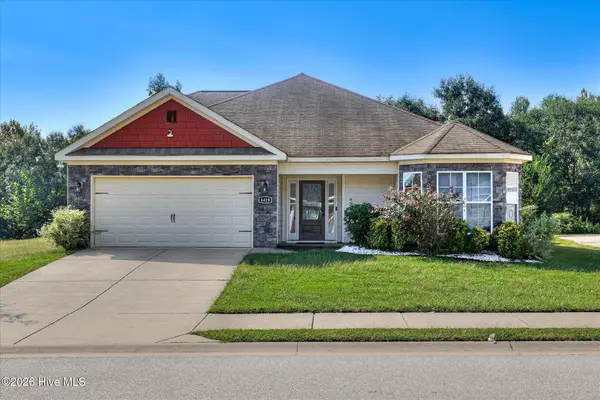 $330,000Active4 beds 3 baths2,355 sq. ft.
4419 Raleigh Drive, Grovetown, GA 30813
MLS# 100612359Listed by: RICE REALTY GROUP, LLC - New
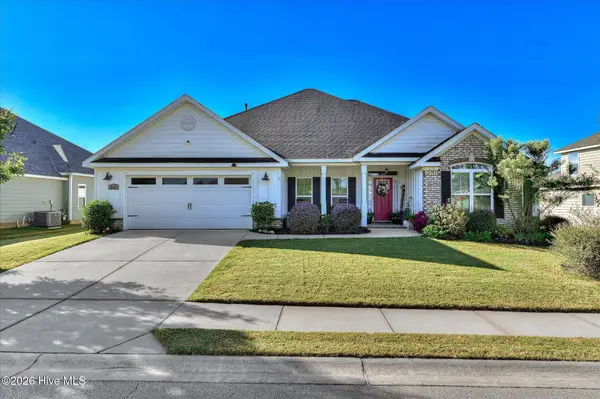 $449,500Active4 beds 3 baths2,604 sq. ft.
2348 Bundoran Drive, Grovetown, GA 30813
MLS# 100611836Listed by: MEYBOHM REAL ESTATE - EVANS


Protect your home and budget from life's surprises with an Assurant Home Warranty, backed by a partner that supports you through every step of homeownership. Explore Plans.
© 2023 - 2026 ERA Franchise Systems LLC. All rights reserved. ERA Franchise Systems LLC fully supports the principles of the Fair Housing Act and the Equal Opportunity Act. ERA, ERA Real Estate powered, and their respective logos are registered service marks of ERA Franchise Systems LLC. Each office is independently owned and operated.