
139 Dublin Loop, Grovetown, GA 30813
Local realty services provided by:ERA Strother Real Estate
139 Dublin Loop,Grovetown, GA 30813
$369,000
- 4 Beds
- 3 Baths
- 2,439 sq. ft.
- Single family
- Pending
Listed by: lisa m moss
Office: blanchard & calhoun - evans
MLS#:100574040
Source:NC_CCAR
Price summary
- Price:$369,000
- Price per sq. ft.:$151.29
About this home
WHAT A VALUE!! NOW REDUCED TO $369,000!
BETTER THAN NEW & MOVE-IN READY! This stunning home offers an incredible combination of style, space, upgrades, and VALUE--and now at an even more attractive price!
Thoughtfully designed with a spacious open-concept floor plan, this home is beautifully finished throughout and truly move-in ready. You'll love the abundant storage and the incredible walk-in POWER PANTRY--a highly desirable feature that provides exceptional additional storage and everyday functionality.
Perfect for buyers looking for a quick and seamless transition, this home has been meticulously maintained and is ready for its new owners from day one.
Located in the heart of the award-winning Columbia County School District, you'll enjoy easy access to shopping, dining, entertainment, and everything Columbia County has to offer.
Step outside to your own private backyard oasis--the perfect place to enjoy peaceful mornings with coffee on the screened porch, unwind at the end of the day, or host cookouts and gatherings with family and friends.
NOW OFFERED AT $369,000--INCREDIBLE VALUE, FANTASTIC LOCATION & MOVE-IN READY!
Why wait to build when a home this beautiful is ready for you NOW?
This is the one you've been waiting for!...
Contact an agent
Home facts
- Year built:2022
- Subdivision & Development:Kelarie
- Listing ID #:100574040
- Added:164 day(s) ago
- Updated:October 27, 2026 at 09:10 AM
Rooms and interior
- Bedrooms:4
- Total bathrooms:3
- Full bathrooms:2
- Half bathrooms:1
- Rooms Total:8
- Flooring:Carpet
- Dining Description:Eat-in Kitchen
- Bathrooms Description:Walk-in Shower
- Kitchen Description:Dishwasher, Disposal, Eat-in Kitchen, Kitchen Island, Pantry, Refrigerator
- Bedroom Description:Walk-In Closet(s)
- Living area:2,439 sq. ft.
Heating and cooling
- Cooling:Central Air
- Heating:Electric, Fireplace(s), Forced Air, Heat Pump, Heating, Zoned
- Central air:Yes
Structure and exterior
- Roof:Composition
- Year built:2022
- Building area:2,439 sq. ft.
- Lot area:0.16 Acres
- Lot Features:Level
- Construction Materials:Fiber Cement, Vinyl Siding, Wood Frame
- Exterior Features:Covered, Irrigation System, Patio, Porch, Screened
- Foundation Description:Slab
- Levels:2 Story
Schools
- High school:Grovetown High
- Middle school:Columbia
- Elementary school:Baker Place Elementary
Utilities
- Water:Water Connected
- Sewer:Sewer Connected
Finances and disclosures
- Price:$369,000
- Price per sq. ft.:$151.29
Features and amenities
- Appliances:Dishwasher, Disposal, Refrigerator
- Laundry features:Washer Hookup
- Amenities:Blinds/Shades, Ceiling Fan(s), Community Pool, Street Lights, Walk-In Closet(s)
- Pool features:Community Pool
Parking
- Total parking spaces:2
- Parking description:Attached Garage, Concrete, Garage, Garage Door Opener, Paved
- Garage:Yes
- Garage spaces:2

New listings near 139 Dublin Loop
- New
 $263,900Active4 beds 2 baths1,737 sq. ft.
2057 Lake Forest Drive, Grovetown, GA 30813
MLS# 100612676Listed by: MORGAN SMITH REALTY, INC. - New
 $369,900Active4 beds 3 baths2,471 sq. ft.
1025 Amber Way, Grovetown, GA 30813
MLS# 100612662Listed by: SHANNON ROLLINGS REAL ESTATE - New
 $294,900Active3 beds 3 baths1,963 sq. ft.
1441 Summit Way, Grovetown, GA 30813
MLS# 226208Listed by: RIVER REALTY - New
 $339,900Active4 beds 3 baths2,177 sq. ft.
1554 Driftwood Lane, Grovetown, GA 30813
MLS# 100612441Listed by: SOUTHERN HOMES AND RENTALS LLC - New
 $218,000Active3 beds 3 baths1,446 sq. ft.
1122 Sierra Lane, Grovetown, GA 30813
MLS# 100612413Listed by: KELLER WILLIAMS REALTY AUGUSTA PARTNERS - New
 $345,000Active5 beds 3 baths2,978 sq. ft.
145 Clarinbridge Lane, Grovetown, GA 30813
MLS# 100612391Listed by: KEY REALTY PARTNERS, LLC - New
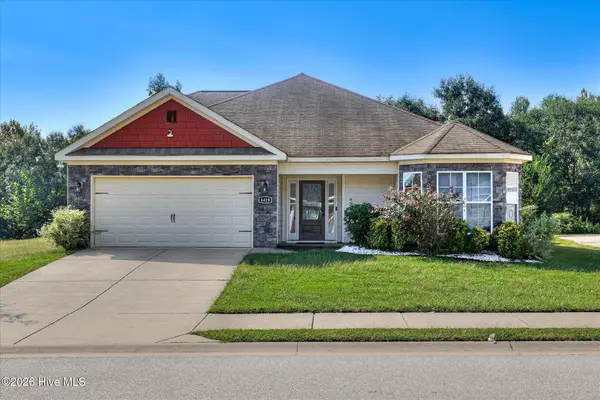 $330,000Active4 beds 3 baths2,355 sq. ft.
4419 Raleigh Drive, Grovetown, GA 30813
MLS# 100612359Listed by: RICE REALTY GROUP, LLC - New
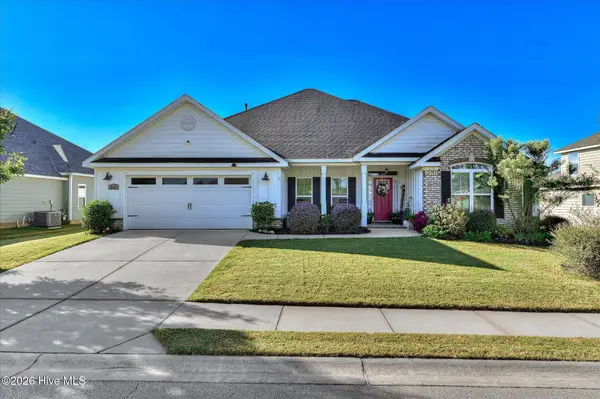 $449,500Active4 beds 3 baths2,604 sq. ft.
2348 Bundoran Drive, Grovetown, GA 30813
MLS# 100611836Listed by: MEYBOHM REAL ESTATE - EVANS - New
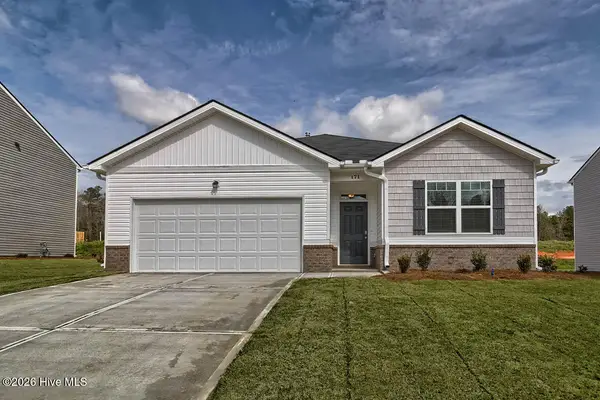 $305,730Active4 beds 2 baths1,774 sq. ft.
5044 Captain Drive, Grovetown, GA 30813
MLS# 100611843Listed by: D.R. HORTON REALTY OF GEORGIA, INC. - New
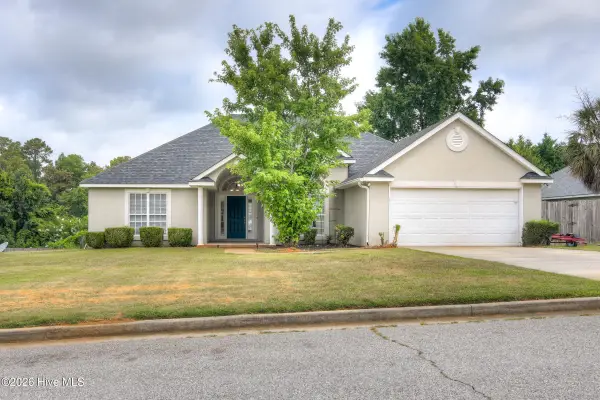 $299,900Active3 beds 2 baths1,900 sq. ft.
336 Cold Springs Court, Grovetown, GA 30813
MLS# 100611749Listed by: DOGWOOD REAL ESTATE, LLC


Protect your home and budget from life's surprises with an Assurant Home Warranty, backed by a partner that supports you through every step of homeownership. Explore Plans.
© 2023 - 2026 ERA Franchise Systems LLC. All rights reserved. ERA Franchise Systems LLC fully supports the principles of the Fair Housing Act and the Equal Opportunity Act. ERA, ERA Real Estate powered, and their respective logos are registered service marks of ERA Franchise Systems LLC. Each office is independently owned and operated.