
147 Prominence Drive #Tp265, Grovetown, GA 30813
Local realty services provided by:ERA Strother Real Estate
147 Prominence Drive #Tp265,Grovetown, GA 30813
$391,430
- 4 Beds
- 3 Baths
- 2,270 sq. ft.
- Single family
- Pending
Listed by: terri o'neil
Office: ivey realty associates, llc.
MLS#:100598525
Source:NC_CCAR
Price summary
- Price:$391,430
- Price per sq. ft.:$172.44
About this home
The Galloway is a 2,270 square foot home with 4 bedrooms and 3 bathrooms, designed to support single story living with the added flexibility of a bonus room over the garage. This floor plan is well suited for families or buyers who want everyday living on the main level while still having space for guests, hobbies, or entertainment. The main floor features a large family room that connects directly to the open-concept kitchen and cafe, creating a comfortable flow for daily routines and gatherings. The primary suite is located on the first floor and includes a private bath with dual vanities and a walk-in closet. Two additional bedrooms, a full bathroom, and a centrally located laundry room complete the main level. Upstairs, the bonus room over the garage functions as a fourth bedroom with a full bathroom, offering privacy for guests or a flexible secondary living area. This layout combines convenience, accessibility, and added space where it matters most. * Floor plan images, renderings, and videos are for illustration only. Actual construction may vary. Refer to official working drawings for the elevation and floor plan to be built, and to designer selections for materials and colors. Options and finishes shown may not be included and are determined by the sales contract.
Every Ivey home is built to above-code IveyWise building standards, including a Home Energy Rating Score (HERS) and Average Annual Energy Savings guaranteed by third-party testing. IveyWise means Energy Efficient, Better Built, and a Healthier Home for you and your family. Tillery Park amenities include a pool, clubhouse, large central greenspace with amphitheater, food truck parking, pocket parks, playground, sidewalks, streetlights, and a grand award-winning entrance. Come experience the Ivey difference at Tillery Park!...
Contact an agent
Home facts
- Year built:2026
- Subdivision & Development:Tillery Park
- Listing ID #:100598525
- Added:1 day(s) ago
- Updated:August 25, 2026 at 08:29 AM
Rooms and interior
- Bedrooms:4
- Total bathrooms:3
- Full bathrooms:3
- Rooms Total:7
- Flooring:Carpet
- Dining Description:Eat-in Kitchen
- Kitchen Description:Dishwasher, Disposal, Eat-in Kitchen, Kitchen Island, Range
- Bedroom Description:Walk-In Closet(s)
- Living area:2,270 sq. ft.
Heating and cooling
- Cooling:Central Air
- Heating:Electric, Forced Air, Heat Pump, Heating
- Central air:Yes
Structure and exterior
- Roof:Composition
- Year built:2026
- Building area:2,270 sq. ft.
- Lot area:0.2 Acres
- Construction Materials:Fiber Cement, Wood Frame
- Exterior Features:Covered, Patio, Thermal Doors
- Foundation Description:Slab
- Levels:2 Story
Schools
- High school:Harlem
- Middle school:Harlem
- Elementary school:Euchee Creek
Finances and disclosures
- Price:$391,430
- Price per sq. ft.:$172.44
Features and amenities
- Appliances:Dishwasher, Disposal, Range
- Laundry features:Washer Hookup
- Amenities:Community Pool, Park, Playground, Street Lights, Walk-In Closet(s)
- Pool features:Community Pool
Parking
- Total parking spaces:2
- Parking description:Attached, Attached Garage, Concrete, Garage
- Garage:Yes
- Garage spaces:2

New listings near 147 Prominence Drive #Tp265
- New
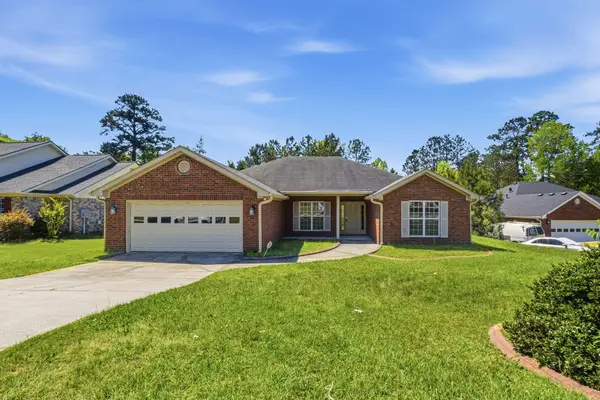 $295,000Active4 beds 2 baths1,960 sq. ft.
930 Cannock Street, Grovetown, GA 30813
MLS# 100598574Listed by: REAL BROKER, LLC - New
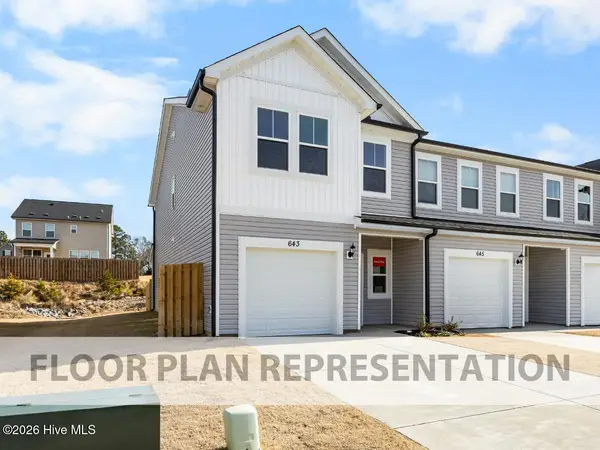 $244,900Active3 beds 3 baths1,544 sq. ft.
1317 Newbern Drive #12d, Grovetown, GA 30813
MLS# 100598471Listed by: IVEY REALTY ASSOCIATES, LLC - New
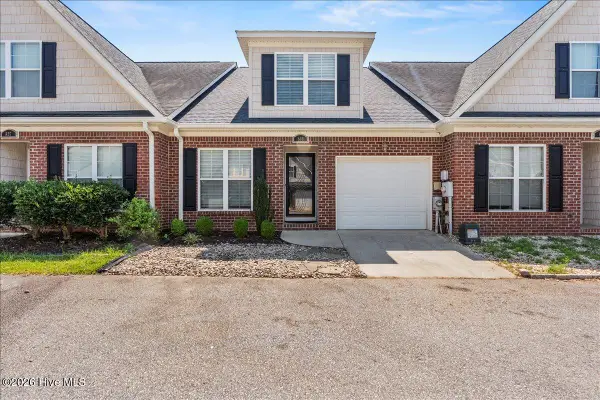 $230,000Active4 beds 3 baths1,730 sq. ft.
829 Landing Drive, Grovetown, GA 30813
MLS# 100598498Listed by: REALTY ONE GROUP VISIONARIES - New
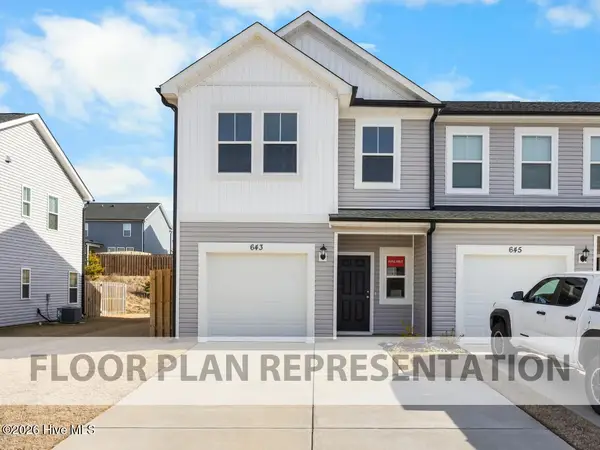 $244,900Active3 beds 3 baths1,544 sq. ft.
1311 Newbern Drive #12a, Grovetown, GA 30813
MLS# 100598423Listed by: IVEY REALTY ASSOCIATES, LLC - New
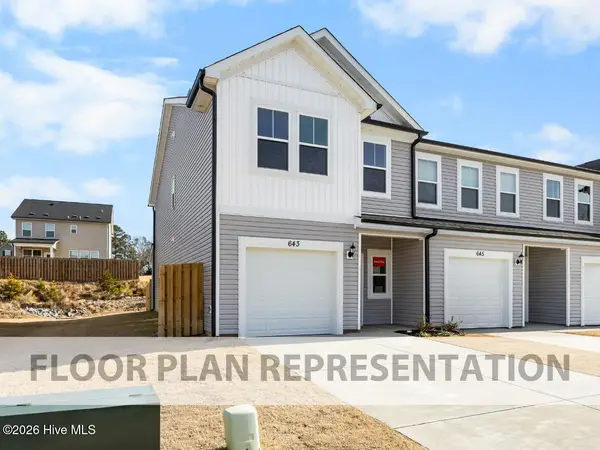 $233,900Active2 beds 3 baths1,468 sq. ft.
1313 Newbern Drive #12b, Grovetown, GA 30813
MLS# 100598440Listed by: IVEY REALTY ASSOCIATES, LLC - New
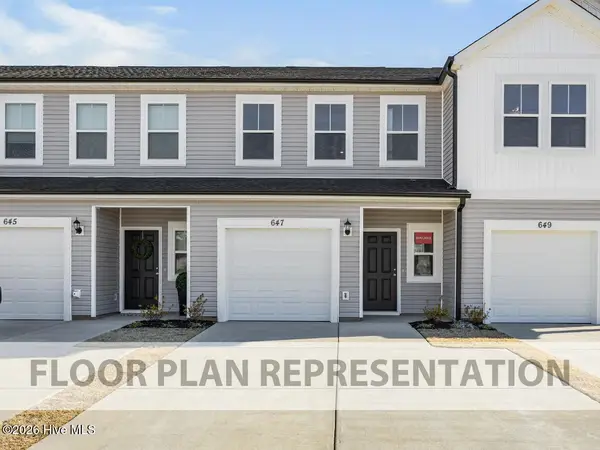 $233,900Active2 beds 3 baths1,468 sq. ft.
1315 Newbern Drive #12c, Grovetown, GA 30813
MLS# 100598461Listed by: IVEY REALTY ASSOCIATES, LLC - New
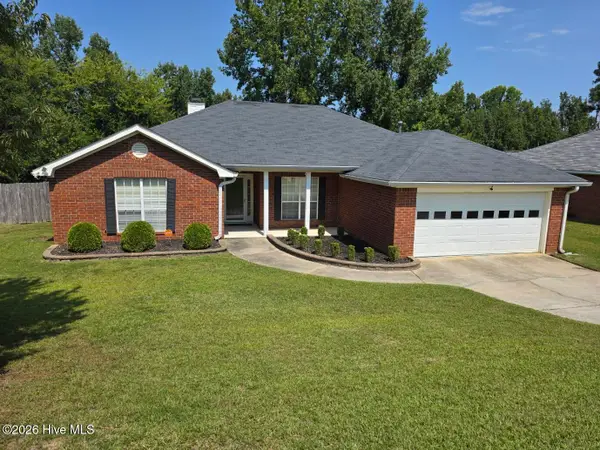 $274,999Active4 beds 2 baths1,779 sq. ft.
335 Washington Street, Grovetown, GA 30813
MLS# 100598398Listed by: KELLER WILLIAMS REALTY AUGUSTA PARTNERS - New
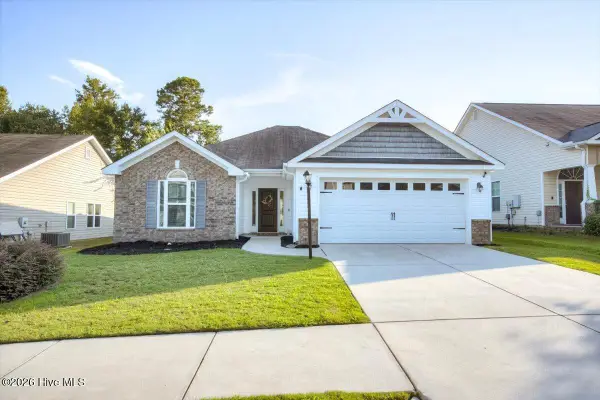 $265,000Active3 beds 2 baths1,548 sq. ft.
447 Sebastian Drive, Grovetown, GA 30813
MLS# 100598399Listed by: KELLER WILLIAMS REALTY AUGUSTA PARTNERS - New
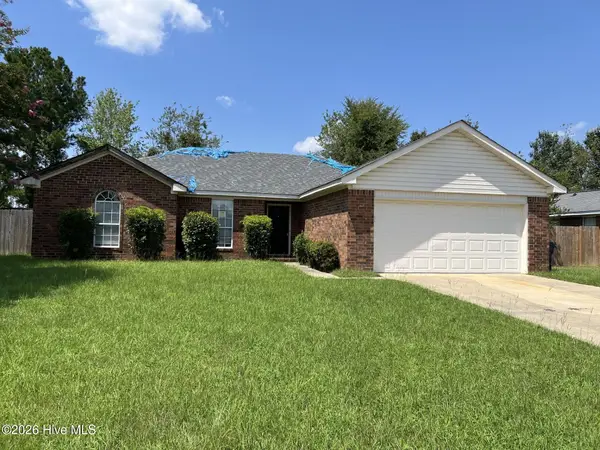 $190,000Active3 beds 2 baths1,502 sq. ft.
154 Summerfield Circle, Grovetown, GA 30813
MLS# 100598383Listed by: KEY REALTY PARTNERS, LLC


Protect your home and budget from life's surprises with an Assurant Home Warranty, backed by a partner that supports you through every step of homeownership. Explore Plans.
© 2023 - 2026 ERA Franchise Systems LLC. All rights reserved. ERA Franchise Systems LLC fully supports the principles of the Fair Housing Act and the Equal Opportunity Act. ERA, ERA Real Estate powered, and their respective logos are registered service marks of ERA Franchise Systems LLC. Each office is independently owned and operated.