
401 Longmeadow Drive, Grovetown, GA 30813
Local realty services provided by:ERA Sunrise Realty
Listed by: jamie long
Office: augusta partners, llc
MLS#:10866546
Source:METROMLS
Price summary
- Price:$354,900
- Price per sq. ft.:$169.4
- Monthly HOA dues:$66.67
About this home
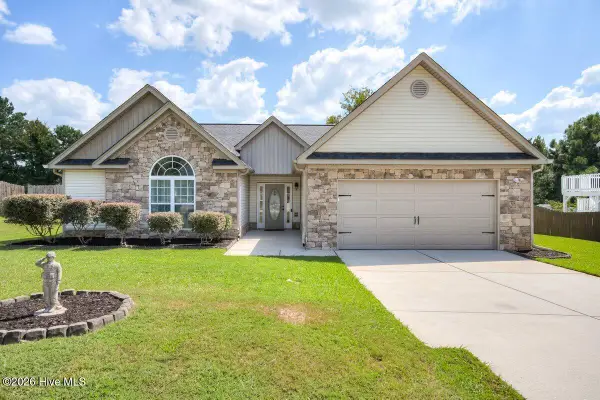
Welcome to this like new two-story home in the heart of Grovetown's Crawford Creek Neighborhood! This home is offering 4 spacious bedrooms, 2 1/2 half baths and a thoughtfully designed open-concept floor plan that's perfect for both everyday living and entertaining! Natural light fills the home through oversized windows, creating a bright and inviting atmosphere throughout. The spacious living room features a freestanding electric log fireplace, making it the perfect gathering space. The kitchen is designed to impress with beautiful granite countertops, extra-large white subway tile backsplash, an oversized pantry, and plenty of space for cooking and hosting. Plus, all the stainless-steel appliances stay! The elegant dining room showcases decorative wood wall molding, adding timeless character and sophistication. A glass door with large window panels opens to the backyard, seamlessly connecting the indoor and outdoor living spaces while bringing in even more natural light. Upstairs, the primary suite offers generous walk-in closets, and each guest bedroom provides comfort and flexibility for family, guests, or a home office. Outside, you'll find a beautifully landscaped front and back yard, covered front and back porches, and a large additional side yard with no neighbor - and no extra work as it is beautifully maintained by the HOA. This home boasts numerous extras many homes do not have, from the epoxy sealed garage floor to the additional trim/molding, to the covered back porch, to the extra greenspace around the home. Located in sought after Crawford Creek this neighborhood bosts numerous amenities! From extensive walking trails, to community pools, side-walks, park, playground, tennis courts, and so much more! Don't miss the opportunity to make this beautiful Grovetown home your own. Schedule your private showing today!...
Contact an agent
Home facts
- Year built:2020
- Subdivision & Development:Crawford Creek
- Listing ID #:10866546
- Updated:October 05, 2026 at 10:59 AM
Rooms and interior
- Bedrooms:4
- Total bathrooms:3
- Full bathrooms:2
- Half bathrooms:1
- Flooring:Carpet, Tile, Vinyl
- Dining Description:Living Room/Dining Room Combo
- Kitchen Description:Dishwasher, Microwave, Oven/Range (Combo), Refrigerator
- Bedroom Description:Walk-In Closet(s)
- Living area:2,095 sq. ft.
Heating and cooling
- Cooling:Ceiling Fan(s), Central Air, Heat Pump
- Heating:Forced Air, Heat Pump
- Central air:Yes
Structure and exterior
- Roof:Composition
- Year built:2020
- Building area:2,095 sq. ft.
- Lot area:0.05 Acres
- Lot Features:Level, Open Lot
- Architectural Style:Traditional
- Construction Materials:Stone
- Exterior Features:Sprinkler System
- Levels:2 Story
Schools
- High school:Evans
- Middle school:Evans
- Elementary school:Westmont
Utilities
- Water:Public
- Sewer:Public Sewer
Finances and disclosures
- Price:$354,900
- Price per sq. ft.:$169.4
- Tax amount:$3,633 (2025)
Features and amenities
- Appliances:Dishwasher, Microwave, Oven/Range (Combo), Refrigerator
- Amenities:Pulldown Attic Stairs
Parking
- Parking description:Garage
- Garage:Yes
 2026 Georgia MLS. All rights reserved. Information Deem Reliable But Not Guaranteed October 5, 2026
New listings near 401 Longmeadow Drive
- New
 $479,900Active5 beds 3 baths
876 Kilworth Cir, Grovetown, GA 30813
MLS# 10866794Listed by: Realty One Group Visionaries - New
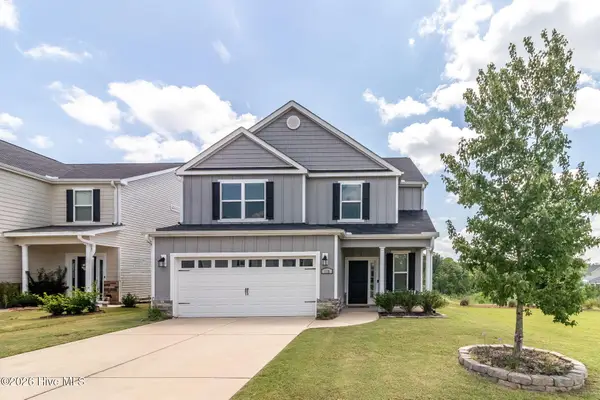 $374,900Active4 beds 3 baths2,521 sq. ft.
115 Dublin Loop, Grovetown, GA 30813
MLS# 100607855Listed by: BLANCHARD & CALHOUN - EVANS - New
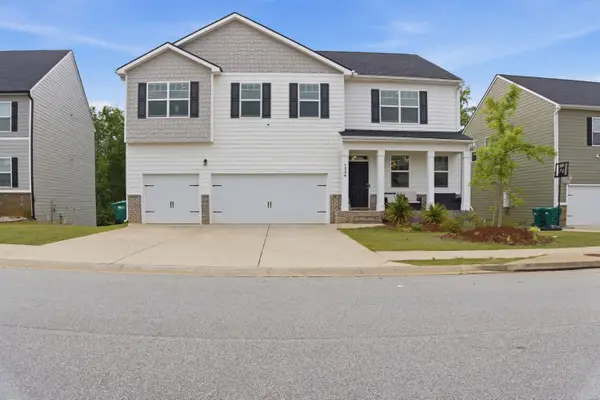 $449,000Active5 beds 6 baths4,728 sq. ft.
1226 Sambar Circle, Grovetown, GA 30813
MLS# 100607755Listed by: KELLER WILLIAMS REALTY AUGUSTA PARTNERS  $515,400Pending5 beds 4 baths3,261 sq. ft.
487 Granard Street, Grovetown, GA 30813
MLS# 100607693Listed by: MEYBOHM - NEW HOME DIV.- New
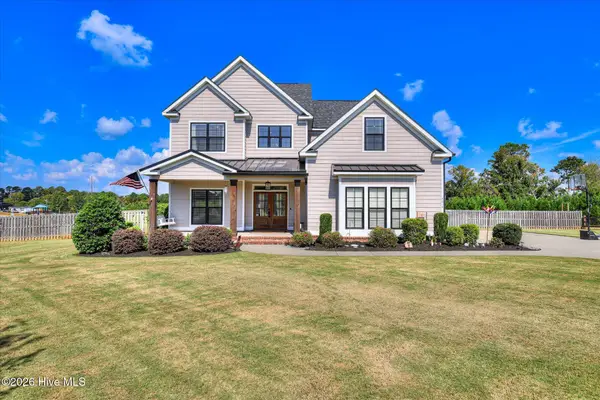 $675,000Active5 beds 4 baths3,226 sq. ft.
4014 Highfield Drive, Grovetown, GA 30813
MLS# 100607679Listed by: BERKSHIRE HATHAWAY HOMESERVICES BEAZLEY REALTORS - New
 $514,900Active4 beds 5 baths3,361 sq. ft.
485 Granard Street, Grovetown, GA 30813
MLS# 100607534Listed by: MEYBOHM - NEW HOME DIV. - New
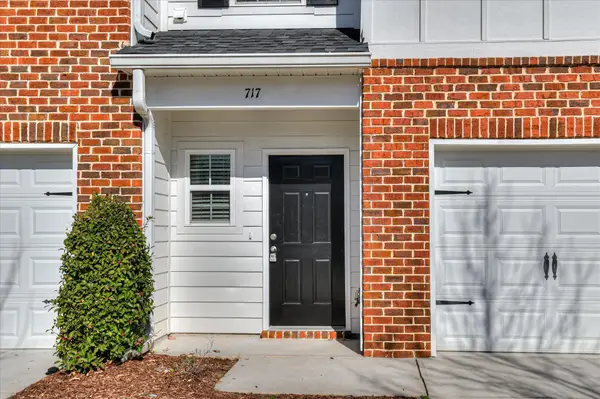 $211,900Active3 beds 3 baths1,392 sq. ft.
713 Benelli Court, Grovetown, GA 30813
MLS# 100607538Listed by: BETTER HOMES & GARDENS EXECUTIVE PARTNERS - New
 $315,000Active3 beds 3 baths2,038 sq. ft.
513 Capstone Way, Grovetown, GA 30813
MLS# 100607399Listed by: ERA WILDER REALTY - New
 $444,900Active4 beds 3 baths2,406 sq. ft.
733 Hamilton Road, Grovetown, GA 30813
MLS# 100607416Listed by: HUGHSTON HOMES MARKETING, INC.


Protect your home and budget from life's surprises with an Assurant Home Warranty, backed by a partner that supports you through every step of homeownership. Explore Plans.
© 2023 - 2026 ERA Franchise Systems LLC. All rights reserved. ERA Franchise Systems LLC fully supports the principles of the Fair Housing Act and the Equal Opportunity Act. ERA, ERA Real Estate powered, and their respective logos are registered service marks of ERA Franchise Systems LLC. Each office is independently owned and operated.