
455 Sebastian Drive, Grovetown, GA 30813
Local realty services provided by:ERA Strother Real Estate
455 Sebastian Drive,Grovetown, GA 30813
$305,000
- 3 Beds
- 2 Baths
- 1,654 sq. ft.
- Single family
- Active
Listed by: isila enid lopez
Office: method real estate group
MLS#:100597191
Source:NC_CCAR
Price summary
- Price:$305,000
- Price per sq. ft.:$184.4
About this home
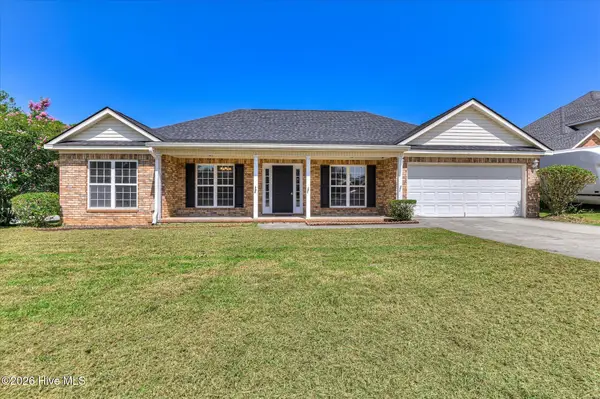
Discover the perfect blend of comfort and convenience in this immaculately maintained 3-bedroom, 2-bathroom ranch, nestled in the desirable Willow Oak Village. Zoned for top-rated Columbia County schools and offering a quick, easy commute to Fort Gordon, local parks, and premier shopping, this home is truly move-in ready.
Step inside to an inviting open floor plan flooded with natural light. The heart of the home features a beautiful kitchen equipped with granite countertops, stained custom cabinetry, a stylish tile backsplash, a separate pantry, and a convenient utility closet nearby. The dedicated laundry room is equally functional, complete with built-in cabinetry and extra shelving for organized living.
The spacious owner's suite is a true retreat, highlighted by a elegant trey ceiling. The en suite bathroom offers a spa-like experience with a separate glass-door walk-in shower, a deep soaker tub, a dual vanity with dual mirrors, and a soaring vaulted ceiling. You will love the expansive owner's closet, which comes fully outfitted with custom built-in shelving. The two additional bedrooms are equally impressive, each featuring walk-in closets and the option for trey or vaulted ceilings, providing plenty of room and storage throughout the home.
Outside, the curb appeal is undeniable. The large, flat backyard is fully enclosed by a privacy fence and features mature shade trees, offering a peaceful oasis. Entertain with ease on the covered patio or enjoy the extended uncovered patio space. Residents of Willow Oak Village also enjoy access to the neighborhood pool.
With a roof replaced just 3 years ago and a water heater only 2 years old, this home offers peace of mind along with its exceptional charm. Complete with a 2-car garage and abundant storage options throughout, this property is a rare find. Schedule your private showing today!...
Contact an agent
Home facts
- Year built:2014
- Subdivision & Development:Willow Oak Village
- Listing ID #:100597191
- Added:1 day(s) ago
- Updated:August 21, 2026 at 10:43 AM
Rooms and interior
- Bedrooms:3
- Total bathrooms:2
- Full bathrooms:2
- Rooms Total:7
- Flooring:Carpet, Vinyl
- Dining Description:Eat-in Kitchen
- Bathrooms Description:Walk-in Shower
- Kitchen Description:Dishwasher, Disposal, Eat-in Kitchen, Kitchen Island, Pantry, Range
- Bedroom Description:Walk-In Closet(s)
- Living area:1,654 sq. ft.
Heating and cooling
- Cooling:Central Air
- Heating:Electric, Heat Pump, Heating
- Central air:Yes
Structure and exterior
- Roof:Composition
- Year built:2014
- Building area:1,654 sq. ft.
- Lot area:0.23 Acres
- Construction Materials:Stone, Vinyl Siding, Wood Frame
- Exterior Features:Covered, Irrigation System, Patio, Thermal Doors
- Foundation Description:Slab
- Levels:1 Story
Schools
- High school:Harlem
- Middle school:Harlem
- Elementary school:Euchee Creek
Utilities
- Water:Water Connected
- Sewer:Sewer Connected
Finances and disclosures
- Price:$305,000
- Price per sq. ft.:$184.4
Features and amenities
- Appliances:Dishwasher, Disposal, Range
- Laundry features:Washer Hookup
- Amenities:Community Pool, Street Lights, Tray Ceiling(s), Vaulted Ceiling(s), Walk-In Closet(s)
- Pool features:Community Pool
Parking
- Total parking spaces:4
- Parking description:Attached, Attached Garage, Concrete
- Garage:Yes
- Garage spaces:2

New listings near 455 Sebastian Drive
- New
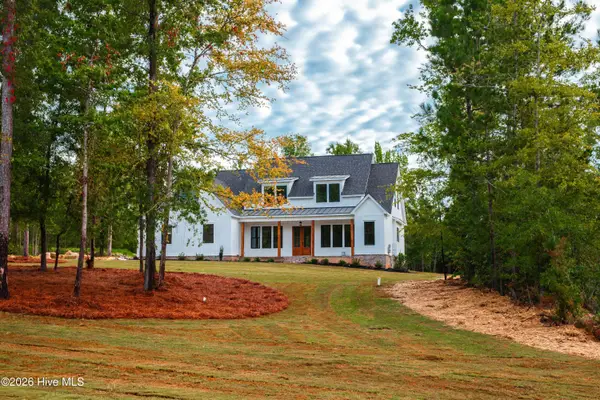 $774,900Active4 beds 4 baths3,461 sq. ft.
928 Fairbourne Drive, Grovetown, GA 30813
MLS# 100594628Listed by: DEFOOR REALTY - New
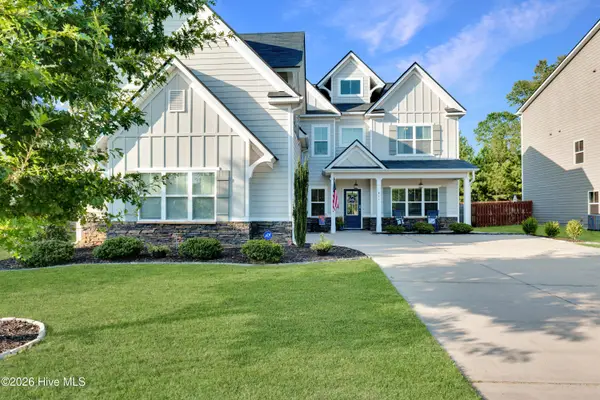 $469,900Active5 beds 5 baths4,055 sq. ft.
811 Burch Creek Drive, Grovetown, GA 30813
MLS# 100597501Listed by: JT REALTY - New
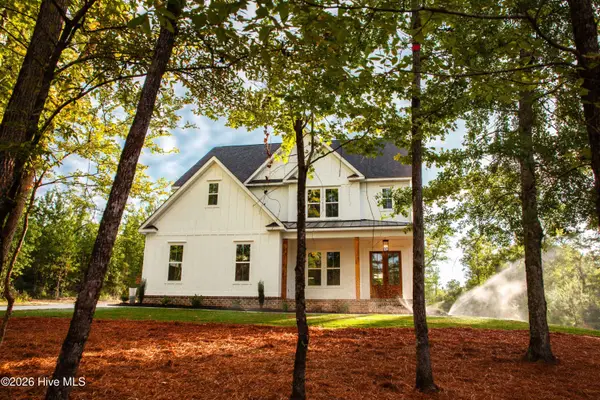 $799,900Active6 beds 5 baths3,526 sq. ft.
934 Faribourne Drive, Grovetown, GA 30813
MLS# 100594606Listed by: DEFOOR REALTY - New
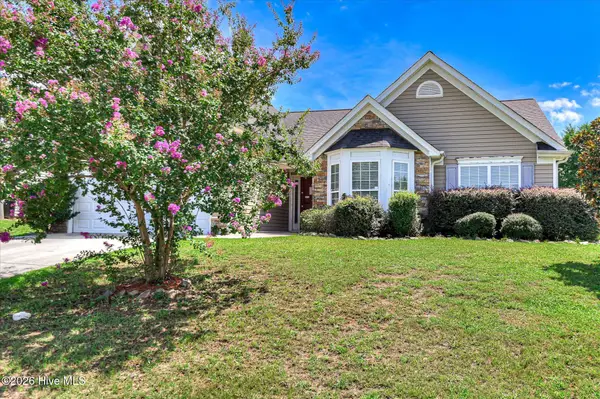 $345,000Active4 beds 2 baths2,622 sq. ft.
6024 Great Glen, Grovetown, GA 30813
MLS# 100597268Listed by: ROSCO REAL ESTATE, LLC - New
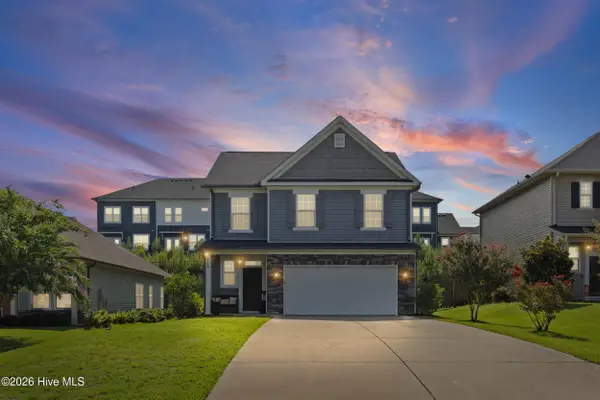 $315,000Active4 beds 3 baths2,136 sq. ft.
119 Brighton Landing Drive, Grovetown, GA 30813
MLS# 100597301Listed by: CENTURY 21 MAGNOLIA - New
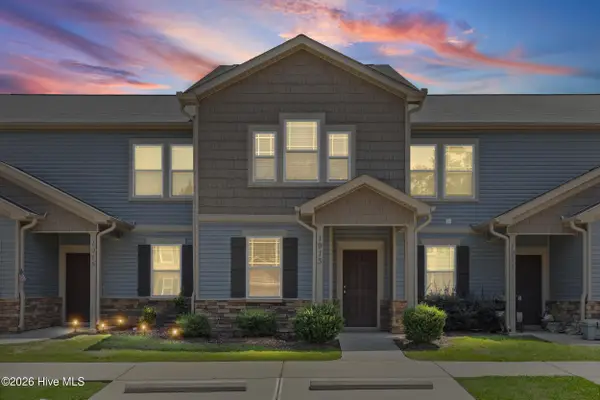 $215,000Active2 beds 3 baths1,260 sq. ft.
1913 Butternut Drive #17b, Grovetown, GA 30813
MLS# 100597447Listed by: CENTURY 21 MAGNOLIA - New
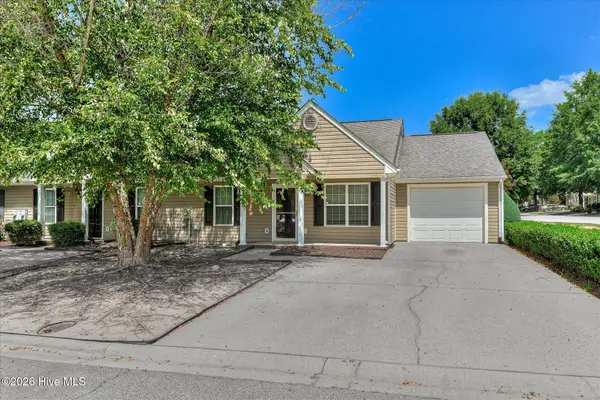 $205,000Active2 beds 2 baths1,248 sq. ft.
1800 Honeysuckle Way, Grovetown, GA 30813
MLS# 100597877Listed by: SUMMER HOUSE REALTY - New
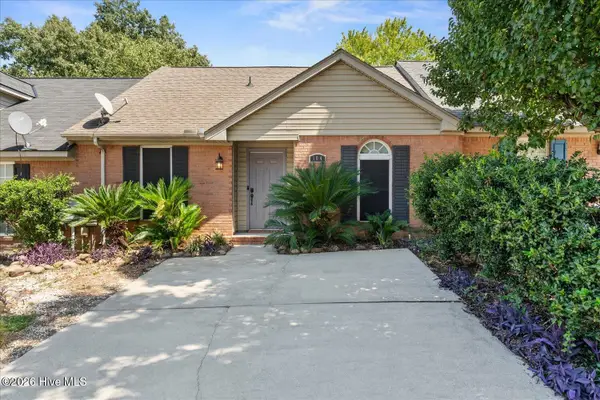 $199,000Active2 beds 2 baths1,150 sq. ft.
104 Harvestwood Drive, Grovetown, GA 30813
MLS# 100597857Listed by: KELLER WILLIAMS REALTY AUGUSTA PARTNERS - New
 $304,900Active4 beds 2 baths2,184 sq. ft.
6244 Freedom Circle, Grovetown, GA 30813
MLS# 100597760Listed by: HARTLEY REAL ESTATE GROUP


Protect your home and budget from life's surprises with an Assurant Home Warranty, backed by a partner that supports you through every step of homeownership. Explore Plans.
© 2023 - 2026 ERA Franchise Systems LLC. All rights reserved. ERA Franchise Systems LLC fully supports the principles of the Fair Housing Act and the Equal Opportunity Act. ERA, ERA Real Estate powered, and their respective logos are registered service marks of ERA Franchise Systems LLC. Each office is independently owned and operated.