
5422 Victoria Falls, Grovetown, GA 30813
Local realty services provided by:ERA Wilder Realty
5422 Victoria Falls,Grovetown, GA 30813
$415,000
- 5 Beds
- 3 Baths
- 3,229 sq. ft.
- Single family
- Active
Listed by: bradley sikes group
Office: meybohm real estate - evans
MLS#:100586615
Source:NC_CCAR
Price summary
- Price:$415,000
- Price per sq. ft.:$128.52
About this home
Discover this exquisite residence featuring 3200 square feet of thoughtfully designed living space, complete with a 3-car garage. This beautiful home boasts 5 bedrooms and 3 bathrooms, making it perfect for families of all sizes.
As you enter, you'll be greeted by an inviting open foyer that leads seamlessly into a spacious dining room. The great room, enhanced by a cozy fireplace, flows effortlessly into the kitchen and breakfast area, creating a warm and welcoming atmosphere ideal for entertaining.
The kitchen is a chef's dream, showcasing granite countertops, a generous pantry, and modern stainless-steel appliances, including a refrigerator. A convenient guest bedroom on the main level, accompanied by a full bath, offers comfort and privacy for visitors.
Retreat to the expansive Owner's suite, which features a cozy sitting area with its own fireplace. The luxurious Owner's bathroom includes a stunning tiled shower, a relaxing garden tub, dual sinks, a linen closet, and a spacious walk-in closet with designated sections for him and her.
The second floor is equally impressive, featuring three additional bedrooms, a dedicated laundry room, and another full bathroom. All bathrooms and the laundry room are adorned with stylish ceramic tile flooring and granite countertops, while the main level boasts rich hardwood flooring throughout, excluding the guest bedroom and bathroom.
Step outside to discover a serene backyard oasis, perfect for relaxation and entertaining. The highlight is the covered back porch, where you can enjoy year-round comfort by the cozy fireplace.
Location is key, and this property is ideally located near Patriots Park, Fort Gordon, Amazon, and I-20, with easy access to Columbia County's schools.
Don't miss your chance to make this beautiful house your home!...
Contact an agent
Home facts
- Year built:2014
- Subdivision & Development:Patriots Ridge
- Listing ID #:100586615
- Added:42 day(s) ago
- Updated:August 17, 2026 at 10:33 AM
Rooms and interior
- Bedrooms:5
- Total bathrooms:3
- Full bathrooms:3
- Rooms Total:10
- Flooring:Carpet
- Dining Description:Eat-in Kitchen
- Kitchen Description:Dishwasher, Eat-in Kitchen, Kitchen Island
- Bedroom Description:Walk-In Closet(s)
- Living area:3,229 sq. ft.
Heating and cooling
- Cooling:Central Air, Heat Pump
- Heating:Electric, Fireplace(s), Heat Pump, Heating
- Central air:Yes
Structure and exterior
- Roof:Composition
- Year built:2014
- Building area:3,229 sq. ft.
- Lot area:0.25 Acres
- Construction Materials:Fiber Cement, Stone, Wood Frame
- Exterior Features:Covered, Screened, Thermal Doors
- Foundation Description:Slab
- Levels:2 Story
Schools
- High school:Grovetown High
- Middle school:Columbia
- Elementary school:Lewiston Elementary
Utilities
- Water:Water Connected
- Sewer:Sewer Connected
Finances and disclosures
- Price:$415,000
- Price per sq. ft.:$128.52
Features and amenities
- Appliances:Dishwasher
- Laundry features:Laundry Room, Washer Hookup
- Amenities:Blinds/Shades, Bookcases, Ceiling Fan(s), Community Pool, Street Lights, Walk-In Closet(s)
- Pool features:Community Pool
Parking
- Total parking spaces:3
- Parking description:Attached, Attached Garage, Concrete, Garage
- Garage:Yes
- Garage spaces:3

New listings near 5422 Victoria Falls
- New
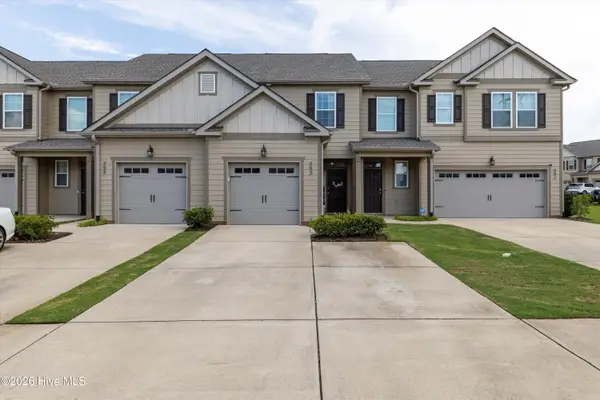 $260,000Active2 beds 3 baths1,439 sq. ft.
593 Vinings Drive, Grovetown, GA 30813
MLS# 100596619Listed by: VIP REALTY SERVICES - New
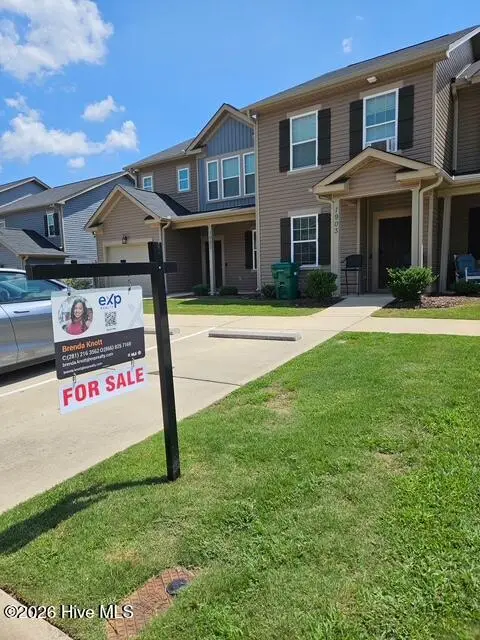 $225,000Active2 beds 3 baths1,268 sq. ft.
1903 Butternut Drive #18-B, Grovetown, GA 30813
MLS# 100596598Listed by: EXP REALTY, LLC - New
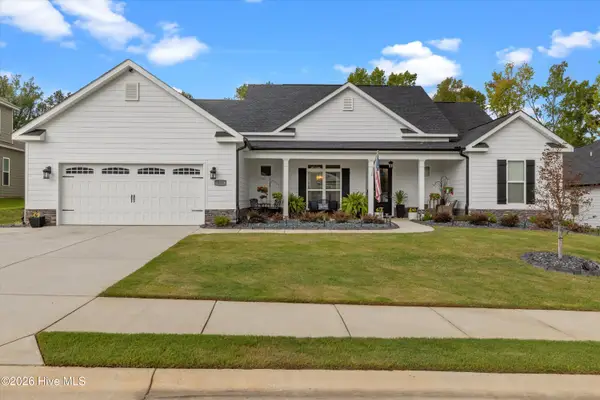 $579,900Active4 beds 4 baths2,908 sq. ft.
237 Dublin Loop, Grovetown, GA 30813
MLS# 100596519Listed by: MEYBOHM REAL ESTATE - EVANS - New
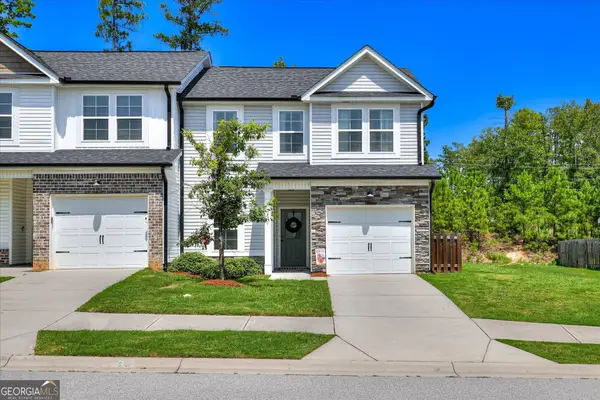 $272,000Active4 beds 3 baths1,755 sq. ft.
5326 Nikki Way, Grovetown, GA 30813
MLS# 10826338Listed by: Meybohm LLC - New
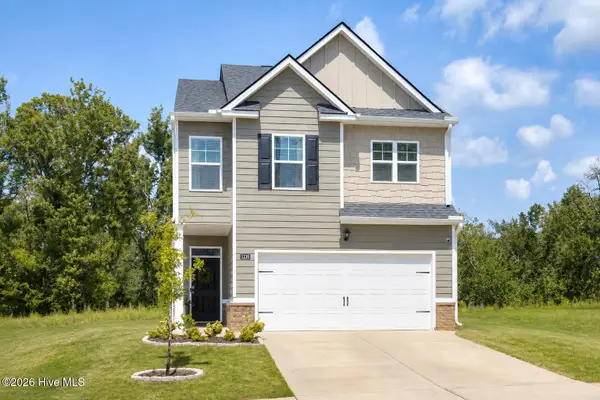 $310,000Active4 beds 3 baths1,925 sq. ft.
1136 Button Buck Lane, Grovetown, GA 30813
MLS# 100596404Listed by: KELLER WILLIAMS REALTY AUGUSTA PARTNERS - New
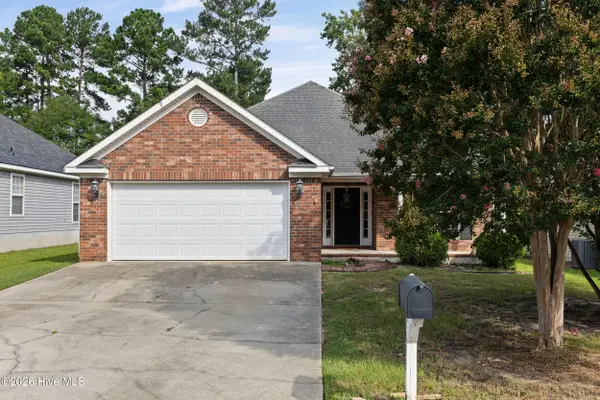 $249,900Active3 beds 2 baths1,648 sq. ft.
2083 Sylvan Lake Drive, Grovetown, GA 30813
MLS# 100596265Listed by: SOUTHERN HOMES GROUP REAL ESTATE - New
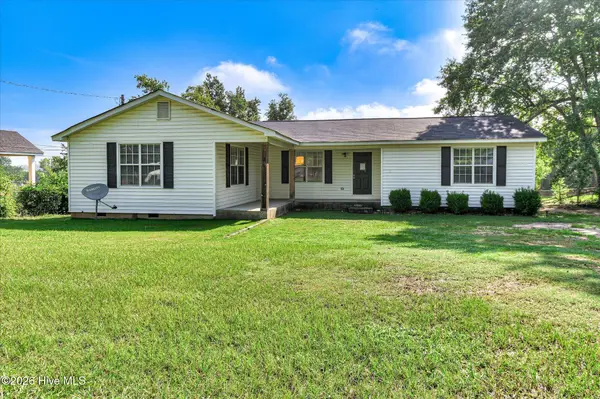 $216,000Active3 beds 2 baths1,532 sq. ft.
408 Williams Street, Grovetown, GA 30813
MLS# 100596278Listed by: ROSCO REAL ESTATE, LLC - New
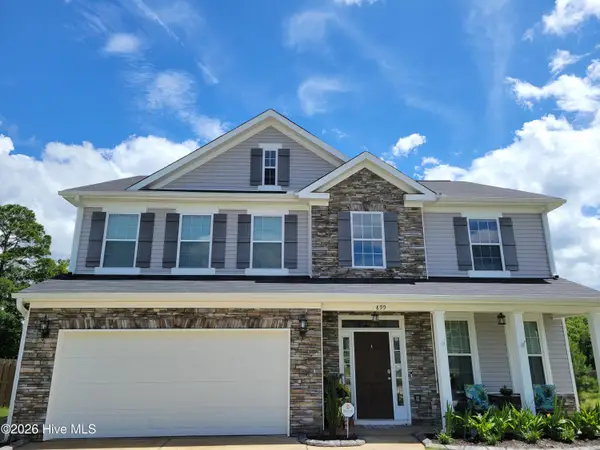 $375,000Active4 beds 3 baths2,796 sq. ft.
899 Williford Run Drive, Grovetown, GA 30813
MLS# 100593663Listed by: MEYBOHM REAL ESTATE - WHEELER - New
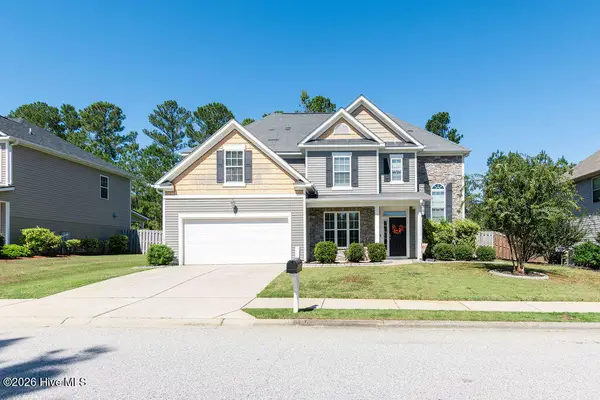 $336,000Active5 beds 3 baths2,471 sq. ft.
280 Palamon Drive, Grovetown, GA 30813
MLS# 100596186Listed by: EXP REALTY, LLC - New
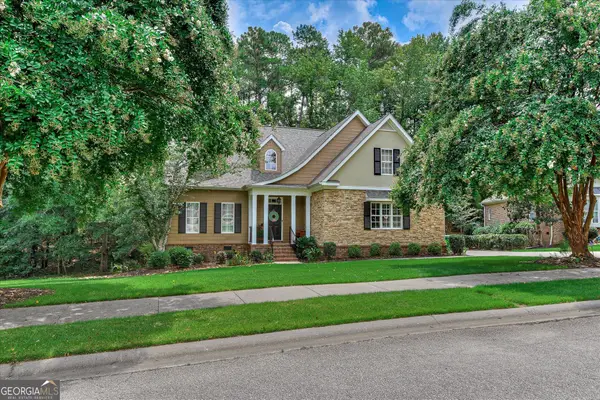 $479,500Active4 beds 3 baths2,909 sq. ft.
110 Hunting Tower Drive, Grovetown, GA 30813
MLS# 10825790Listed by: Real Broker, LLC


Protect your home and budget from life's surprises with an Assurant Home Warranty, backed by a partner that supports you through every step of homeownership. Explore Plans.
© 2023 - 2026 ERA Franchise Systems LLC. All rights reserved. ERA Franchise Systems LLC fully supports the principles of the Fair Housing Act and the Equal Opportunity Act. ERA, ERA Real Estate powered, and their respective logos are registered service marks of ERA Franchise Systems LLC. Each office is independently owned and operated.