
544 Vinings Drive #7, Grovetown, GA 30813
Local realty services provided by:ERA Wilder Realty
544 Vinings Drive #7,Grovetown, GA 30813
$260,000
- 3 Beds
- 3 Baths
- 1,400 sq. ft.
- Townhouse
- Active
Listed by: farrah barber, hollimon/ barber team
Office: meybohm real estate - evans
MLS#:100597793
Source:NC_CCAR
Price summary
- Price:$260,000
- Price per sq. ft.:$185.71
About this home
Welcome to Emerson Townhomes at Crawford Creek! This beautifully maintained two-bedroom, two-and-a-half-bath townhome offers a thoughtfully designed open floor plan ideal for everyday living and entertaining.
The main level features a spacious central kitchen, an inviting family room, a convenient half bath, and a fenced-in backyard perfect for relaxing outdoors. Upstairs, both bedrooms offer walk-in closets and private en-suite baths, while a full-size laundry room adds everyday convenience. An attached single-car garage provides secure parking and additional storage.
Built by Ivey Homes to achieve 100% ENERGY STAR® New Home Certification, this townhome was thoughtfully constructed to provide enhanced comfort, quality craftsmanship, and potential monthly utility savings.
Crawford Creek offers an impressive collection of resort-style amenities, including a swimming pool, lap pool, clubhouse, playground, community pavilion, basketball court, tennis and pickleball courts, miles of nature trails, expansive green spaces, and some of the area's most beautiful sunsets. The monthly HOA fee includes termite coverage, trash service, and landscaping maintenance.
Don't miss your opportunity to make this beautiful townhome your own!...
Contact an agent
Home facts
- Year built:2020
- Subdivision & Development:Crawford Creek
- Listing ID #:100597793
- Added:1 day(s) ago
- Updated:August 21, 2026 at 04:56 AM
Rooms and interior
- Bedrooms:3
- Total bathrooms:3
- Full bathrooms:2
- Half bathrooms:1
- Rooms Total:5
- Flooring:Carpet, Vinyl
- Dining Description:Eat-in Kitchen
- Kitchen Description:Dishwasher, Disposal, Eat-in Kitchen, Kitchen Island, Pantry, Range
- Bedroom Description:Walk-In Closet(s)
- Living area:1,400 sq. ft.
Heating and cooling
- Cooling:Central Air
- Heating:Electric, Heat Pump, Heating
- Central air:Yes
Structure and exterior
- Roof:Composition
- Year built:2020
- Building area:1,400 sq. ft.
- Lot area:0.08 Acres
- Construction Materials:Fiber Cement, Stone, Wood Frame
- Exterior Features:Covered
- Foundation Description:Slab
- Levels:2 Story
Schools
- High school:Evans
- Middle school:Evans
- Elementary school:Lewiston Elementary
Finances and disclosures
- Price:$260,000
- Price per sq. ft.:$185.71
Features and amenities
- Appliances:Dishwasher, Disposal, Range
- Laundry features:Washer Hookup
- Amenities:Clubhouse, Community Pool, Park, Playground, Street Lights, Tennis Court(s), Trail(s), Walk-In Closet(s)
- Pool features:Community Pool
Parking
- Total parking spaces:1
- Parking description:Attached, Attached Garage, Concrete, Garage, Parking Pad, Paved
- Garage:Yes
- Garage spaces:1

New listings near 544 Vinings Drive #7
- New
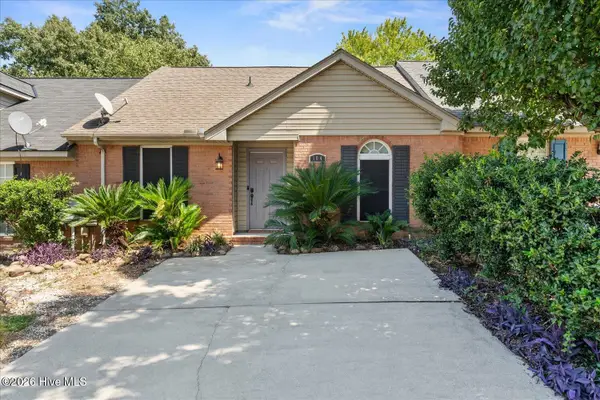 $199,000Active2 beds 2 baths1,150 sq. ft.
104 Harvestwood Drive, Grovetown, GA 30813
MLS# 100597857Listed by: KELLER WILLIAMS REALTY AUGUSTA PARTNERS - New
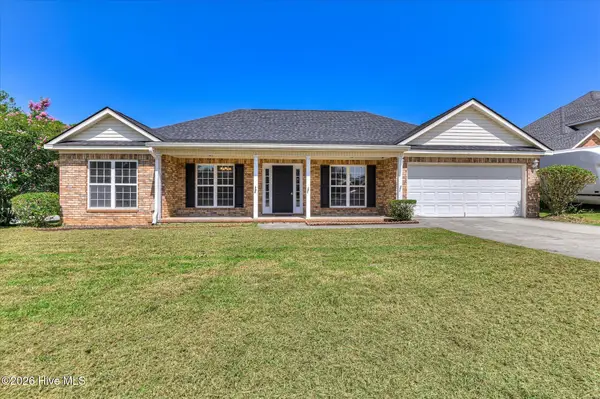 $304,900Active4 beds 2 baths2,184 sq. ft.
6244 Freedom Circle, Grovetown, GA 30813
MLS# 100597760Listed by: HARTLEY REAL ESTATE GROUP - New
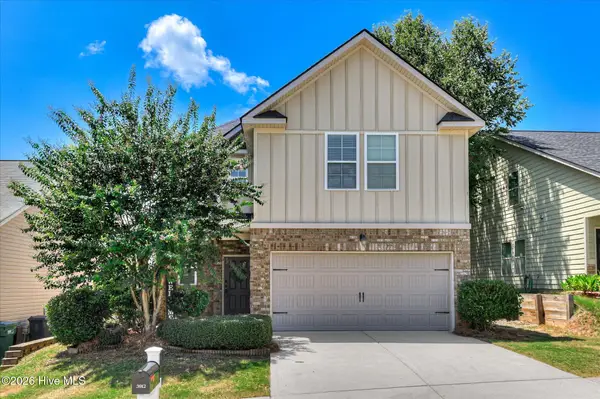 $349,900Active4 beds 3 baths2,452 sq. ft.
3912 Griese Lane, Grovetown, GA 30813
MLS# 100597791Listed by: SOUTHERN HOMES AND RENTALS LLC - Open Sun, 2:30 to 3:30pmNew
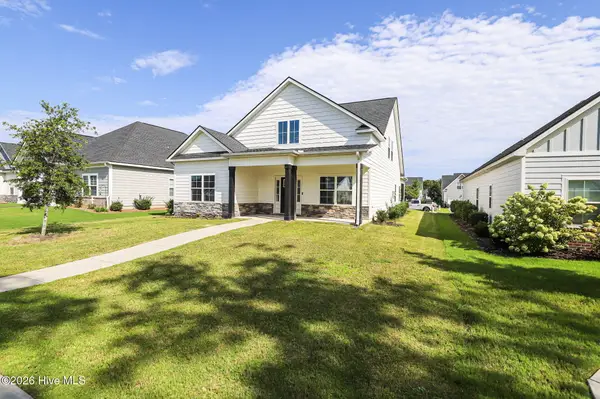 $379,900Active4 beds 3 baths2,339 sq. ft.
208 Andrews Lane, Grovetown, GA 30813
MLS# 100597633Listed by: RE/MAX REINVENTED - New
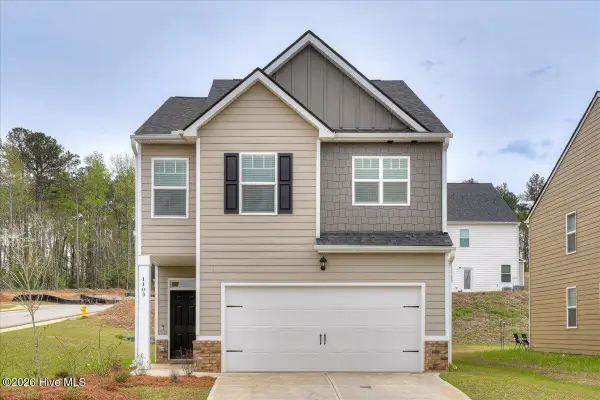 $315,000Active4 beds 3 baths2,012 sq. ft.
1103 Button Buck Lane, Grovetown, GA 30813
MLS# 100597115Listed by: MEYBOHM REAL ESTATE - EVANS - New
 $450,000Active40.46 Acres
1241 Reynolds Farm Road, Grovetown, GA 30813
MLS# 100597026Listed by: MEYBOHM REAL ESTATE - EVANS - New
 $140,000Active24.48 Acres
0 Reynolds Farm Road, Grovetown, GA 30813
MLS# 100597039Listed by: MEYBOHM REAL ESTATE - EVANS - Open Sun, 5 to 6pmNew
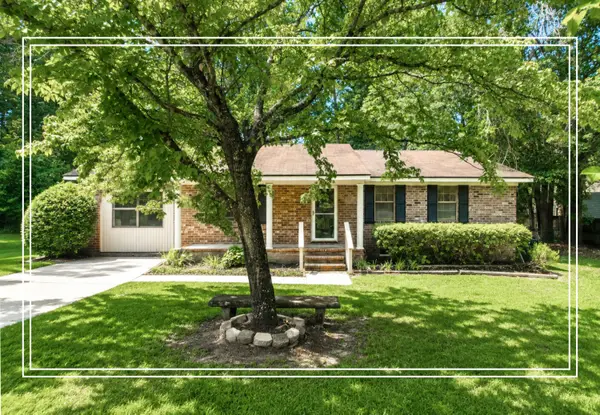 $199,000Active4 beds 2 baths1,352 sq. ft.
807 Sycamore Court, Grovetown, GA 30813
MLS# 225052Listed by: SHANNON ROLLINGS REAL ESTATE - Open Sat, 12 to 2pmNew
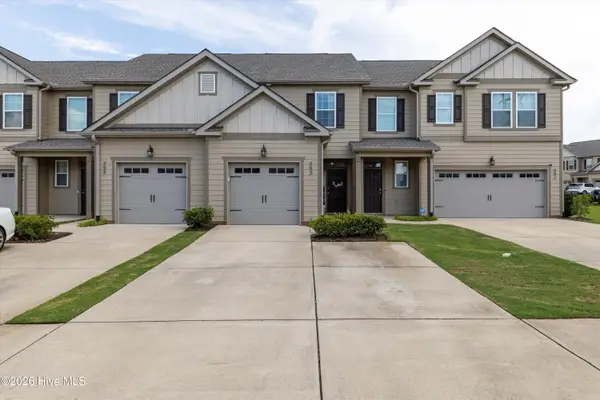 $260,000Active2 beds 3 baths1,439 sq. ft.
593 Vinings Drive, Grovetown, GA 30813
MLS# 100596619Listed by: VIP REALTY SERVICES


Protect your home and budget from life's surprises with an Assurant Home Warranty, backed by a partner that supports you through every step of homeownership. Explore Plans.
© 2023 - 2026 ERA Franchise Systems LLC. All rights reserved. ERA Franchise Systems LLC fully supports the principles of the Fair Housing Act and the Equal Opportunity Act. ERA, ERA Real Estate powered, and their respective logos are registered service marks of ERA Franchise Systems LLC. Each office is independently owned and operated.