
593 Vinings Drive, Grovetown, GA 30813
Local realty services provided by:ERA Wilder Realty
593 Vinings Drive,Grovetown, GA 30813
$255,000
- 2 Beds
- 3 Baths
- 1,439 sq. ft.
- Townhouse
- Active
Listed by: holly mclean
Office: vip realty services
MLS#:100596619
Source:NC_CCAR
Price summary
- Price:$255,000
- Price per sq. ft.:$177.21
About this home
UP TO $5,000 IN BUYER INCENTIVES! Seller is offering up to $5,000 toward a mortgage rate buy-down or buyer closing costs with an acceptable offer.
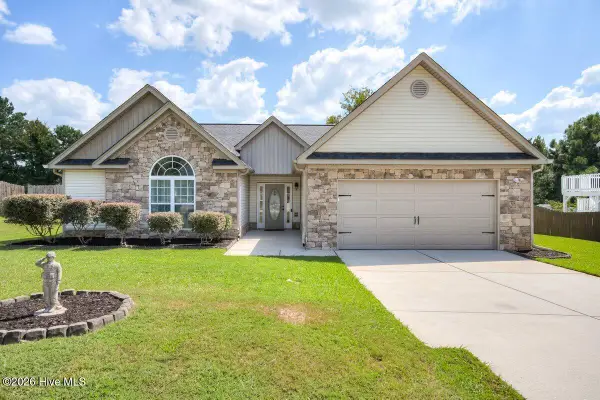
Welcome to this beautifully maintained 2-bedroom, 2.5-bath townhome in the Emerson section of Crawford Creek! Offering approximately 1,439 square feet, this home features an open-concept main level with LVP flooring, granite countertops, stainless steel appliances, a deep single-bowl farmhouse sink, and a Whirlpool bottom-freezer refrigerator.
The kitchen opens to the spacious living area and covered back porch, both with remote-controlled ceiling fans. Just beyond the fenced backyard, a neighborhood walking path leads to nearby green space.
Upstairs, both bedrooms include large walk-in closets and private en-suite bathrooms with granite countertops. A versatile landing provides space for a home office, workout area, or reading nook, with a full-size laundry room conveniently located between the bedrooms.
Additional features include a single-car garage with EV-enabled outlet, WiFi garage door opener, double driveway, and Eufy doorbell.
Crawford Creek amenities include resort-style pools, clubhouse, pavilion, tennis and pickleball courts, playgrounds, walking and biking trails, and preserved green space. Conveniently located near I-20, Patriots Park, Blanchard Woods, shopping, dining, and the greater Evans/Augusta area.
The Emerson community has an additional monthly HOA fee covering front lawn care, irrigation water, trash service, insect treatment, and designated exterior maintenance. Buyer to verify square footage, schools, HOA fees/services, and other important details during due diligence....
Contact an agent
Home facts
- Year built:2022
- Subdivision & Development:Crawford Creek
- Listing ID #:100596619
- Added:50 day(s) ago
- Updated:October 05, 2026 at 10:22 AM
Rooms and interior
- Bedrooms:2
- Total bathrooms:3
- Full bathrooms:2
- Half bathrooms:1
- Rooms Total:5
- Flooring:Carpet
- Dining Description:Eat-in Kitchen
- Kitchen Description:Dishwasher, Disposal, Eat-in Kitchen, Kitchen Island, Pantry, Range, Refrigerator
- Bedroom Description:Walk-In Closet(s)
- Living area:1,439 sq. ft.
Heating and cooling
- Cooling:Central Air
- Heating:Electric, Heat Pump, Heating
- Central air:Yes
Structure and exterior
- Roof:Composition
- Year built:2022
- Building area:1,439 sq. ft.
- Lot area:0.03 Acres
- Construction Materials:Fiber Cement
- Exterior Features:Covered, Porch
- Foundation Description:Slab
- Levels:2 Story
Schools
- High school:Evans
- Middle school:Evans
- Elementary school:Evans
Finances and disclosures
- Price:$255,000
- Price per sq. ft.:$177.21
Features and amenities
- Appliances:Dishwasher, Disposal, Range, Refrigerator
- Laundry features:Washer Hookup
- Amenities:Blinds/Shades, Club Membership, Clubhouse, Community Pool, Park, Pickleball, Street Lights, Tennis Court(s), Trail(s), Walk-In Closet(s)
- Pool features:Community Pool
Parking
- Total parking spaces:1
- Parking description:Attached, Attached Garage, Concrete, Garage, Garage Door Opener, Parking Pad
- Garage:Yes
- Garage spaces:1

New listings near 593 Vinings Drive
- New
 $479,900Active5 beds 3 baths
876 Kilworth Cir, Grovetown, GA 30813
MLS# 10866794Listed by: Realty One Group Visionaries - New
 $354,900Active4 beds 3 baths2,095 sq. ft.
401 Longmeadow Drive, Grovetown, GA 30813
MLS# 10866546Listed by: Augusta Partners, LLC - New
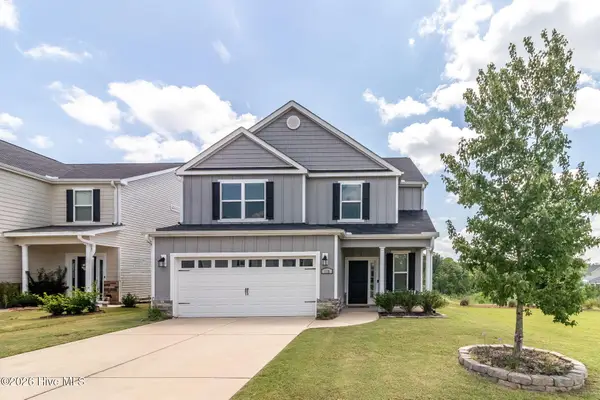 $374,900Active4 beds 3 baths2,521 sq. ft.
115 Dublin Loop, Grovetown, GA 30813
MLS# 100607855Listed by: BLANCHARD & CALHOUN - EVANS - New
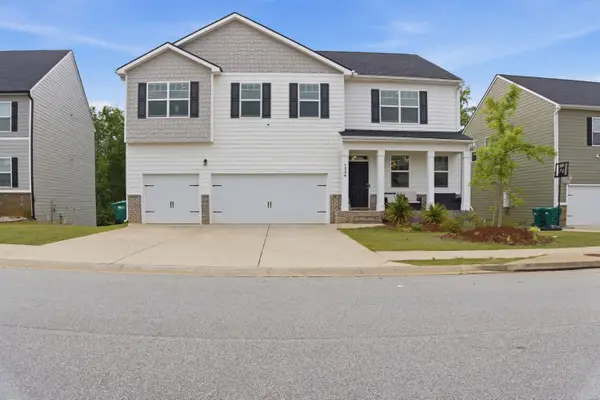 $449,000Active5 beds 6 baths4,728 sq. ft.
1226 Sambar Circle, Grovetown, GA 30813
MLS# 100607755Listed by: KELLER WILLIAMS REALTY AUGUSTA PARTNERS  $515,400Pending5 beds 4 baths3,261 sq. ft.
487 Granard Street, Grovetown, GA 30813
MLS# 100607693Listed by: MEYBOHM - NEW HOME DIV.- New
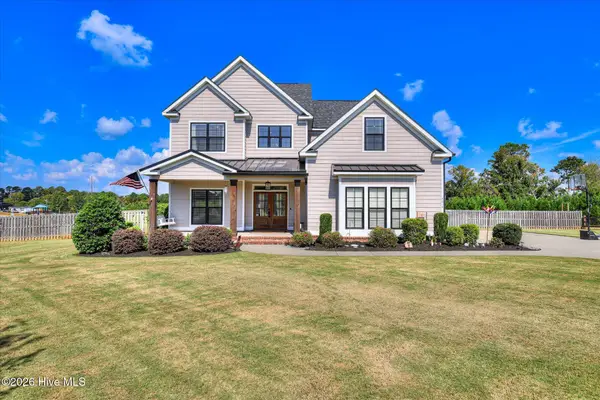 $675,000Active5 beds 4 baths3,226 sq. ft.
4014 Highfield Drive, Grovetown, GA 30813
MLS# 100607679Listed by: BERKSHIRE HATHAWAY HOMESERVICES BEAZLEY REALTORS - New
 $514,900Active4 beds 5 baths3,361 sq. ft.
485 Granard Street, Grovetown, GA 30813
MLS# 100607534Listed by: MEYBOHM - NEW HOME DIV. - New
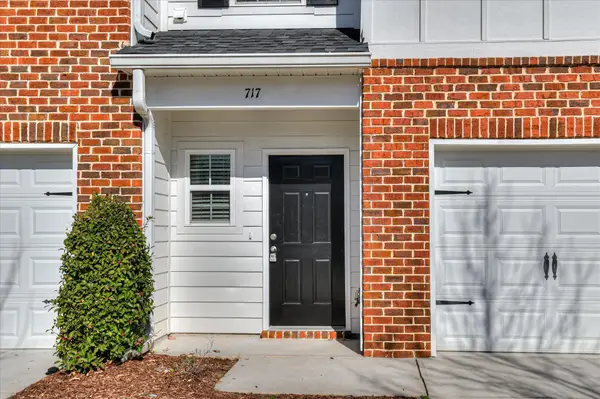 $211,900Active3 beds 3 baths1,392 sq. ft.
713 Benelli Court, Grovetown, GA 30813
MLS# 100607538Listed by: BETTER HOMES & GARDENS EXECUTIVE PARTNERS - New
 $315,000Active3 beds 3 baths2,038 sq. ft.
513 Capstone Way, Grovetown, GA 30813
MLS# 100607399Listed by: ERA WILDER REALTY - New
 $444,900Active4 beds 3 baths2,406 sq. ft.
733 Hamilton Road, Grovetown, GA 30813
MLS# 100607416Listed by: HUGHSTON HOMES MARKETING, INC.


Protect your home and budget from life's surprises with an Assurant Home Warranty, backed by a partner that supports you through every step of homeownership. Explore Plans.
© 2023 - 2026 ERA Franchise Systems LLC. All rights reserved. ERA Franchise Systems LLC fully supports the principles of the Fair Housing Act and the Equal Opportunity Act. ERA, ERA Real Estate powered, and their respective logos are registered service marks of ERA Franchise Systems LLC. Each office is independently owned and operated.