
719 Hamilton Road, Grovetown, GA 30813
Local realty services provided by:ERA Wilder Realty
719 Hamilton Road,Grovetown, GA 30813
$439,900
- 4 Beds
- 3 Baths
- 2,379 sq. ft.
- Single family
- Active
Listed by: micah sikes
Office: hughston homes marketing, inc.
MLS#:100608691
Source:NC_CCAR
Price summary
- Price:$439,900
- Price per sq. ft.:$184.91
About this home
Welcome to Hamilton Grove, located along Hamilton Road in Grovetown, GA, Hamilton Grove puts you minutes from Fort Eisenhower and Interstate 20. Meet the Dogwood A, offering 2,379 sq. ft., 4 bedrooms, and 2.5 baths with classic Craftsman style and spaces designed for everyday living. The soaring two-story foyer opens to a formal dining room with coffered ceilings and beautiful trim details. The spacious Great Room features a wood-burning fireplace and flows into the open Gourmet Kitchen, complete with stylish cabinetry, quartz countertops, tiled backsplash, stainless appliances, single wall oven/microwave combo, electric cooktop, vent hood, oversized island, and walk-in pantry. The Owner's Entry includes Hughston Homes' Signature Drop Zone with built-in cubbies, while the laundry room and powder room are conveniently located nearby. Upstairs, the Owner's Suite offers a tray ceiling, sitting area, natural light, spacious walk-in closet, and private bath with a garden tub, tiled shower, and dual-sink vanity. Three additional bedrooms share a centrally located full bath. Luxury flooring runs throughout the main living areas, with smart home technology, a side-entry garage, and plenty of Hughston Homes included features. Step outside to the Signature Gameday Patio with its wood-burning fireplace, the perfect spot to enjoy a crisp evening. Come see the Dogwood A at Hamilton Grove and discover a home that makes everyday living feel easy....
Contact an agent
Home facts
- Year built:2026
- Subdivision & Development:Hamilton Grove
- Listing ID #:100608691
- Added:1 day(s) ago
- Updated:October 07, 2026 at 05:02 PM
Rooms and interior
- Bedrooms:4
- Total bathrooms:3
- Full bathrooms:2
- Half bathrooms:1
- Rooms Total:8
- Flooring:Carpet
- Dining Description:Eat-in Kitchen
- Kitchen Description:Dishwasher, Disposal, Eat-in Kitchen, Kitchen Island, Pantry, Range
- Bedroom Description:Walk-In Closet(s)
- Living area:2,379 sq. ft.
Heating and cooling
- Cooling:Central Air, Heat Pump
- Heating:Electric, Fireplace Insert, Fireplace(s), Heat Pump, Heating
- Central air:Yes
Structure and exterior
- Roof:Composition
- Year built:2026
- Building area:2,379 sq. ft.
- Lot area:2.67 Acres
- Construction Materials:Fiber Cement
- Exterior Features:Covered, Patio, Thermal Doors
- Foundation Description:Slab
- Levels:2 Story
Schools
- High school:Harlem
- Middle school:Harlem
- Elementary school:Euchee Creek
Finances and disclosures
- Price:$439,900
- Price per sq. ft.:$184.91
Features and amenities
- Appliances:Dishwasher, Disposal, Range
- Laundry features:Washer Hookup
- Amenities:Ceiling Fan(s), Solid Surface, Street Lights, Vaulted Ceiling(s), Walk-In Closet(s)
- Smart home:Yes
Parking
- Total parking spaces:2
- Parking description:Attached, Attached Garage, Garage, Garage Door Opener
- Garage:Yes
- Garage spaces:2

New listings near 719 Hamilton Road
 $459,100Pending4 beds 3 baths2,599 sq. ft.
711 Hamilton Road, Grovetown, GA 30813
MLS# 100608698Listed by: HUGHSTON HOMES MARKETING, INC.- New
 $245,000Active3 beds 3 baths1,612 sq. ft.
710 Buddy Court, Grovetown, GA 30813
MLS# 100608673Listed by: DOGWOOD REAL ESTATE, LLC - New
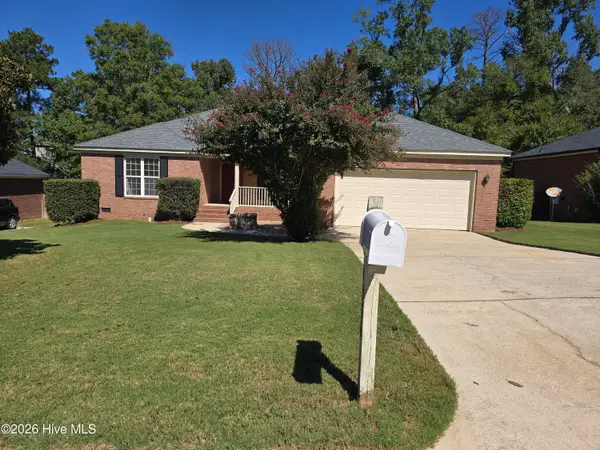 $287,000Active3 beds 2 baths1,890 sq. ft.
4536 Country Glen Circle, Grovetown, GA 30813
MLS# 100608577Listed by: BETTER HOMES & GARDENS EXECUTIVE PARTNERS - New
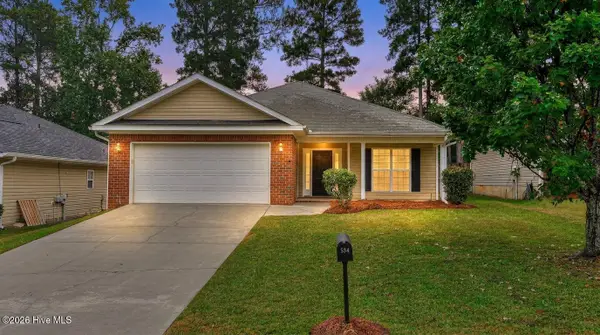 $299,900Active3 beds 2 baths1,652 sq. ft.
534 Stirling Bridge Road, Grovetown, GA 30813
MLS# 100608517Listed by: REAL BROKER, LLC - New
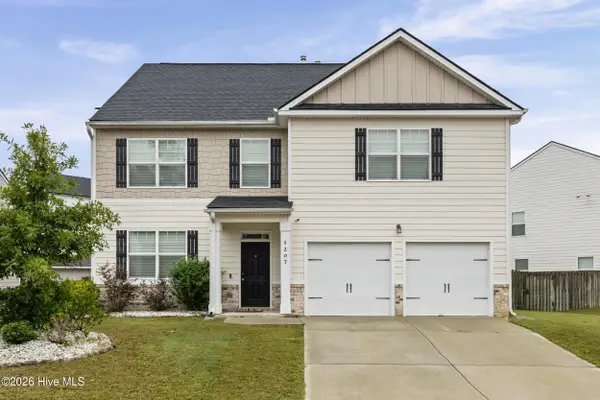 $345,000Active5 beds 4 baths2,833 sq. ft.
1207 Sambar Circle, Grovetown, GA 30813
MLS# 100608470Listed by: CENTURY 21 MAGNOLIA - New
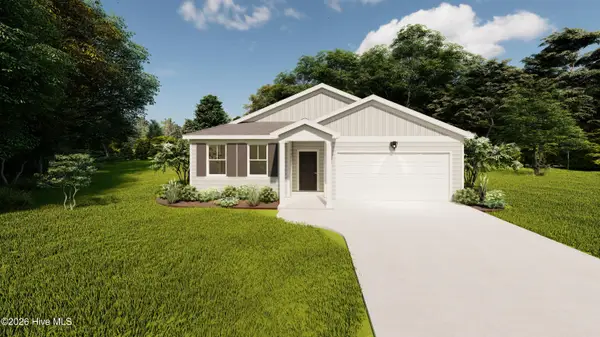 $301,900Active3 beds 2 baths1,659 sq. ft.
2071 Lonsdale Drive #Dh350, Grovetown, GA 30813
MLS# 100608279Listed by: IVEY REALTY ASSOCIATES, LLC - New
 $468,500Active4 beds 4 baths2,826 sq. ft.
841 Balfour Drive #Tp245, Grovetown, GA 30813
MLS# 100608247Listed by: IVEY REALTY ASSOCIATES, LLC  $339,900Pending3 beds 2 baths1,724 sq. ft.
441 Granard Street, Grovetown, GA 30813
MLS# 100608221Listed by: MEYBOHM - NEW HOME DIV.- New
 $479,900Active5 beds 3 baths
876 Kilworth Cir, Grovetown, GA 30813
MLS# 10866794Listed by: Realty One Group Visionaries


Protect your home and budget from life's surprises with an Assurant Home Warranty, backed by a partner that supports you through every step of homeownership. Explore Plans.
© 2023 - 2026 ERA Franchise Systems LLC. All rights reserved. ERA Franchise Systems LLC fully supports the principles of the Fair Housing Act and the Equal Opportunity Act. ERA, ERA Real Estate powered, and their respective logos are registered service marks of ERA Franchise Systems LLC. Each office is independently owned and operated.