
534 Stirling Bridge Road, Grovetown, GA 30813
Local realty services provided by:ERA Strother Real Estate
Listed by: david taylor cartledge
Office: real broker, llc.
MLS#:100608517
Source:NC_CCAR
Price summary
- Price:$299,900
- Price per sq. ft.:$181.54
About this home
Updated kitchen, new floors, fresh paint, and no HOA in The Highlands at Sylvan Lake. This fully renovated 3-bedroom, 2-bath ranch offers 1,652 sq ft on one level with a split floor plan. The great room features vaulted ceilings, a gas fireplace, and built-in shelving, and opens to a dining area with French doors to the covered patio. The kitchen has white cabinetry, granite counters, and stainless steel appliances. LVP flooring runs through the main living areas, with new carpet in the bedrooms. The owner's suite includes a tray ceiling, a walk-in closet, and a private bath with a garden tub, separate shower, and double vanities. Outside, you'll find a two-car garage, a covered back patio, and a large backyard with a privacy fence. Zoned for Baker Place Elementary, Columbia Middle, and Grovetown High. Convenient to Fort Gordon, I-20, and shopping and dining in Grovetown and Evans.
Contact an agent
Home facts
- Year built:2005
- Subdivision & Development:The Highlands @ Ivy Falls
- Listing ID #:100608517
- Added:1 day(s) ago
- Updated:October 07, 2026 at 10:44 AM
Rooms and interior
- Bedrooms:3
- Total bathrooms:2
- Full bathrooms:2
- Rooms Total:8
- Flooring:Carpet
- Kitchen Description:Dishwasher, Refrigerator
- Living area:1,652 sq. ft.
Heating and cooling
- Cooling:Central Air
- Heating:Electric, Fireplace(s), Forced Air, Heat Pump, Heating
- Central air:Yes
Structure and exterior
- Roof:Architectural Shingle
- Year built:2005
- Building area:1,652 sq. ft.
- Lot area:0.18 Acres
- Construction Materials:Brick, Vinyl Siding, Wood Frame
- Exterior Features:Patio
- Foundation Description:Slab
- Levels:1 Story
Schools
- High school:Grovetown High
- Middle school:Columbia
- Elementary school:Baker Place Elementary
Utilities
- Water:County Water, Water Connected
- Sewer:Sewer Connected
Finances and disclosures
- Price:$299,900
- Price per sq. ft.:$181.54
Features and amenities
- Appliances:Dishwasher, Refrigerator
- Laundry features:Washer Hookup
- Amenities:Blinds/Shades
Parking
- Total parking spaces:2
- Parking description:Attached Garage, Garage
- Garage:Yes
- Garage spaces:2

New listings near 534 Stirling Bridge Road
- New
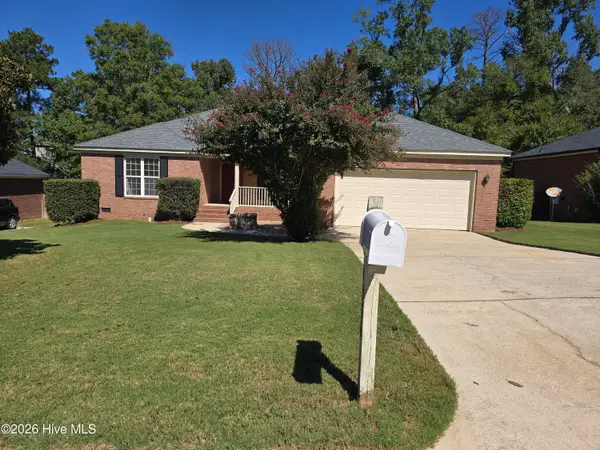 $287,000Active3 beds 2 baths1,890 sq. ft.
4536 Country Glen Circle, Grovetown, GA 30813
MLS# 100608577Listed by: BETTER HOMES & GARDENS EXECUTIVE PARTNERS - New
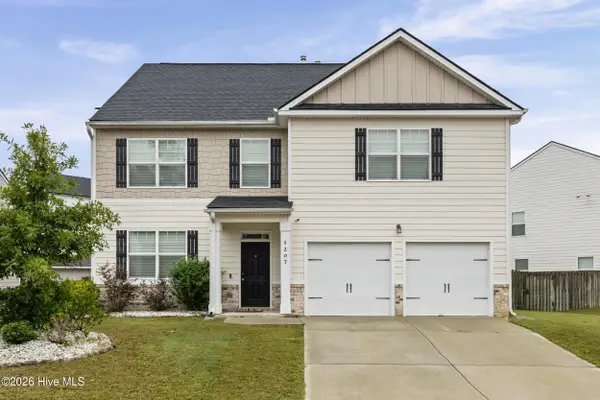 $345,000Active5 beds 4 baths2,833 sq. ft.
1207 Sambar Circle, Grovetown, GA 30813
MLS# 100608470Listed by: CENTURY 21 MAGNOLIA - New
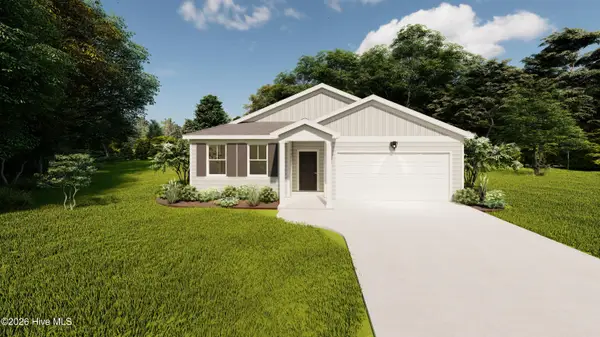 $301,900Active3 beds 2 baths1,659 sq. ft.
2071 Lonsdale Drive #Dh350, Grovetown, GA 30813
MLS# 100608279Listed by: IVEY REALTY ASSOCIATES, LLC - New
 $468,500Active4 beds 4 baths2,826 sq. ft.
841 Balfour Drive #Tp245, Grovetown, GA 30813
MLS# 100608247Listed by: IVEY REALTY ASSOCIATES, LLC  $339,900Pending3 beds 2 baths1,724 sq. ft.
441 Granard Street, Grovetown, GA 30813
MLS# 100608221Listed by: MEYBOHM - NEW HOME DIV.- New
 $479,900Active5 beds 3 baths
876 Kilworth Cir, Grovetown, GA 30813
MLS# 10866794Listed by: Realty One Group Visionaries - New
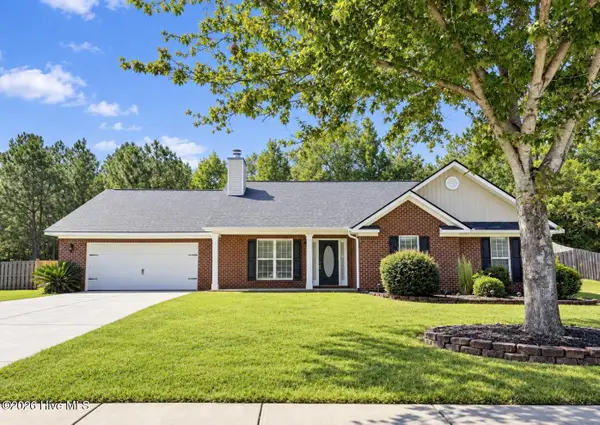 $314,900Active4 beds 3 baths2,217 sq. ft.
2054 Lake Forest Drive, Grovetown, GA 30813
MLS# 100608058Listed by: BLANCHARD & CALHOUN - EVANS - New
 $434,730Active5 beds 5 baths3,481 sq. ft.
405 Roebuck, Grovetown, GA 30813
MLS# 100608110Listed by: D.R. HORTON REALTY OF GEORGIA, INC. - New
 $269,500Active3 beds 3 baths1,505 sq. ft.
1975 Shoreline Drive, Grovetown, GA 30813
MLS# 100608029Listed by: MEYBOHM REAL ESTATE - EVANS


Protect your home and budget from life's surprises with an Assurant Home Warranty, backed by a partner that supports you through every step of homeownership. Explore Plans.
© 2023 - 2026 ERA Franchise Systems LLC. All rights reserved. ERA Franchise Systems LLC fully supports the principles of the Fair Housing Act and the Equal Opportunity Act. ERA, ERA Real Estate powered, and their respective logos are registered service marks of ERA Franchise Systems LLC. Each office is independently owned and operated.