
928 Fairbourne Drive, Grovetown, GA 30813
Local realty services provided by:ERA Wilder Realty
928 Fairbourne Drive,Grovetown, GA 30813
$774,900
- 4 Beds
- 4 Baths
- 3,461 sq. ft.
- Single family
- Active
Listed by: john defoor
Office: defoor realty
MLS#:100594628
Source:NC_CCAR
Price summary
- Price:$774,900
- Price per sq. ft.:$223.89
About this home
Experience luxury custom living with The Hayden Plan by Oconee Capital Builders, beautifully situated on a private 1.54-acre homesite in Marshall Mills, an exclusive community featuring custom homes on acreage lots with private roads. From the inviting large rocking chair front porch, step into a welcoming foyer where you'll find a private office to the right and an elegant formal dining room to the left, with some high wainscoting, decorative pediments above doors and windows, and the exceptional craftsmanship carried throughout the home. The spacious great room features soaring ceilings, a fireplace with custom built-in cabinetry, and opens seamlessly to the gourmet kitchen, creating the perfect space for everyday living and entertaining. The kitchen is designed with a large center island with sink, beautiful quartz countertops, abundant custom cabinetry, and overlooks the breakfast area accented with a charming shiplap feature wall. The spacious owner's suite offers a peaceful retreat with a luxurious ensuite bath featuring double vanities, a relaxing soaking tub, oversized walk-in shower with built-in seat, and an expansive walk-in closet. The main level also includes a large laundry room complete with built-in cabinetry and utility sink, a functional mudroom with built-in seating just off the garage entrance, and a conveniently located guest half bath. Upstairs you'll find two generously sized bedrooms connected by a spacious Jack-and-Jill bathroom, an additional guest bedroom, a full guest bath, a dedicated office or flex space, and a large media room with a closet that could easily serve as a fifth bedroom if desired. Enjoy peaceful mornings and relaxing evenings on the covered rear porch overlooking the secluded backyard. Additional custom features include 8-foot interior doors, high ceilings, rounded drywall corners, extensive trim work, decorative pediments, and quality finishes throughout. The oversized three-car garage offers both a double bay and separate single bay for additional storage or workshop space. Located just minutes from shopping, dining, medical facilities, and entertainment, with an easy approximately 15-minute commute to Fort Gordon, Marshall Mills offers the perfect blend of privacy, convenience, and luxury. If you've been searching for exceptional craftsmanship, thoughtful design, and attention to every detail, The Hayden Plan by Oconee Capital Builders is a home you won't want to miss....
Contact an agent
Home facts
- Year built:2020
- Subdivision & Development:Marshall Mills
- Listing ID #:100594628
- Added:1 day(s) ago
- Updated:August 21, 2026 at 10:20 AM
Rooms and interior
- Bedrooms:4
- Total bathrooms:4
- Full bathrooms:3
- Half bathrooms:1
- Rooms Total:10
- Flooring:Carpet, Tile
- Dining Description:Eat-in Kitchen
- Kitchen Description:Dishwasher, Eat-in Kitchen, Gas Range, Kitchen Island, Pantry
- Bedroom Description:Walk-In Closet(s)
- Living area:3,461 sq. ft.
Heating and cooling
- Cooling:Central Air, Heat Pump
- Heating:Electric, Heat Pump, Heating
- Central air:Yes
Structure and exterior
- Roof:Architectural Shingle, Metal
- Year built:2020
- Building area:3,461 sq. ft.
- Lot area:1.54 Acres
- Construction Materials:Fiber Cement, Wood Frame
- Exterior Features:Covered, Irrigation System
- Foundation Description:Slab
- Levels:2 Story
Schools
- High school:Harlem
- Middle school:Harlem
- Elementary school:Euchee Creek
Utilities
- Water:Water Connected
- Sewer:Sewer Connected
Finances and disclosures
- Price:$774,900
- Price per sq. ft.:$223.89
Features and amenities
- Appliances:Dishwasher
- Laundry features:Laundry Room, Washer Hookup
- Amenities:Ceiling Fan(s), Vaulted Ceiling(s), Walk-In Closet(s)
Parking
- Total parking spaces:3
- Parking description:Attached Garage, Concrete, Garage
- Garage:Yes
- Garage spaces:3

New listings near 928 Fairbourne Drive
- New
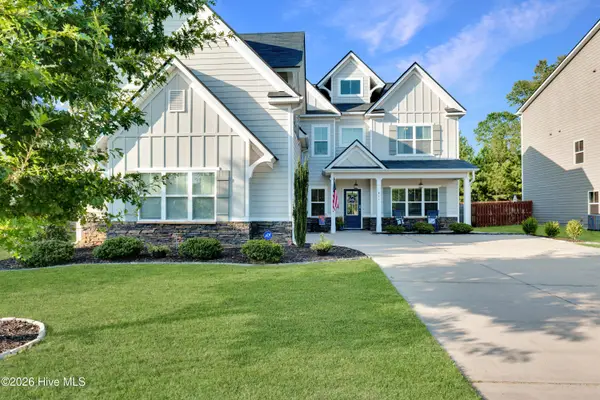 $469,900Active5 beds 5 baths4,055 sq. ft.
811 Burch Creek Drive, Grovetown, GA 30813
MLS# 100597501Listed by: JT REALTY - New
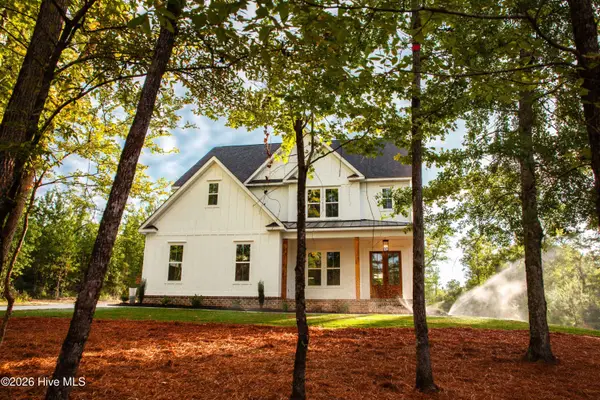 $799,900Active6 beds 5 baths3,526 sq. ft.
934 Faribourne Drive, Grovetown, GA 30813
MLS# 100594606Listed by: DEFOOR REALTY - New
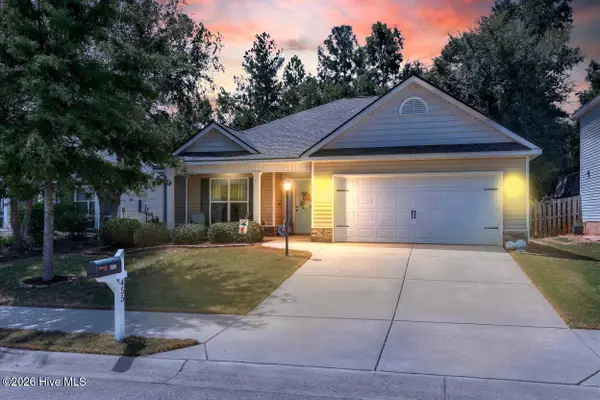 $305,000Active3 beds 2 baths1,654 sq. ft.
455 Sebastian Drive, Grovetown, GA 30813
MLS# 100597191Listed by: METHOD REAL ESTATE GROUP - New
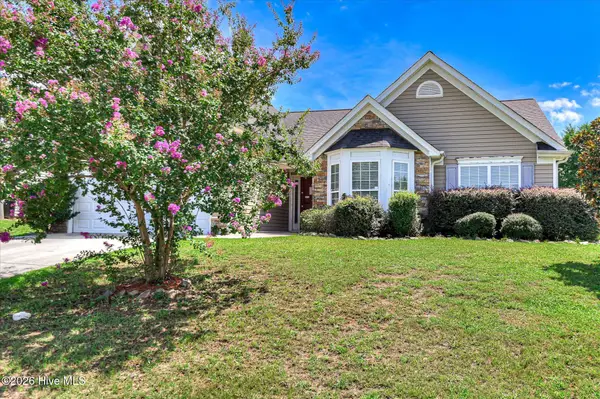 $345,000Active4 beds 2 baths2,622 sq. ft.
6024 Great Glen, Grovetown, GA 30813
MLS# 100597268Listed by: ROSCO REAL ESTATE, LLC - New
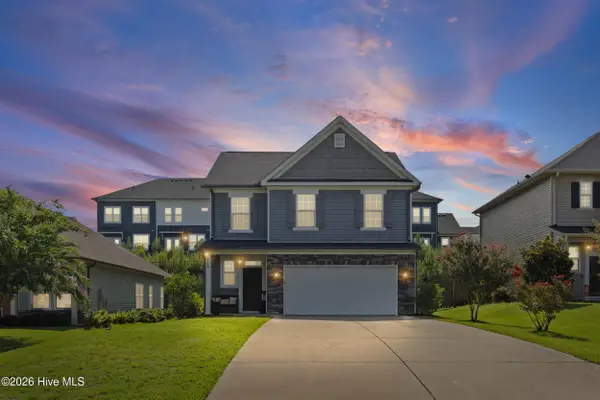 $315,000Active4 beds 3 baths2,136 sq. ft.
119 Brighton Landing Drive, Grovetown, GA 30813
MLS# 100597301Listed by: CENTURY 21 MAGNOLIA - New
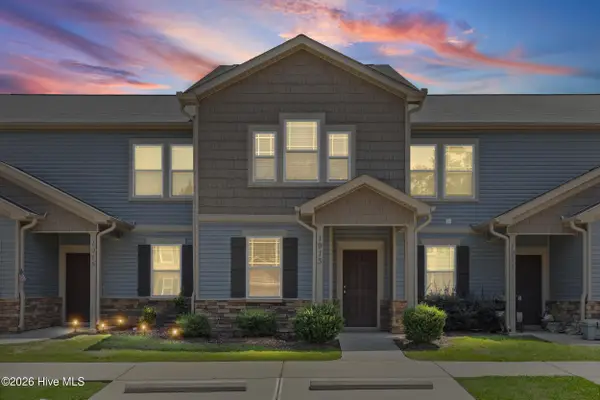 $215,000Active2 beds 3 baths1,260 sq. ft.
1913 Butternut Drive #17b, Grovetown, GA 30813
MLS# 100597447Listed by: CENTURY 21 MAGNOLIA - New
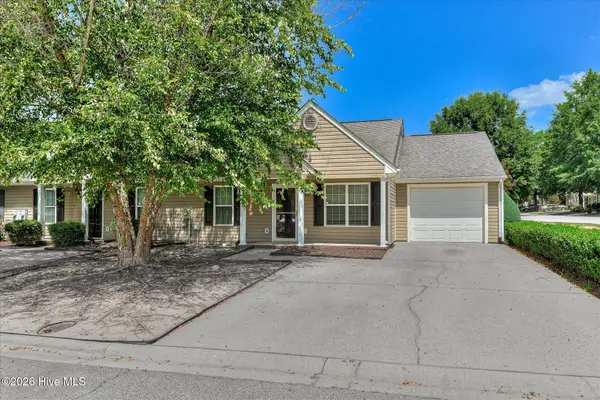 $205,000Active2 beds 2 baths1,248 sq. ft.
1800 Honeysuckle Way, Grovetown, GA 30813
MLS# 100597877Listed by: SUMMER HOUSE REALTY - New
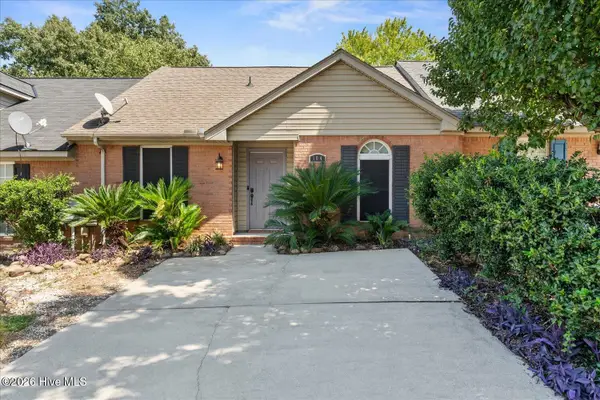 $199,000Active2 beds 2 baths1,150 sq. ft.
104 Harvestwood Drive, Grovetown, GA 30813
MLS# 100597857Listed by: KELLER WILLIAMS REALTY AUGUSTA PARTNERS - New
 $304,900Active4 beds 2 baths2,184 sq. ft.
6244 Freedom Circle, Grovetown, GA 30813
MLS# 100597760Listed by: HARTLEY REAL ESTATE GROUP


Protect your home and budget from life's surprises with an Assurant Home Warranty, backed by a partner that supports you through every step of homeownership. Explore Plans.
© 2023 - 2026 ERA Franchise Systems LLC. All rights reserved. ERA Franchise Systems LLC fully supports the principles of the Fair Housing Act and the Equal Opportunity Act. ERA, ERA Real Estate powered, and their respective logos are registered service marks of ERA Franchise Systems LLC. Each office is independently owned and operated.