
950 Lillian Park Drive, Grovetown, GA 30813
Local realty services provided by:ERA Wilder Realty
Listed by: lanorris carey
Office: exp realty, llc.
MLS#:100586474
Source:NC_CCAR
Price summary
- Price:$399,900
- Price per sq. ft.:$176.17
About this home
950 Lillian Park Drive- Crawford Creek's Crown Jewel. This exceptional 4-bedroom, 3-bathroom residence presents 2,270 square feet of impeccably curated living space, where every element has been considered with quiet precision.
Beyond the entry, an open, sun-drenched floor plan unfolds -- a canvas for both intimate living and effortless entertaining, defined by clean lines and an unmistakable sense of ease.
The main-level primary suite stands apart as a true retreat: a private haven of comfort and serenity, thoughtfully separated from the home's secondary bedrooms to preserve a sense of quiet exclusivity. Three additional bedrooms offer versatility without compromise -- ideal for family, guests, or a considered home office.
Step outside to the screened-in patio, an extension of the home's refined sensibility -- a space made for unhurried mornings, golden-hour gatherings, and everything in between.
Modern sensibility meets timeless craftsmanship with the addition of a dedicated EV charging outlet, a subtle nod to sustainable, forward-facing living.
Crawford Creek is not simply a neighborhood -- it is a destination. Glide through resort-style pools and a dedicated lap pool. Meet friends at the clubhouse, or claim your court for tennis. Wander tree-lined walking trails at golden hour, or host beneath the covered pavilion as the evening unwinds. Acclaimed schools and the sought-after shops and dining of Evans Town Center complete a setting few can rival.
950 Lillian Park Drive is not merely for sale. It is waiting to be claimed....
Contact an agent
Home facts
- Year built:2024
- Subdivision & Development:Crawford Creek
- Listing ID #:100586474
- Added:44 day(s) ago
- Updated:August 17, 2026 at 10:33 AM
Rooms and interior
- Bedrooms:4
- Total bathrooms:3
- Full bathrooms:3
- Rooms Total:7
- Kitchen Description:Ice Maker, Kitchen Island, Range, Refrigerator
- Living area:2,270 sq. ft.
Heating and cooling
- Cooling:Central Air, Heat Pump
- Heating:Electric, Forced Air, Heat Pump, Heating
- Central air:Yes
Structure and exterior
- Roof:Architectural Shingle
- Year built:2024
- Building area:2,270 sq. ft.
- Lot area:0.19 Acres
- Lot Features:Dead End
- Construction Materials:Concrete, Stucco
- Exterior Features:Covered, Patio
- Foundation Description:Slab
- Levels:1.5 Story
Schools
- High school:Evans
- Middle school:Evans
- Elementary school:Evans
Utilities
- Water:Water Connected
Finances and disclosures
- Price:$399,900
- Price per sq. ft.:$176.17
Features and amenities
- Appliances:Ice Maker, Range, Refrigerator
- Laundry features:Laundry Closet, Laundry Room, Washer Hookup
- Amenities:Blinds/Shades, Cabana, Ceiling Fan(s), Clubhouse
Parking
- Total parking spaces:2
- Parking description:Attached, Attached Garage, Concrete, Electric Vehicle Charging Station(s), Garage
- Garage:Yes
- Garage spaces:2

New listings near 950 Lillian Park Drive
- New
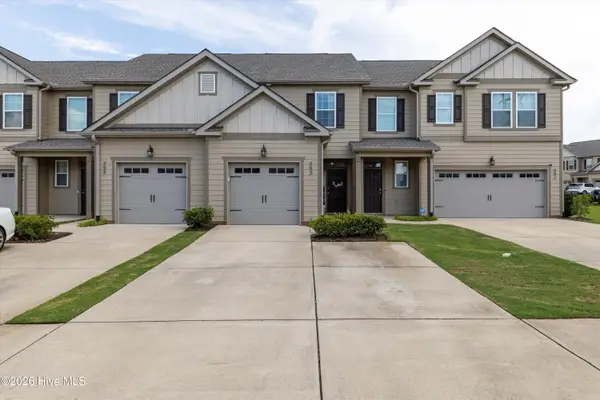 $260,000Active2 beds 3 baths1,439 sq. ft.
593 Vinings Drive, Grovetown, GA 30813
MLS# 100596619Listed by: VIP REALTY SERVICES - New
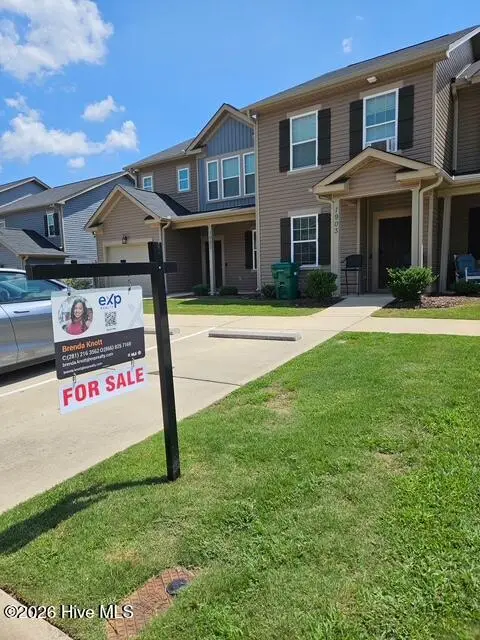 $225,000Active2 beds 3 baths1,268 sq. ft.
1903 Butternut Drive #18-B, Grovetown, GA 30813
MLS# 100596598Listed by: EXP REALTY, LLC - New
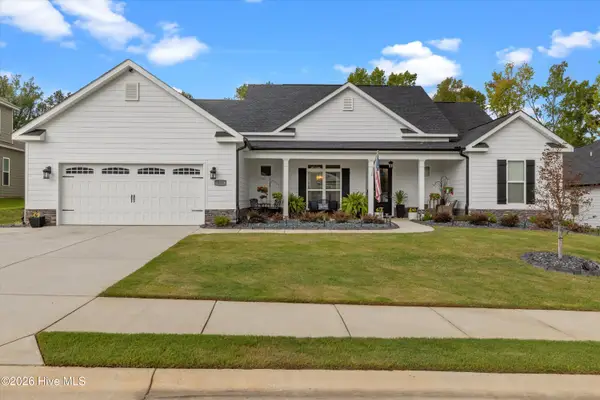 $579,900Active4 beds 4 baths2,908 sq. ft.
237 Dublin Loop, Grovetown, GA 30813
MLS# 100596519Listed by: MEYBOHM REAL ESTATE - EVANS - New
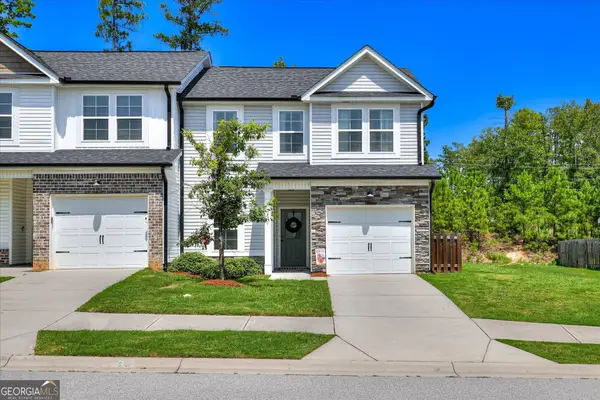 $272,000Active4 beds 3 baths1,755 sq. ft.
5326 Nikki Way, Grovetown, GA 30813
MLS# 10826338Listed by: Meybohm LLC - New
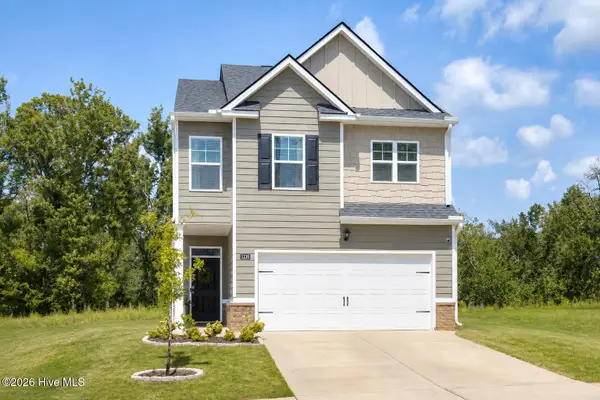 $310,000Active4 beds 3 baths1,925 sq. ft.
1136 Button Buck Lane, Grovetown, GA 30813
MLS# 100596404Listed by: KELLER WILLIAMS REALTY AUGUSTA PARTNERS - New
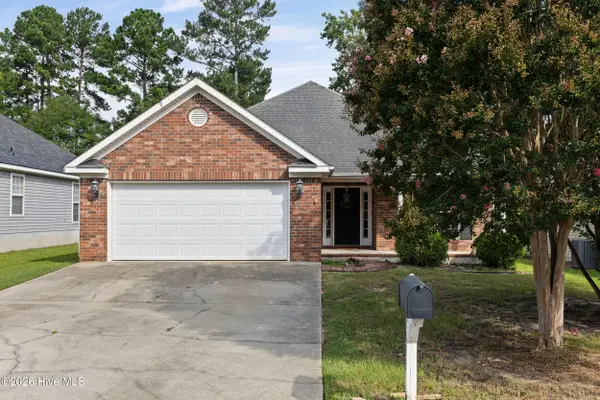 $249,900Active3 beds 2 baths1,648 sq. ft.
2083 Sylvan Lake Drive, Grovetown, GA 30813
MLS# 100596265Listed by: SOUTHERN HOMES GROUP REAL ESTATE - New
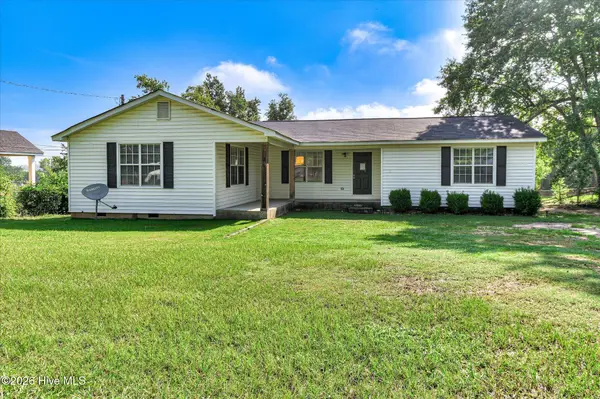 $216,000Active3 beds 2 baths1,532 sq. ft.
408 Williams Street, Grovetown, GA 30813
MLS# 100596278Listed by: ROSCO REAL ESTATE, LLC - New
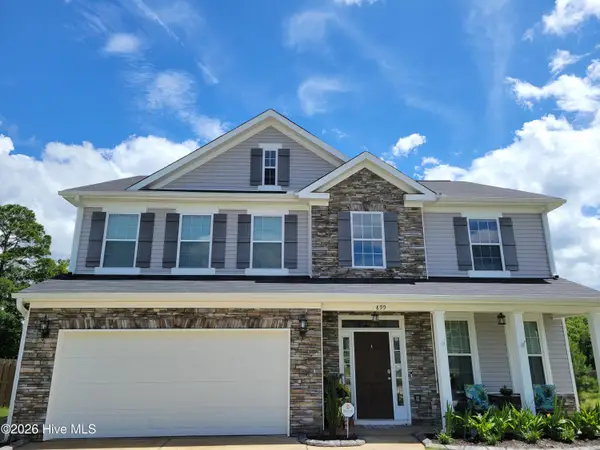 $375,000Active4 beds 3 baths2,796 sq. ft.
899 Williford Run Drive, Grovetown, GA 30813
MLS# 100593663Listed by: MEYBOHM REAL ESTATE - WHEELER - New
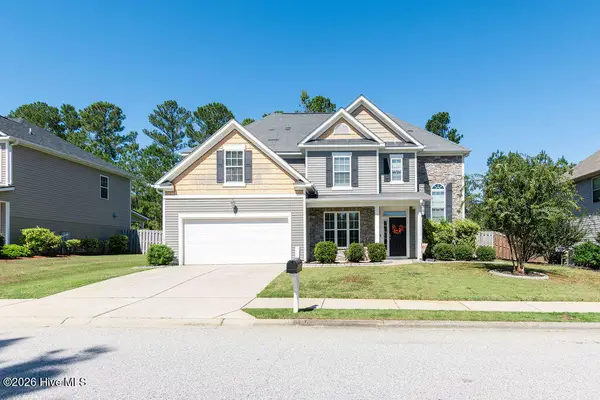 $336,000Active5 beds 3 baths2,471 sq. ft.
280 Palamon Drive, Grovetown, GA 30813
MLS# 100596186Listed by: EXP REALTY, LLC - New
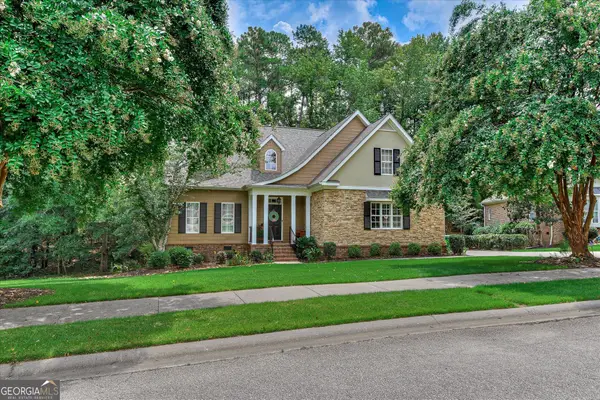 $479,500Active4 beds 3 baths2,909 sq. ft.
110 Hunting Tower Drive, Grovetown, GA 30813
MLS# 10825790Listed by: Real Broker, LLC


Protect your home and budget from life's surprises with an Assurant Home Warranty, backed by a partner that supports you through every step of homeownership. Explore Plans.
© 2023 - 2026 ERA Franchise Systems LLC. All rights reserved. ERA Franchise Systems LLC fully supports the principles of the Fair Housing Act and the Equal Opportunity Act. ERA, ERA Real Estate powered, and their respective logos are registered service marks of ERA Franchise Systems LLC. Each office is independently owned and operated.