
993 Raghorn Road, Grovetown, GA 30813
Local realty services provided by:ERA Sunrise Realty
Listed by: shannon d rollings
Office: shannon rollings real estate
MLS#:222951
Source:SC_AAOR
Price summary
- Price:$315,000
- Price per sq. ft.:$129.42
- Monthly HOA dues:$41.67
About this home
**Seller offering BUYER $8,000 INCENTIVE for INTEREST RATE BUY DOWN or TOWARDS CLOSING COSTS!** Welcome to life in The Estates at Deer Hollow! Tucked away on a quiet cul-de-sac in Grovetown, this beautifully designed home offers the perfect blend of space, style, and convenience with no one to build behind you! A two-car garage, inviting curb appeal, and access to outstanding neighborhood amenities make this home truly special! Inside, you'll find the foyer with nice board and batten detailing, an open floor plan with LVP flooring throughout the main living areas, creating a warm and seamless flow for everyday living and entertaining! The kitchen is a standout feature with granite countertops, a stylish subway tile backsplash, island with bar seating, gas stove, built-in microwave, dishwasher, refrigerator, and pantry! The dining room opens nicely to the spacious living room with ceiling fan, making gatherings effortless! The owner's suite is a relaxing retreat featuring a ceiling fan and private ensuite bath complete with a double sink vanity, separate shower, and soaking tub! A secondary bedroom on the main level sits conveniently near a full bath - ideal for inlaw suite, guests or a home office! Upstairs, you'll find a versatile loft space, three additional bedrooms, and another full bath with double sink vanity! A dedicated laundry room adds extra convenience! Step outside to the back patio and enjoy peaceful views! Residents of The Estates at Deer Hollow enjoy resort-style amenities including a community pool with cabana, playground, pickleball and tennis courts, plus direct access to the scenic Euchee Creek walking trails! Conveniently located near I-20 and just a short drive to Fort Gordon, this community also offers a lovely atmosphere with easy access to shopping, dining, and everyday conveniences in the Grovetown area! This home offers the lifestyle you've been looking for!...
Contact an agent
Home facts
- Year built:2022
- Subdivision & Development:The Estates At Deer Hollow
- Listing ID #:222951
- Added:181 day(s) ago
- Updated:October 20, 2026 at 02:35 PM
Rooms and interior
- Bedrooms:5
- Total bathrooms:3
- Full bathrooms:3
- Rooms Total:9
- Flooring:Carpet, Laminate, Tile, Wood
- Kitchen Description:Dishwasher, Kitchen Island, Microwave, Range, Refrigerator
- Bedroom Description:Bedroom on 1st Floor
- Living area:2,434 sq. ft.
Heating and cooling
- Cooling:Central Air, Electric
- Heating:Natural Gas
- Central air:Yes
Structure and exterior
- Year built:2022
- Building area:2,434 sq. ft.
- Lot area:0.19 Acres
- Lot Features:Cul-De-Sac, Landscaped, Sprinklers In Front, Sprinklers In Rear
- Architectural Style:Ranch
- Construction Materials:Brick
- Exterior Features:Patio, Porch
- Foundation Description:Slab
Schools
- High school:Other
- Middle school:Other
- Elementary school:Other
Utilities
- Water:Public
- Sewer:Public Sewer
Finances and disclosures
- Price:$315,000
- Price per sq. ft.:$129.42
Features and amenities
- Amenities:Solid Surface Counters, Walk-In Closet(s)
Parking
- Garage:Yes
- Garage spaces:2
New listings near 993 Raghorn Road
- New
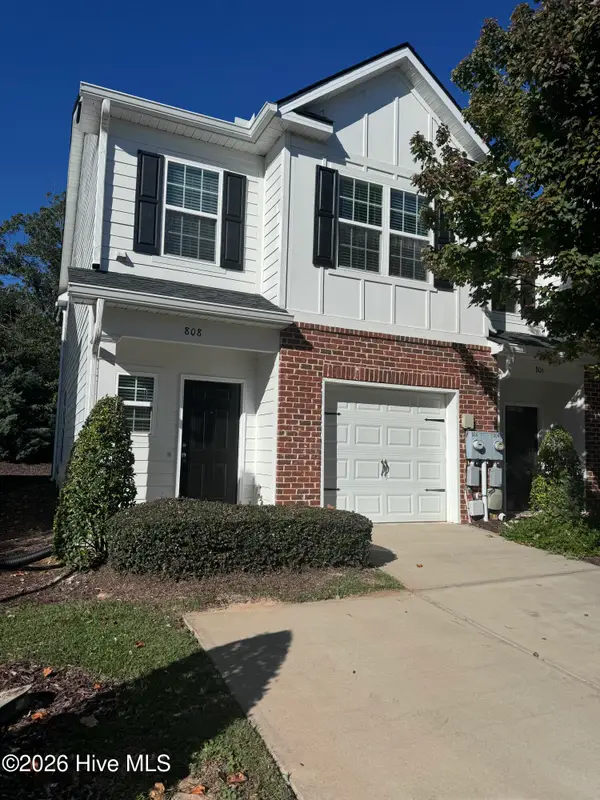 $210,000Active3 beds 3 baths1,392 sq. ft.
808 Benelli Lane, Grovetown, GA 30813
MLS# 100611231Listed by: BETTER HOMES & GARDENS EXECUTIVE PARTNERS - New
 $285,000Active4 beds 2 baths1,660 sq. ft.
200 Rainbow Falls, Grovetown, GA 30813
MLS# 100611116Listed by: TZEDI CO REALTY - New
 $315,000Active4 beds 3 baths1,958 sq. ft.
1422 Deer Hollow Run, Grovetown, GA 30813
MLS# 10874932Listed by: Mutual Home Realty Company
- New
 Listed by ERA$268,000Active3 beds 3 baths1,649 sq. ft.
306 High Meadows Place, Grovetown, GA 30813
MLS# 100611013Listed by: ERA WILDER REALTY - New
 $420,000Active5 beds 4 baths3,456 sq. ft.
1341 Eldrick Lane, Grovetown, GA 30813
MLS# 100610758Listed by: CENTURY 21 MAGNOLIA - New
 $282,900Active3 beds 3 baths1,704 sq. ft.
1921 Kenlock Drive, Grovetown, GA 30813
MLS# 100610659Listed by: KELLER WILLIAMS REALTY AUGUSTA PARTNERS - New
 $140,000Active4.61 Acres
Address Withheld By Seller, Grovetown, GA 30813
MLS# 100610679Listed by: MEYBOHM REAL ESTATE - WHEELER - New
 $385,000Active3 beds 2 baths2,337 sq. ft.
715 Kingston Road, Grovetown, GA 30813
MLS# 100610380Listed by: SOUTHEASTERN RESIDENTIAL, LLC - New
 $399,900Active5 beds 3 baths3,229 sq. ft.
5422 Victoria Falls, Grovetown, GA 30813
MLS# 10873176Listed by: Meybohm LLC - New
 $364,900Active4 beds 3 baths2,095 sq. ft.
3205 Wayne Drive, Grovetown, GA 30813
MLS# 226034Listed by: MEYBOHM REAL ESTATE - AUGUSTA


Protect your home and budget from life's surprises with an Assurant Home Warranty, backed by a partner that supports you through every step of homeownership. Explore Plans.
© 2023 - 2026 ERA Franchise Systems LLC. All rights reserved. ERA Franchise Systems LLC fully supports the principles of the Fair Housing Act and the Equal Opportunity Act. ERA, ERA Real Estate powered, and their respective logos are registered service marks of ERA Franchise Systems LLC. Each office is independently owned and operated.