
105 Timber Trail Circle, Guyton, GA 31312
Local realty services provided by:ERA Sunrise Realty
105 Timber Trail Circle,Guyton, GA 31312
$549,000
- 5 Beds
- 4 Baths
- 4,000 sq. ft.
- Single family
- Active
Listed by: cassandra andrews
Office: next move real estate
MLS#:10827793
Source:METROMLS
Price summary
- Price:$549,000
- Price per sq. ft.:$137.25
- Monthly HOA dues:$102
About this home
Seller is offering up to $12,000 with an acceptable offer!! This may be used toward allowable closing costs, prepaid expenses, or an interest-rate buy-down, subject to lender approval. Built in 2021, this beautiful home is located in an established gated community and features more than $50,000 in premium upgrades. This stunning home offers the advantages of newer construction without the mud, inconvenience, and delays of building. A standout feature is the 800-square-foot brick-paver patio with a built-in fire pit, seating, and a walkway leading to an additional outdoor sitting area. Inside, hardwood floors flow through the foyer, formal dining room, great room, and kitchen. The home offers a private study, a light-filled great room with a fireplace, and a gourmet kitchen with granite countertops, double ovens, a ceramic cooktop, and a walk-in pantry. The easily accessible first-floor guest/in-law suite includes custom mirrored closet space. Upstairs, enjoy a spacious bonus/theater room and a luxurious primary suite featuring a sitting area, private fireplace, tiled shower, garden tub, and separate vanities. Additional highlights include upgraded lighting and ceiling fans, a screened-in porch, mature landscaping, established trees, and abundant perennial flowers. This move-in-ready home offers exceptional indoor and outdoor living. Schedule your private showing today!...
Contact an agent
Home facts
- Year built:2021
- Subdivision & Development:Covered Bridge Plantation
- Listing ID #:10827793
- Updated:September 28, 2026 at 12:21 PM
Rooms and interior
- Bedrooms:5
- Total bathrooms:4
- Full bathrooms:4
- Bathrooms Description:Double Vanity, Separate Shower, Soaking Tub
- Kitchen Description:Breakfast Area, Cooktop, Dishwasher, Disposal, Double Oven, Microwave
- Living area:4,000 sq. ft.
Heating and cooling
- Cooling:Central Air, Electric
- Heating:Central, Electric
- Central air:Yes
Structure and exterior
- Roof:Composition
- Year built:2021
- Building area:4,000 sq. ft.
- Lot area:0.45 Acres
- Lot Features:Cul-De-Sac, Level, Private
- Architectural Style:Traditional
- Construction Materials:Brick, Concrete
- Exterior Features:Screened
- Foundation Description:Slab
- Levels:2 Story
Schools
- High school:Other
- Middle school:Other
- Elementary school:Other
Utilities
- Water:Public
- Sewer:Public Sewer
Finances and disclosures
- Price:$549,000
- Price per sq. ft.:$137.25
- Tax amount:$1 (1)
Features and amenities
- Appliances:Cooktop, Dishwasher, Disposal, Double Oven, Electric Water Heater, Microwave
- Laundry features:Laundry, Upper Level
- Amenities:Double Pane Windows, Electric Water Heater, High Ceilings, Pulldown Attic Stairs, Split Foyer, Tray Ceiling(s), Two Story Foyer, Vaulted Ceiling(s)
Parking
- Total parking spaces:2
- Parking description:Attached, Garage, Garage Door Opener, Off Street Parking, Side/Rear Entrance
- Garage:Yes
 2026 Georgia MLS. All rights reserved. Information Deem Reliable But Not Guaranteed September 28, 2026
New listings near 105 Timber Trail Circle
- New
 $750,000Active3 beds 2 baths2,184 sq. ft.
3555 Noel C Conaway Road, Guyton, GA 31312
MLS# 10853911Listed by: Next Move Real Estate - New
 $625,000Active5 beds 3 baths3,180 sq. ft.
110 Vintage Drive, Guyton, GA 31312
MLS# SA365166Listed by: CENTURY 21 SOLOMON PROPERTIES - New
 $599,900Active5 beds 4 baths4,100 sq. ft.
87 Crestview Drive, Guyton, GA 31312
MLS# 171782Listed by: REALTY ONE GROUP INCLUSION - New
 $520,000Active5 beds 4 baths4,112 sq. ft.
117 Broken Bit Circle, Guyton, GA 31312
MLS# SA365296Listed by: BEYCOME BROKERAGE REALTY LLC - New
 $404,900Active3 beds 2 baths1,642 sq. ft.
271 Heidt Landing Road, Guyton, GA 31312
MLS# SA364967Listed by: BETTER HOMES AND GARDENS REAL - New
 $309,900Active4 beds 2 baths1,604 sq. ft.
59 Farrington Circle, Guyton, GA 31312
MLS# 10852420Listed by: eXp Realty - New
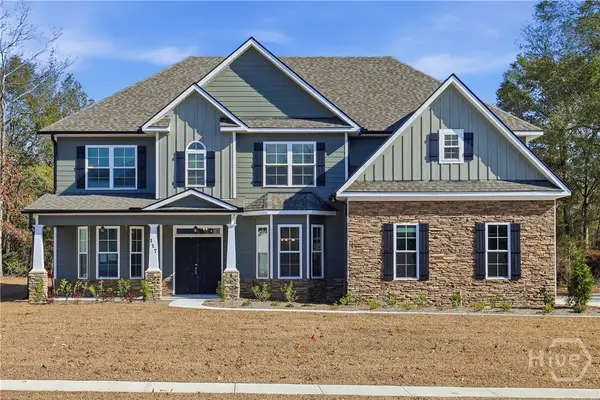 $593,000Active5 beds 4 baths4,000 sq. ft.
117 Concord Drive, Guyton, GA 31312
MLS# SA365097Listed by: HOUSTON PREMIER REALTY LLC - New
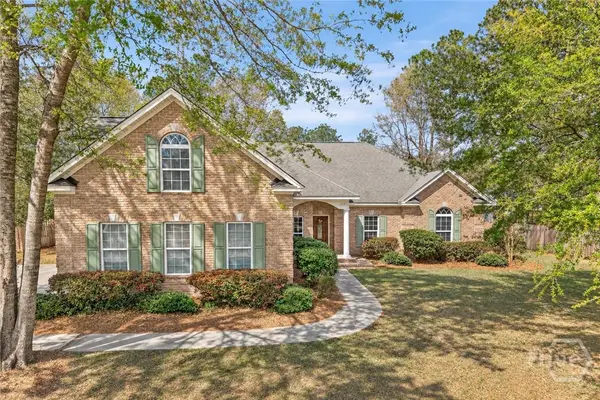 $425,000Active4 beds 2 baths2,214 sq. ft.
110 S Effingham Plantation Drive, Guyton, GA 31312
MLS# SA365059Listed by: REAL BROKER, LLC - New
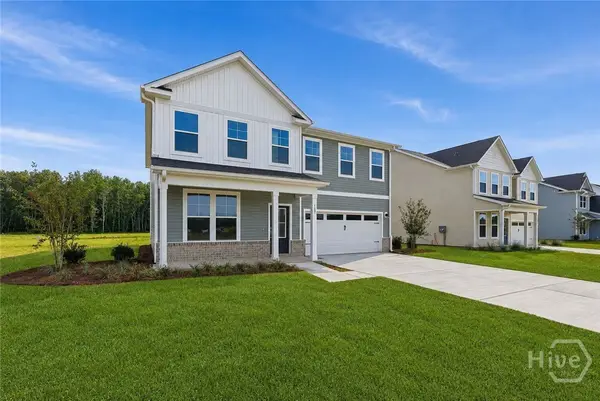 $394,990Active4 beds 4 baths2,686 sq. ft.
100 Teresa Lane, Guyton, GA 31312
MLS# SA365004Listed by: SM GEORGIA BROKERAGE LLC - New
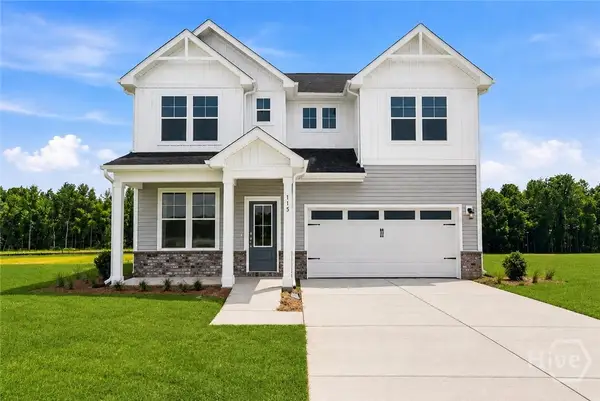 $379,990Active4 beds 3 baths2,460 sq. ft.
114 Teresa Lane, Guyton, GA 31312
MLS# SA365007Listed by: SM GEORGIA BROKERAGE LLC


Protect your home and budget from life's surprises with an Assurant Home Warranty, backed by a partner that supports you through every step of homeownership. Explore Plans.
© 2023 - 2026 ERA Franchise Systems LLC. All rights reserved. ERA Franchise Systems LLC fully supports the principles of the Fair Housing Act and the Equal Opportunity Act. ERA, ERA Real Estate powered, and their respective logos are registered service marks of ERA Franchise Systems LLC. Each office is independently owned and operated.