
2820 Lowground Road, Guyton, GA 31312
Local realty services provided by:ERA Hirsch Real Estate Team
2820 Lowground Road,Guyton, GA 31312
$599,000
- 3 Beds
- 2 Baths
- 2,208 sq. ft.
- Single family
- Pending
Listed by: heather collier
Office: next move real estate
MLS#:10891273
Source:METROMLS
Price summary
- Price:$599,000
- Price per sq. ft.:$271.29
About this home
A home that makes every weekend feel like a staycation! Tucked away on 5 acres, 2820 Lowground Road offers a curated blend of quiet luxury, cozy sophistication, and the serenity of country living. Thoughtfully designed with an open-concept, split floor plan, this 3-bedroom, 2-bath home is anything but ordinary. The kitchen is truly the heart of the home, featuring quartz countertops, a farmhouse sink, a built-in Thermador refrigerator, a Monogram microwave drawer, and a paneled dishwasher. The oversized pantry, complete with an abundance of built-in shelving, is a must-see! Even your four-legged family members have been thoughtfully considered with a dedicated dog station featuring a convenient water bowl filler. The adjoining living room, anchored by a fireplace, creates a warm and inviting atmosphere with a moody aesthetic. The primary suite offers a private retreat complete with a spacious walk-in closet, a luxurious en suite featuring a double vanity, soaking tub, and walk-in shower, and private access to the back deck. On the opposite side of the home, two guest bedrooms, one featuring a Murphy bed, and a full guest bathroom offer privacy and versatility. A thoughtfully designed laundry room completes the floor plan. Step outside and discover where the magic of country living truly unfolds. Enjoy slow mornings on the back deck, evenings under the stars, and movie nights outdoors with the roll-down projector screen. With 5 acres to call your own and a fenced backyard, theres plenty of room to roam, garden, entertain, or simply enjoy the peace and quiet. A slower pace, a little more space, and a home that feels like a retreat from the everyday....
Contact an agent
Home facts
- Year built:2019
- Subdivision & Development:none
- Listing ID #:10891273
- Updated:November 19, 2026 at 11:34 AM
Rooms and interior
- Bedrooms:3
- Total bathrooms:2
- Full bathrooms:2
- Flooring:Hardwood, Tile
- Bathrooms Description:Double Vanity, Separate Shower, Soaking Tub
- Kitchen Description:Breakfast Area, Dishwasher, Microwave, Refrigerator
- Living area:2,208 sq. ft.
Heating and cooling
- Cooling:Central Air, Electric
- Heating:Central, Electric
- Central air:Yes
Structure and exterior
- Roof:Metal
- Year built:2019
- Building area:2,208 sq. ft.
- Lot area:5 Acres
- Lot Features:Private
- Architectural Style:Traditional
- Construction Materials:Aluminum Siding
- Exterior Features:Deck
- Foundation Description:Slab
- Levels:1 Story
Schools
- High school:South Effingham
- Middle school:South Effingham
- Elementary school:Ebenezer
Utilities
- Water:Private, Well
- Sewer:Septic Tank
Finances and disclosures
- Price:$599,000
- Price per sq. ft.:$271.29
Features and amenities
- Appliances:Dishwasher, Electric Water Heater, Microwave, Refrigerator
- Laundry features:In Mud Room, Laundry
- Amenities:Electric Water Heater, High Ceilings, Pulldown Attic Stairs, Vaulted Ceiling(s)
Parking
- Parking description:Attached
 2026 Georgia MLS. All rights reserved. Information Deem Reliable But Not Guaranteed November 19, 2026
New listings near 2820 Lowground Road
- New
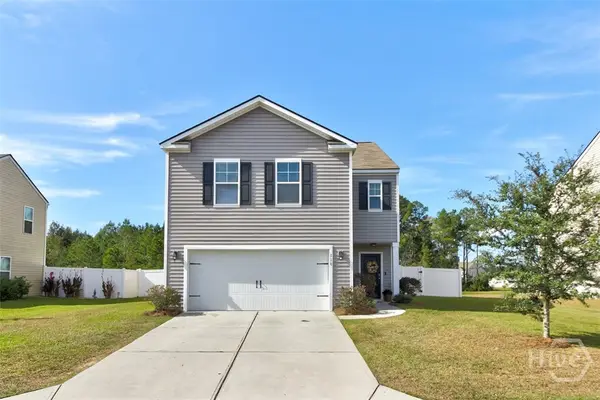 $330,000Active4 beds 3 baths2,193 sq. ft.
110 Butternut Boulevard, Guyton, GA 31312
MLS# SA368431Listed by: PLATINUM PROPERTIES - New
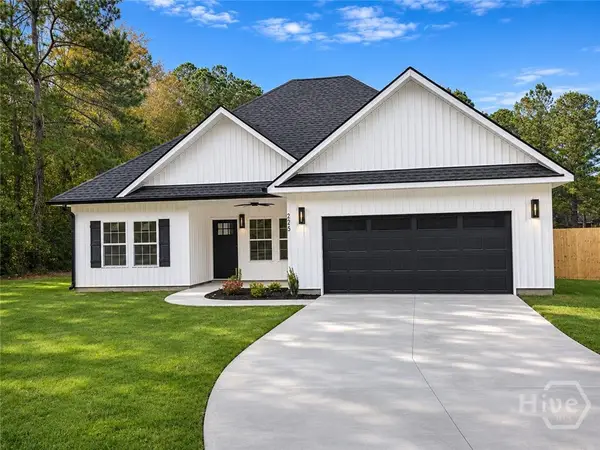 $349,900Active3 beds 2 baths1,616 sq. ft.
295 Brogdon Road, Guyton, GA 31312
MLS# SA368404Listed by: NEXT MOVE REAL ESTATE LLC - New
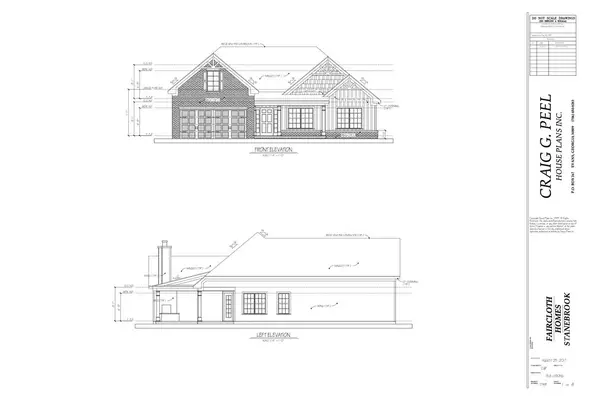 $365,000Active3 beds 2 baths1,749 sq. ft.
164 Bellevue Boulevard, Guyton, GA 31312
MLS# SA368391Listed by: EXP REALTY LLC - New
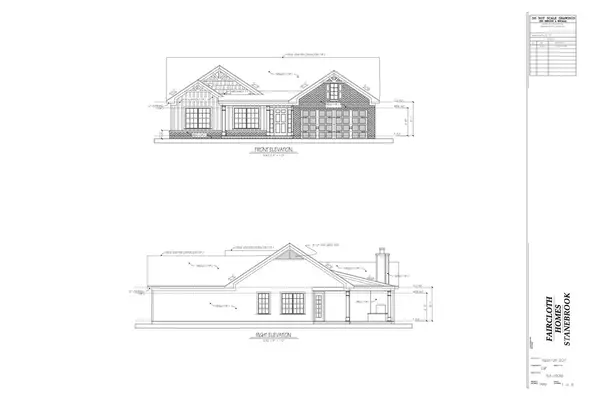 $355,000Active3 beds 2 baths1,445 sq. ft.
149 Bellevue Boulevard, Guyton, GA 31312
MLS# SA368396Listed by: EXP REALTY LLC - New
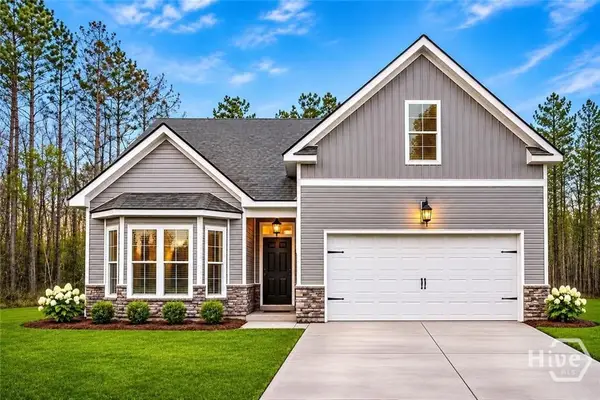 $385,000Active4 beds 3 baths2,138 sq. ft.
147 Bellevue Boulevard, Guyton, GA 31312
MLS# SA368397Listed by: EXP REALTY LLC - New
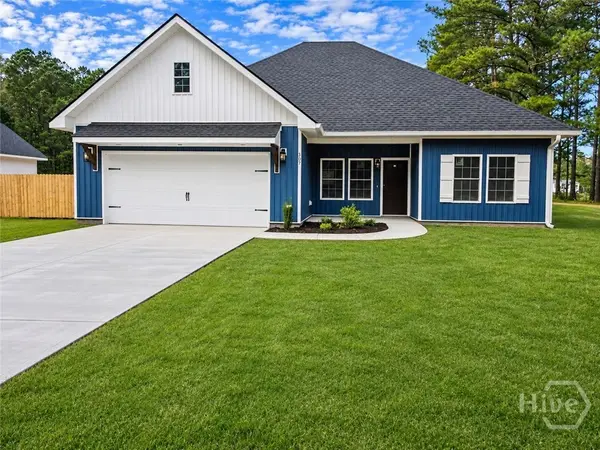 $349,900Active3 beds 2 baths1,616 sq. ft.
305 Brogdon Road, Guyton, GA 31312
MLS# SA368403Listed by: NEXT MOVE REAL ESTATE LLC - New
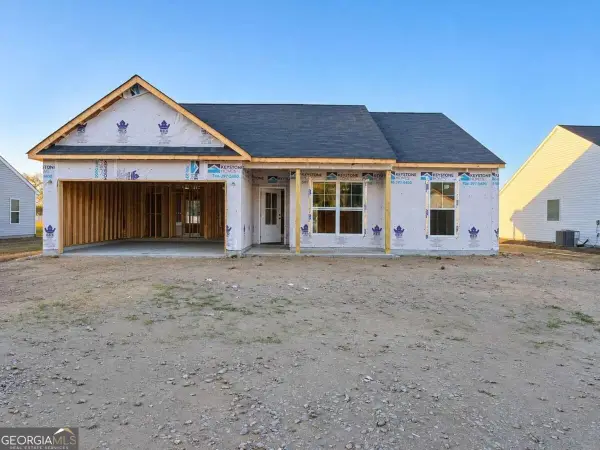 $323,400Active3 beds 2 baths1,662 sq. ft.
302 Timberlake Drive, Guyton, GA 31312
MLS# 10891603Listed by: BHHS Kennedy Realty - New
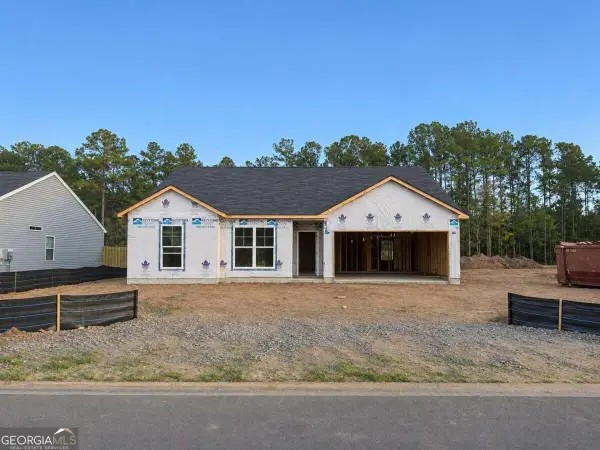 $302,900Active3 beds 2 baths1,552 sq. ft.
303 Timberlake Drive, Guyton, GA 31312
MLS# 10891604Listed by: BHHS Kennedy Realty 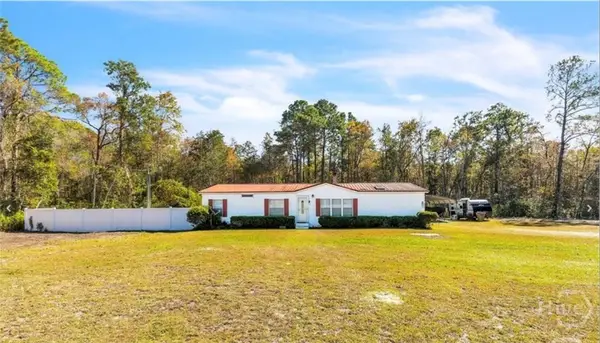 $350,000Pending3 beds 2 baths1,700 sq. ft.
2109 Blue Jay Road, Guyton, GA 31312
MLS# SA368207Listed by: KELLER WILLIAMS COASTAL AREA P


Protect your home and budget from life's surprises with an Assurant Home Warranty, backed by a partner that supports you through every step of homeownership. Explore Plans.
© 2023 - 2026 ERA Franchise Systems LLC. All rights reserved. ERA Franchise Systems LLC fully supports the principles of the Fair Housing Act and the Equal Opportunity Act. ERA, ERA Real Estate powered, and their respective logos are registered service marks of ERA Franchise Systems LLC. Each office is independently owned and operated.