
302 Timberlake Drive, Guyton, GA 31312
Local realty services provided by:ERA Kings Bay Realty
302 Timberlake Drive,Guyton, GA 31312
$323,400
- 3 Beds
- 2 Baths
- 1,662 sq. ft.
- Single family
- Active
Listed by: kristen bashlor brown
Office: bhhs kennedy realty
MLS#:10891603
Source:METROMLS
Price summary
- Price:$323,400
- Price per sq. ft.:$194.58
- Monthly HOA dues:$20.83
About this home
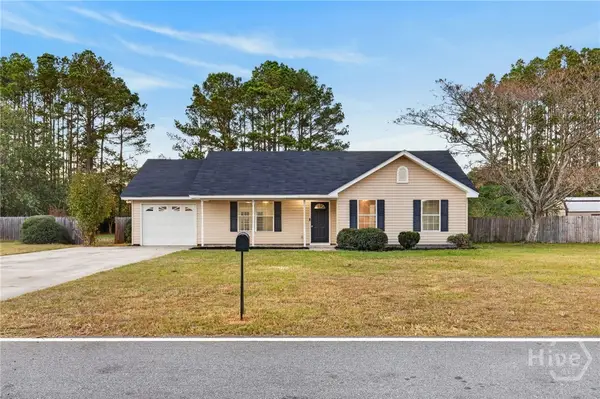
$12,000 BUILDER INCENTIVE! Estimated completion in early February 2027. The Ashford by Keystone Homes is a ranch-style plan with 3 bedrooms, 2 bathrooms, and a private study with French doors. The kitchen opens to the dining and living areas and pairs Navy lower cabinets with white cabinetry, a tile backsplash, and pendant lighting. The split-bedroom layout gives the owner's suite added privacy, and the ensuite bath features double vanities, a soaking tub, and a separate shower. Planned finishes include white bathroom cabinetry, Luna Pearl bathroom countertops, a tiled tub surround, luxury vinyl plank flooring, and Silver Birch carpet. A Gale Force front door accents the vinyl-sided exterior. Completion timing, finishes, and builder incentive are subject to change.
Contact an agent
Home facts
- Year built:2027
- Subdivision & Development:Timberlake
- Listing ID #:10891603
- Updated:November 19, 2026 at 12:07 PM
Rooms and interior
- Bedrooms:3
- Total bathrooms:2
- Full bathrooms:2
- Flooring:Carpet, Vinyl
- Kitchen Description:Breakfast Bar, Dishwasher, Microwave, Oven/Range (Combo), Pantry, Stainless Steel Appliance(s)
- Living area:1,662 sq. ft.
Heating and cooling
- Cooling:Central Air, Electric
- Heating:Central, Electric
- Central air:Yes
Structure and exterior
- Roof:Composition
- Year built:2027
- Building area:1,662 sq. ft.
- Lot area:0.18 Acres
- Lot Features:Level
- Architectural Style:Ranch
- Construction Materials:Vinyl Siding
- Exterior Features:Sprinkler System
- Foundation Description:Slab
- Levels:1 Story
Schools
- High school:South Effingham
- Middle school:South Effingham
- Elementary school:Creekside
Utilities
- Water:Public
- Sewer:Public Sewer, Sewer Connected
Finances and disclosures
- Price:$323,400
- Price per sq. ft.:$194.58
Features and amenities
- Appliances:Dishwasher, Electric Water Heater, Microwave, Oven/Range (Combo), Stainless Steel Appliance(s)
- Laundry features:Laundry
- Amenities:Electric Water Heater, Pulldown Attic Stairs, Smoke Detector(s)
Parking
- Parking description:Attached, Garage, Garage Door Opener
- Garage:Yes
 2026 Georgia MLS. All rights reserved. Information Deem Reliable But Not Guaranteed November 19, 2026
New listings near 302 Timberlake Drive
- New
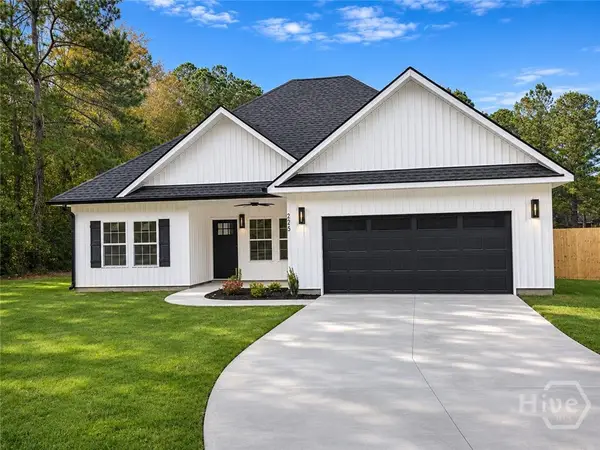 $349,900Active3 beds 2 baths1,616 sq. ft.
295 Brogdon Road, Guyton, GA 31312
MLS# SA368404Listed by: NEXT MOVE REAL ESTATE LLC - New
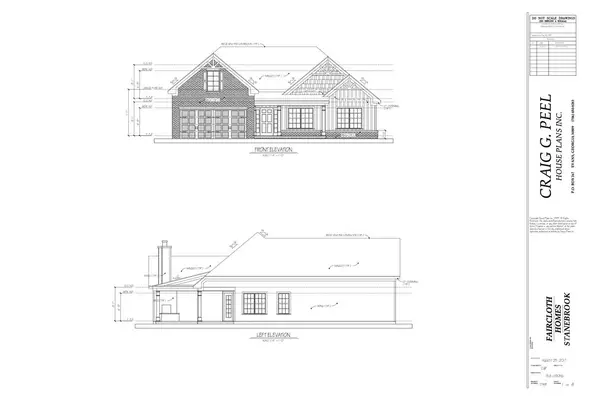 $365,000Active3 beds 2 baths1,749 sq. ft.
164 Bellevue Boulevard, Guyton, GA 31312
MLS# SA368391Listed by: EXP REALTY LLC - New
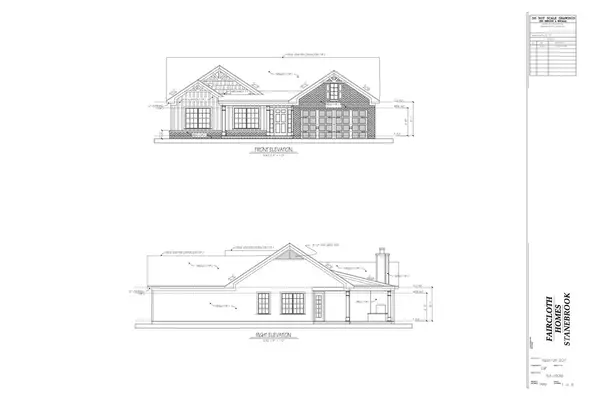 $355,000Active3 beds 2 baths1,445 sq. ft.
149 Bellevue Boulevard, Guyton, GA 31312
MLS# SA368396Listed by: EXP REALTY LLC - New
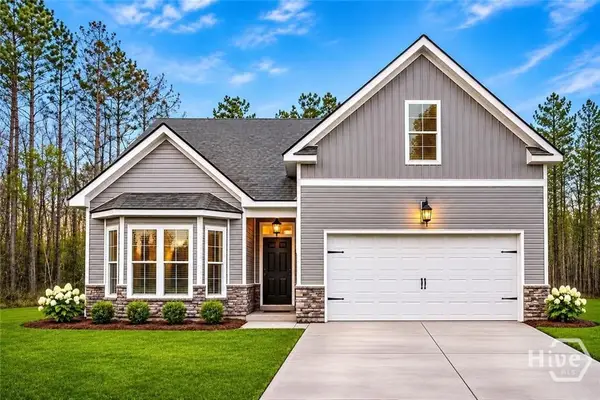 $385,000Active4 beds 3 baths2,138 sq. ft.
147 Bellevue Boulevard, Guyton, GA 31312
MLS# SA368397Listed by: EXP REALTY LLC - New
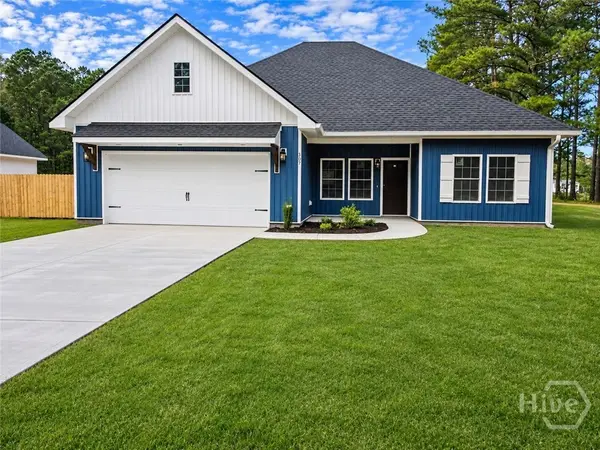 $349,900Active3 beds 2 baths1,616 sq. ft.
305 Brogdon Road, Guyton, GA 31312
MLS# SA368403Listed by: NEXT MOVE REAL ESTATE LLC - New
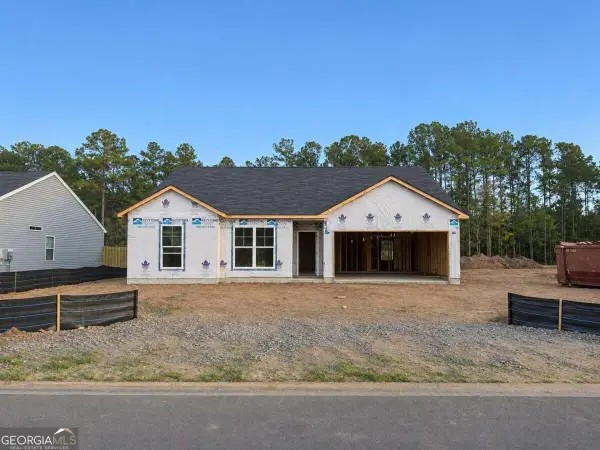 $302,900Active3 beds 2 baths1,552 sq. ft.
303 Timberlake Drive, Guyton, GA 31312
MLS# 10891604Listed by: BHHS Kennedy Realty 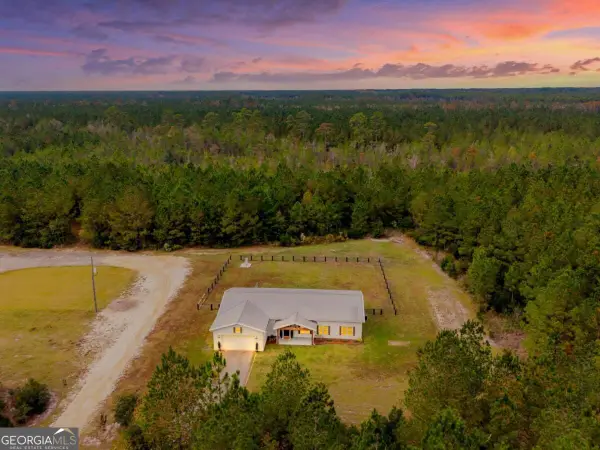 $599,000Pending3 beds 2 baths2,208 sq. ft.
2820 Lowground Road, Guyton, GA 31312
MLS# 10891273Listed by: Next Move Real Estate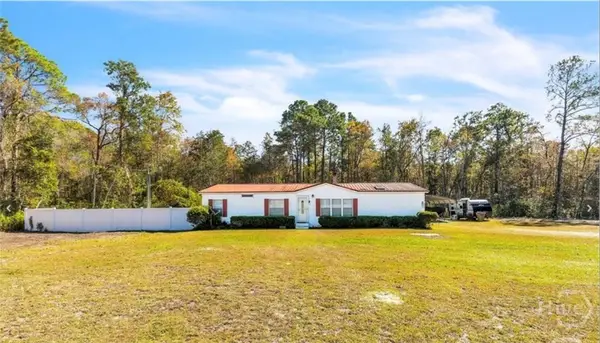 $350,000Pending3 beds 2 baths1,700 sq. ft.
2109 Blue Jay Road, Guyton, GA 31312
MLS# SA368207Listed by: KELLER WILLIAMS COASTAL AREA P- Open Sun, 12 to 2pmNew
 $269,900Active3 beds 2 baths1,105 sq. ft.
9 Jasmine Drive, Guyton, GA 31312
MLS# SA367686Listed by: KELLER WILLIAMS COASTAL AREA P


Protect your home and budget from life's surprises with an Assurant Home Warranty, backed by a partner that supports you through every step of homeownership. Explore Plans.
© 2023 - 2026 ERA Franchise Systems LLC. All rights reserved. ERA Franchise Systems LLC fully supports the principles of the Fair Housing Act and the Equal Opportunity Act. ERA, ERA Real Estate powered, and their respective logos are registered service marks of ERA Franchise Systems LLC. Each office is independently owned and operated.