
5779 Emily Lane, Hahira, GA 31632
Local realty services provided by:ERA Towne Square Realty, Inc.
5779 Emily Lane,Hahira, GA 31632
$260,000
- 3 Beds
- 2 Baths
- 1,608 sq. ft.
- Single family
- Active
Listed by: austin plyler
Office: southern classic realtors
MLS#:10855764
Source:METROMLS
Price summary
- Price:$260,000
- Price per sq. ft.:$161.69
About this home
Nice 3BR/2BA home situated on 1.15 acres in a quiet Hahira location! This 1,608 sq. ft. home features an open floor plan with split bedrooms, a large kitchen with breakfast bar, LVP flooring throughout the main living areas, and tile in the bathrooms and laundry room. Outside, you'll find a partially privacy-fenced backyard with plenty of room to enjoy the property and a wooded area behind the home for added privacy. Conveniently located with easy access to Hahira, Valdosta, and Moody AFB. Plenty of space inside and out with over an acre of land!
Contact an agent
Home facts
- Year built:2016
- Subdivision & Development:Quarterman Crossing
- Listing ID #:10855764
- Updated:October 01, 2026 at 12:04 PM
Rooms and interior
- Bedrooms:3
- Total bathrooms:2
- Full bathrooms:2
- Flooring:Carpet, Tile
- Kitchen Description:Dishwasher, Microwave, Refrigerator
- Bedroom Description:Split Bedroom Plan
- Living area:1,608 sq. ft.
Structure and exterior
- Year built:2016
- Building area:1,608 sq. ft.
- Lot area:1.15 Acres
- Architectural Style:Traditional
- Construction Materials:Vinyl Siding
- Exterior Features:Deck/Patio, Sprinkler System
- Foundation Description:Slab
- Levels:1 Story, Multi/Split
Schools
- High school:Lowndes
- Middle school:Pine Grove
- Elementary school:Pine Grove
Utilities
- Water:Water Available, Well
- Sewer:Septic Tank
Finances and disclosures
- Price:$260,000
- Price per sq. ft.:$161.69
- Tax amount:$2,365 (2025)
Features and amenities
- Appliances:Dishwasher, Microwave, Refrigerator
- Laundry features:Common Area, Laundry
Parking
- Parking description:Garage
- Garage:Yes
 2026 Georgia MLS. All rights reserved. Information Deem Reliable But Not Guaranteed October 1, 2026
New listings near 5779 Emily Lane
- New
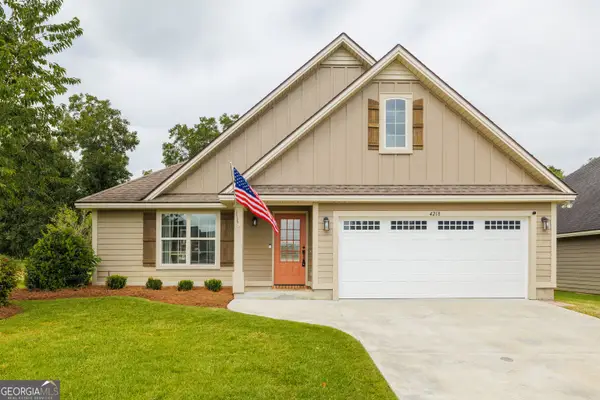 $245,000Active3 beds 2 baths1,430 sq. ft.
4218 Cider Trail, Hahira, GA 31632
MLS# 10853927Listed by: Southern Classic Realtors - New
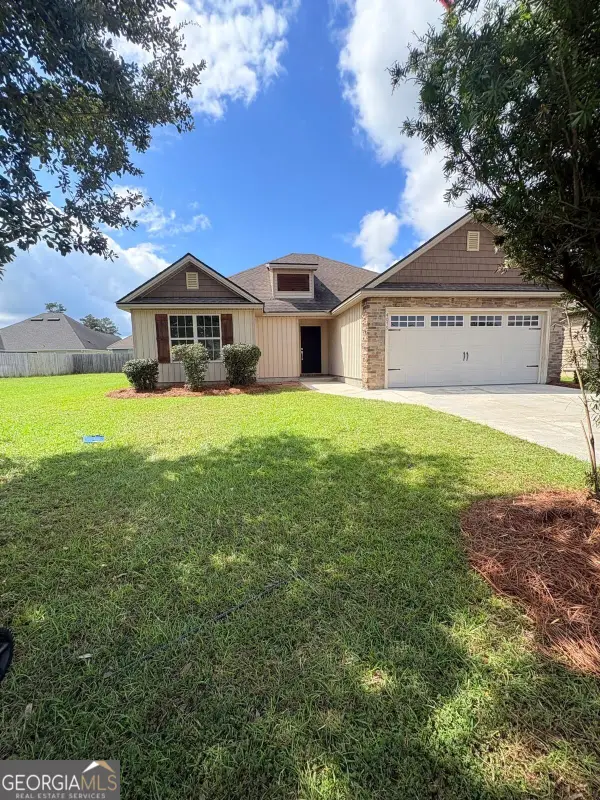 $229,900Active3 beds 2 baths
4079 Willow Round Road, Hahira, GA 31632
MLS# 10852475Listed by: Drake Realty of Greater Atlanta - New
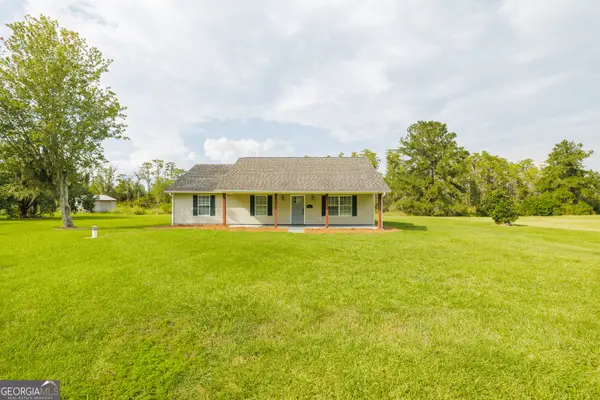 $250,000Active3 beds 2 baths1,606 sq. ft.
222 Mill Pond Circle, Hahira, GA 31632
MLS# 10850382Listed by: Southern Classic Realtors 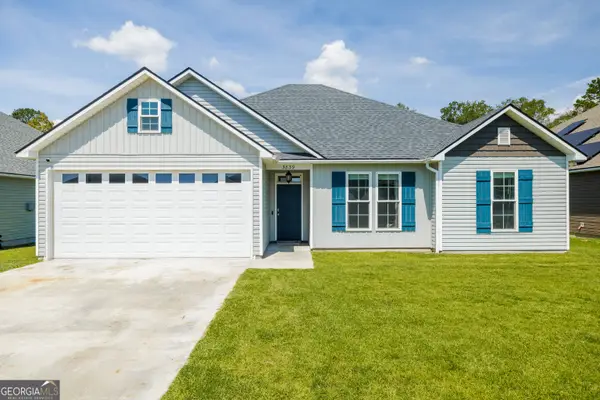 $300,000Active4 beds 2 baths1,856 sq. ft.
3839 Bettys Place, Hahira, GA 31632
MLS# 10847578Listed by: Southern Classic Realtors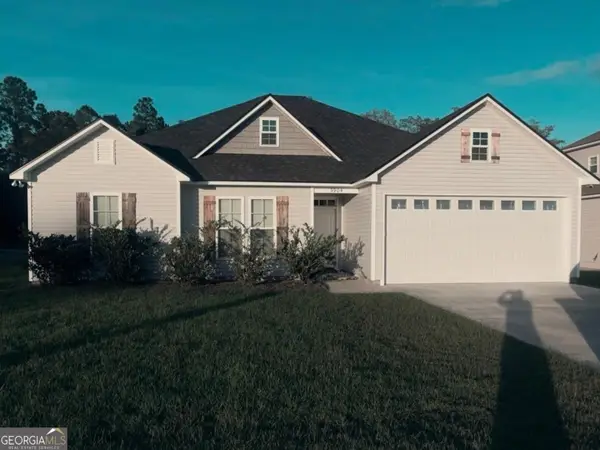 $308,900Active4 beds 2 baths2,238 sq. ft.
3904 Betty's Place, Hahira, GA 31632
MLS# 10847570Listed by: Southern Classic Realtors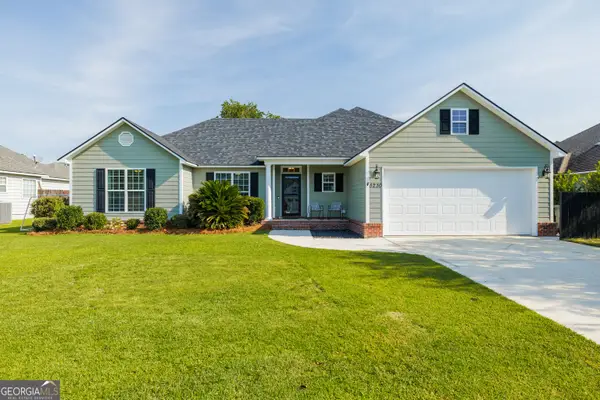 $345,000Active4 beds 2 baths1,944 sq. ft.
5230 Carys Brook Drive, Hahira, GA 31632
MLS# 10847066Listed by: Southern Classic Realtors $1,350,000Active2 beds 2 baths1,876 sq. ft.
5450 Hambrick Road, Hahira, GA 31632
MLS# 10841497Listed by: Southern Classic Realtors $260,000Active3 beds 2 baths1,544 sq. ft.
4170 Shadow Garden Drive, Hahira, GA 31632
MLS# 10839127Listed by: Southern Classic Realtors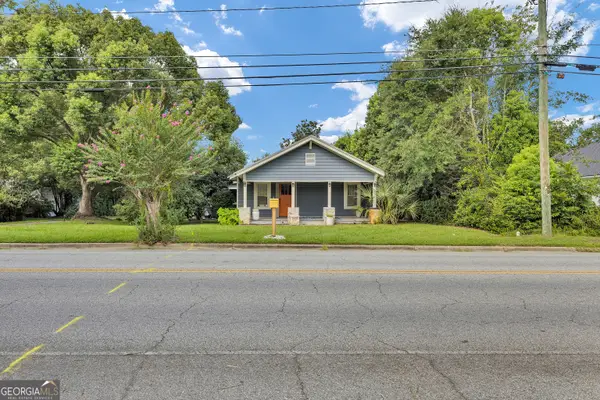 $187,000Active3 beds 2 baths2,876 sq. ft.
504 S Church Street, Hahira, GA 31632
MLS# 10832016Listed by: GrandView Realty Group


Protect your home and budget from life's surprises with an Assurant Home Warranty, backed by a partner that supports you through every step of homeownership. Explore Plans.
© 2023 - 2026 ERA Franchise Systems LLC. All rights reserved. ERA Franchise Systems LLC fully supports the principles of the Fair Housing Act and the Equal Opportunity Act. ERA, ERA Real Estate powered, and their respective logos are registered service marks of ERA Franchise Systems LLC. Each office is independently owned and operated.