
8740 Coffee Road, Hahira, GA 31632
Local realty services provided by:ERA Kings Bay Realty
8740 Coffee Road,Hahira, GA 31632
$599,900
- 4 Beds
- 3 Baths
- 2,679 sq. ft.
- Single family
- Active
Listed by: rebecca taylor
Office: bhhs georgia properties
MLS#:10792022
Source:METROMLS
Price summary
- Price:$599,900
- Price per sq. ft.:$223.93
About this home
Price Just Reduced by Over $20,000! This private 10.85-acre retreat is now one of the best values in Lowndes County. Escape the ordinary and discover the freedom of country living on 10.85 private acres where wide-open spaces, mature trees, and peaceful views create the perfect backdrop for life at a slower pace. A long gravel driveway winds through the property, offering a sense of arrival as it leads you home to this beautifully maintained ranch nestled among level, usable land and surrounded by the beauty of South Georgia countryside. Built in 2007, this thoughtfully designed ranch offers approximately 2,597 square feet of single-level living with a desirable split-bedroom floor plan, soaring ceilings, hardwood floors, and an abundance of natural light. Step inside to a welcoming family room centered around a cozy wood-burning fireplace, creating the perfect gathering space for family and friends. Just beyond, the spacious kitchen is thoughtfully designed with a wall of custom cabinetry that provides separation from the family room while maintaining easy flow throughout the home. The chef of the family will appreciate the solid surface countertops, stainless steel appliances, walk-in pantry, breakfast bar, ample cabinetry, and generous workspace for everyday living and entertaining. The private owner's suite serves as a relaxing retreat with a walk-in closet with built ins, double vanity, separate shower, soaking tub, and tranquil views of the surrounding acreage. Two Additional bedrooms are thoughtfully positioned on the opposite side of the home, providing privacy and flexibility for family, guests, or a home office. The 4th bedroom is located above the garage with its own private staircase. Step outside and experience what makes this property truly special. Enjoy your morning coffee from the rocking chair front porch or unwind on the back porch while overlooking the expansive level backyard. The acreage offers endless possibilities for gardening, recreation, livestock, hunting, ATV trails, or simply enjoying the peace and privacy that comes with owning your own slice of land. Adjacent farmland provides picturesque rural views and enhances the property's country charm. Additional highlights include newer roof installed approximately 5 years ago, Recently serviced HVAC system, Private well and septic system, High-speed internet available, No HOA, Hahira Elementary, Hahira Middle, and Lowndes High School districts Whether you're dreaming of a hobby farm, family compound, weekend retreat, or simply more room to breathe, this one-of-a-kind property offers the privacy, versatility, and lifestyle opportunities that are increasingly hard to find. Come experience the beauty, space, and endless potential waiting for you at 8740 Coffee Road. Where the driveway is long, the stars shine brighter, and home feels exactly the way it should....
Contact an agent
Home facts
- Year built:2007
- Subdivision & Development:none
- Listing ID #:10792022
- Updated:September 25, 2026 at 11:28 AM
Rooms and interior
- Bedrooms:4
- Total bathrooms:3
- Full bathrooms:3
- Flooring:Carpet, Tile
- Dining Description:Separate Room
- Bathrooms Description:Double Vanity, Separate Shower, Soaking Tub, Tile Bath, Whirlpool Bath
- Kitchen Description:Breakfast Area, Breakfast Bar, Convection Oven, Cooktop, Double Oven, Oven (Wall), Pantry, Refrigerator, Solid Surface Counters, Walk-in Pantry
- Bedroom Description:Master On Main Level, Walk-In Closet(s)
- Living area:2,679 sq. ft.
Heating and cooling
- Cooling:Ceiling Fan(s), Central Air, Electric
- Heating:Central, Wood
- Central air:Yes
Structure and exterior
- Roof:Composition
- Year built:2007
- Building area:2,679 sq. ft.
- Lot area:10.85 Acres
- Lot Features:Level
- Architectural Style:Craftsman
- Construction Materials:Concrete
- Exterior Features:Deck
- Foundation Description:Slab
- Levels:2 Story
Schools
- High school:Lowndes
- Middle school:Hahira
- Elementary school:Hahira
Utilities
- Water:Private, Well
- Sewer:Septic Tank
Finances and disclosures
- Price:$599,900
- Price per sq. ft.:$223.93
- Tax amount:$3,462 (2025)
Features and amenities
- Appliances:Convection Oven, Cooktop, Double Oven, Electric Water Heater, Oven (Wall), Refrigerator
- Laundry features:Common Area, Laundry
- Amenities:Bookcases, Double Pane Windows, Electric Water Heater, High Ceilings, Pulldown Attic Stairs, Security System, Smoke Detector(s), Tray Ceiling(s), Window Treatments
Parking
- Total parking spaces:2
- Parking description:Attached, Garage
- Garage:Yes
 2026 Georgia MLS. All rights reserved. Information Deem Reliable But Not Guaranteed September 25, 2026
New listings near 8740 Coffee Road
- New
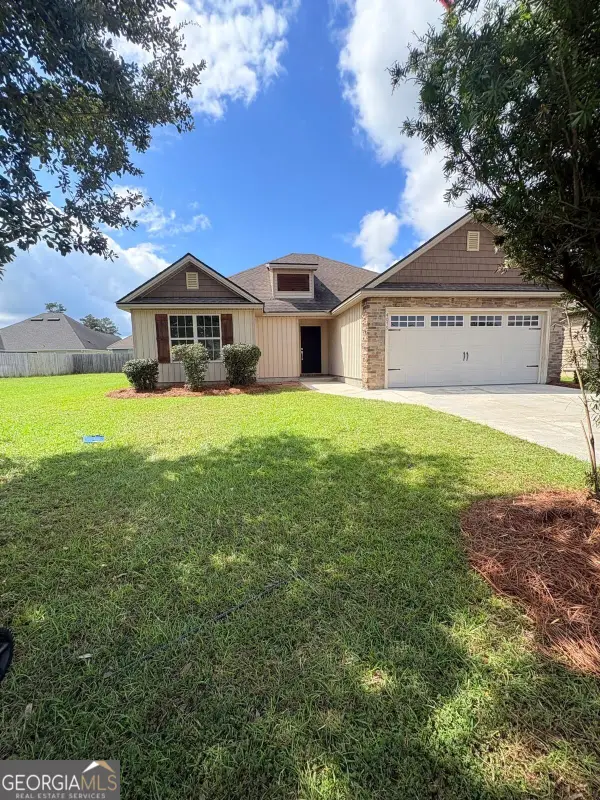 $229,900Active3 beds 2 baths
4079 Willow Round Road, Hahira, GA 31632
MLS# 10852475Listed by: Drake Realty of Greater Atlanta - New
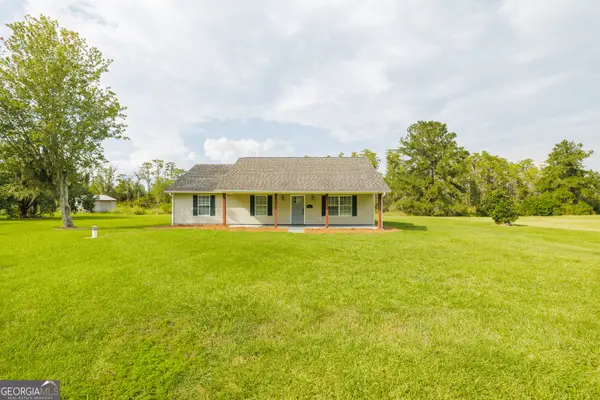 $250,000Active3 beds 2 baths1,606 sq. ft.
222 Mill Pond Circle, Hahira, GA 31632
MLS# 10850382Listed by: Southern Classic Realtors - New
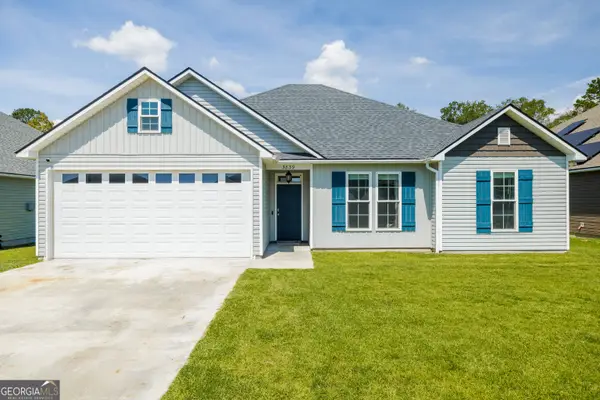 $300,000Active4 beds 2 baths1,856 sq. ft.
3839 Bettys Place, Hahira, GA 31632
MLS# 10847578Listed by: Southern Classic Realtors - New
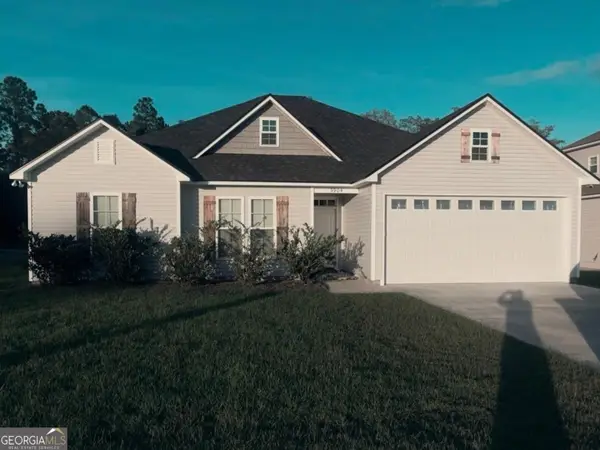 $308,900Active4 beds 2 baths2,238 sq. ft.
3904 Betty's Place, Hahira, GA 31632
MLS# 10847570Listed by: Southern Classic Realtors - New
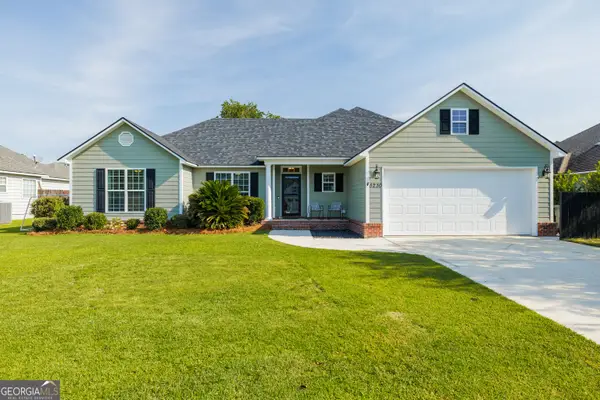 $345,000Active4 beds 2 baths1,944 sq. ft.
5230 Carys Brook Drive, Hahira, GA 31632
MLS# 10847066Listed by: Southern Classic Realtors  $1,450,000Active2 beds 2 baths1,876 sq. ft.
5450 Hambrick Road, Hahira, GA 31632
MLS# 10841497Listed by: Southern Classic Realtors $260,000Active3 beds 2 baths1,544 sq. ft.
4170 Shadow Garden Drive, Hahira, GA 31632
MLS# 10839127Listed by: Southern Classic Realtors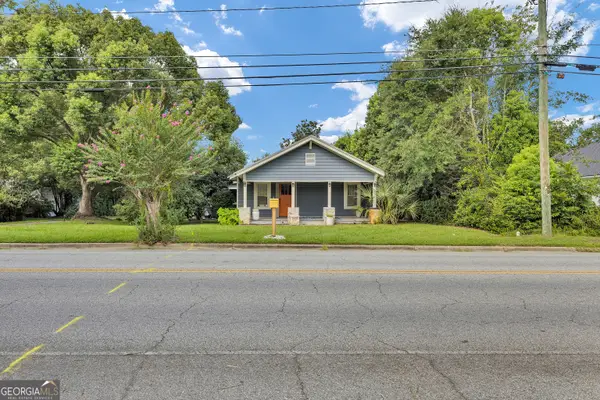 $187,000Active3 beds 2 baths2,876 sq. ft.
504 S Church Street, Hahira, GA 31632
MLS# 10832016Listed by: GrandView Realty Group $522,900Active5 beds 3 baths2,472 sq. ft.
3036 Mary Powell Way, Hahira, GA 31632
MLS# 10829933Listed by: Joyner Realty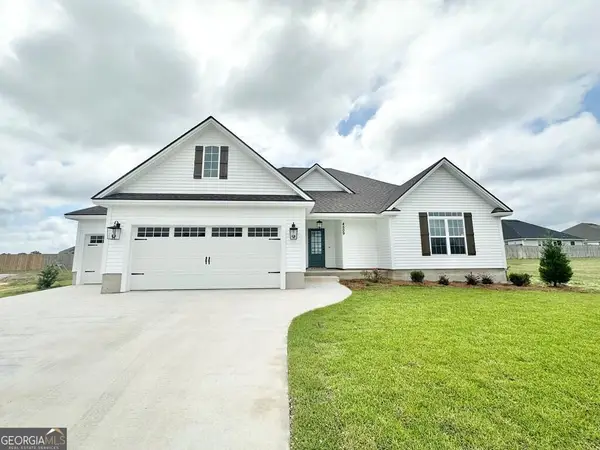 $354,900Active4 beds 2 baths1,925 sq. ft.
4509 Samuel Way, Hahira, GA 31632
MLS# 10829686Listed by: Southern Classic Realtors


Protect your home and budget from life's surprises with an Assurant Home Warranty, backed by a partner that supports you through every step of homeownership. Explore Plans.
© 2023 - 2026 ERA Franchise Systems LLC. All rights reserved. ERA Franchise Systems LLC fully supports the principles of the Fair Housing Act and the Equal Opportunity Act. ERA, ERA Real Estate powered, and their respective logos are registered service marks of ERA Franchise Systems LLC. Each office is independently owned and operated.