
141 Mountain Creek Drive, Hamilton, GA 31811
Local realty services provided by:ERA Sunrise Realty
141 Mountain Creek Drive,Hamilton, GA 31811
$387,500
- 4 Beds
- 3 Baths
- - sq. ft.
- Single family
- Active
Listed by: john bunn
Office: century 21 bunn real estate
MLS#:10883490
Source:METROMLS
Price summary
- Price:$387,500
About this home
Welcome to this one story all brick charmer. Home features 2,502 sqft, split floor plan with 4 bedroom , 2.5 baths, elegant open kitchen with granite & stainless appliances. The open concept offers large great room with cathedral ceilings and fireplace. Walk into cozy separate den with masonry fireplace and French doors that open up to covered porch and deck overlooking inground salt water pool. Enjoy large master suite with separate shower and whirlpool tub including large master closets. Double garage and fenced in back yard. Benefit from excellent schools and convenient to Fort Benning and Columbus,
Contact an agent
Home facts
- Year built:2005
- Subdivision & Development:HAMILTON VILLAGE
- Listing ID #:10883490
- Updated:November 12, 2026 at 01:08 PM
Rooms and interior
- Bedrooms:4
- Total bathrooms:3
- Full bathrooms:2
- Half bathrooms:1
- Flooring:Carpet, Hardwood
- Dining Description:Living Room/Dining Room Combo
- Bathrooms Description:Double Vanity, Separate Shower, Whirlpool Bath
- Kitchen Description:Breakfast Area, Dishwasher, Disposal, Double Oven, Oven (Wall), Pantry, Refrigerator
- Bedroom Description:Master On Main Level, Split Bedroom Plan, Walk-In Closet(s)
Heating and cooling
- Cooling:Heat Pump
- Heating:Electric, Heat Pump
Structure and exterior
- Roof:Composition
- Year built:2005
- Lot area:1.22 Acres
- Lot Features:Level, Private, Sloped
- Architectural Style:Brick 4 Side, Ranch
- Construction Materials:Brick
- Exterior Features:Deck, Deck/Patio, Garden
- Foundation Description:Slab
- Levels:1 Story
Schools
- High school:Harris
- Middle school:Harris
- Elementary school:Creekside
Utilities
- Water:Public
- Sewer:Public Sewer
Finances and disclosures
- Price:$387,500
- Tax amount:$1
Features and amenities
- Appliances:Dishwasher, Disposal, Double Oven, Oven (Wall), Refrigerator
- Laundry features:Common Area
- Amenities:Smoke Detector(s), Tray Ceiling(s)
- Pool features:In Ground
Parking
- Parking description:Attached, Garage
- Garage:Yes
 2026 Georgia MLS. All rights reserved. Information Deem Reliable But Not Guaranteed November 12, 2026
New listings near 141 Mountain Creek Drive
 $470,000Active5 beds 3 baths
832 Voorhees Road E, Hamilton, GA 31811
MLS# 10871331Listed by: eXp Realty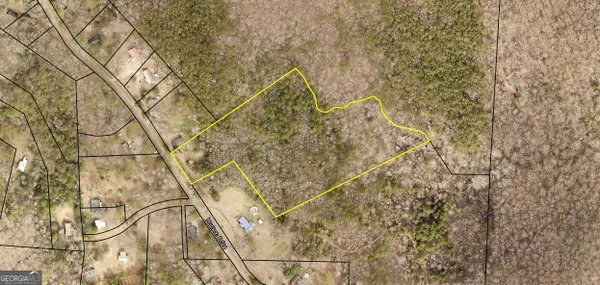 $95,000Active11.14 Acres
0 Hudson, Hamilton, GA 31811
MLS# 10869874Listed by: 1st Class Real Estate Excellence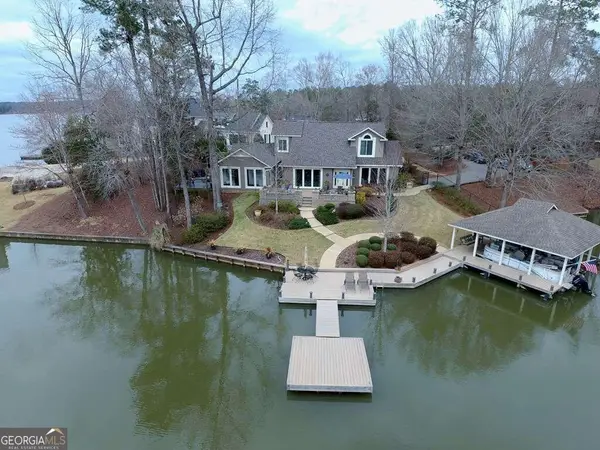 $949,000Active3 beds 3 baths
239 Robin Drive, Hamilton, GA 31811
MLS# 10867755Listed by: 1827 Real Estate LLC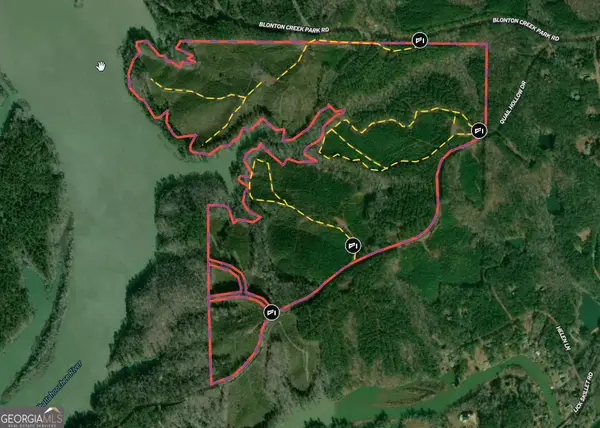 $2,643,000Active211.44 Acres
211.44 AC Quail Hollow Drive, Hamilton, GA 31811
MLS# 10846065Listed by: Bowers & Burns Real Estate Co. $749,900Active3 beds 2 baths3,153 sq. ft.
1710 Quail Hollow Drive, Hamilton, GA 31811
MLS# 10843672Listed by: Keith Williams Realty & Assoc. $425,000Active3 beds 2 baths1,587 sq. ft.
285 Dollar Road, Hamilton, GA 31811
MLS# 10838074Listed by: Keller Williams River Cities $749,900Active4 beds 4 baths4,157 sq. ft.
133 Hall Drive, Hamilton, GA 31811
MLS# 10835129Listed by: Keith Williams Realty & Assoc. $425,000Active4 beds 3 baths2,418 sq. ft.
907 Big Sky Drive, Hamilton, GA 31811
MLS# 10833791Listed by: A House in the South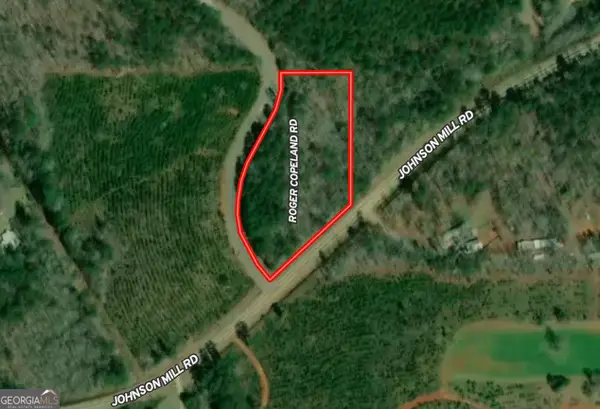 $48,500Active2.03 Acres
2.03 AC Johnson Mill Road, Hamilton, GA 31811
MLS# 10831193Listed by: Bowers & Burns Real Estate Co.


Protect your home and budget from life's surprises with an Assurant Home Warranty, backed by a partner that supports you through every step of homeownership. Explore Plans.
© 2023 - 2026 ERA Franchise Systems LLC. All rights reserved. ERA Franchise Systems LLC fully supports the principles of the Fair Housing Act and the Equal Opportunity Act. ERA, ERA Real Estate powered, and their respective logos are registered service marks of ERA Franchise Systems LLC. Each office is independently owned and operated.