
1710 Quail Hollow Drive, Hamilton, GA 31811
Local realty services provided by:ERA Towne Square Realty, Inc.
1710 Quail Hollow Drive,Hamilton, GA 31811
$749,900
- 3 Beds
- 2 Baths
- 3,153 sq. ft.
- Single family
- Active
Listed by: keith williams
Office: keith williams realty & assoc.
MLS#:10843672
Source:METROMLS
Price summary
- Price:$749,900
- Price per sq. ft.:$237.84
About this home
Nestled right at the water on private 1+ ac lot, this waterfront home featuring an open-concept design, abundant natural light, and a beautiful stone fireplace. Total heated and cooled space is 3,153 sq ft, including 2,672 sq ft of finished living area plus an additional 481 sq ft of heated/cooled unfinished space with excellent potential for future expansion. The kitchen is equipped with white cabinetry, granite countertops, and stainless-steel appliances. The spacious master suite offers a soaking tub, separate shower, and ample closet space. Two guest bedrooms, along with a separate den and loft bonus room, provide versatile space for guests, a home office, or recreation. Interior highlights include a large laundry room and a heated/cooled flex space ideal for a home gym, workshop, or additional storage. Outdoor living is designed for enjoying the waterfront setting, featuring an open sun deck and covered deck overlooking the water, double boathouse, stationary dock, fire pit, seawall, Trex decking on both the decks and dock, and a new cradle on the boat lift. Recent updates include a new HVAC system, a NEW detached 2-car garage with a fully floored upper level and EV charger, and a new stone paver retaining wall and fire pit. The property also includes an attached one-car garage, perfect for a golf cart, and is equipped with smart home features. Experience year-round full pool levels on Georgia Power's Lake Harding-just under 1.5 hours south of the Atlanta airport for an easy weekend escape. Even during drought conditions, full lake levels are maintained....
Contact an agent
Home facts
- Year built:1986
- Subdivision & Development:LAKE HARDING
- Listing ID #:10843672
- Updated:September 27, 2026 at 10:50 AM
Rooms and interior
- Bedrooms:3
- Total bathrooms:2
- Full bathrooms:2
- Flooring:Carpet, Vinyl
- Dining Description:Living Room/Dining Room Combo
- Bathrooms Description:Soaking Tub
- Kitchen Description:Dishwasher, Kitchen Island, Microwave, Oven/Range (Combo), Solid Surface Counters, Stainless Steel Appliance(s)
- Bedroom Description:Master On Main Level, Walk-In Closet(s)
- Basement Description:Finished
- Living area:3,153 sq. ft.
Heating and cooling
- Cooling:Central Air
- Heating:Central
- Central air:Yes
Structure and exterior
- Roof:Composition
- Year built:1986
- Building area:3,153 sq. ft.
- Lot area:1.02 Acres
- Lot Features:Private
- Architectural Style:Traditional
- Construction Materials:Wood Siding
- Exterior Features:Balcony, Deck, Deck/Patio, Dock
- Levels:2 Story
Schools
- High school:Harris
- Middle school:Harris
- Elementary school:Mountain Hill
Utilities
- Water:Public, Water Available
- Sewer:Septic Tank
Finances and disclosures
- Price:$749,900
- Price per sq. ft.:$237.84
- Tax amount:$3,452 (2025)
Features and amenities
- Appliances:Dishwasher, Microwave, Oven/Range (Combo), Stainless Steel Appliance(s)
- Laundry features:In Mud Room
- Amenities:High Ceilings, Smoke Detector(s)
- Smart home:Yes
Parking
- Total parking spaces:4
- Parking description:Detached Parking, Garage
- Garage:Yes
 2026 Georgia MLS. All rights reserved. Information Deem Reliable But Not Guaranteed September 27, 2026
New listings near 1710 Quail Hollow Drive
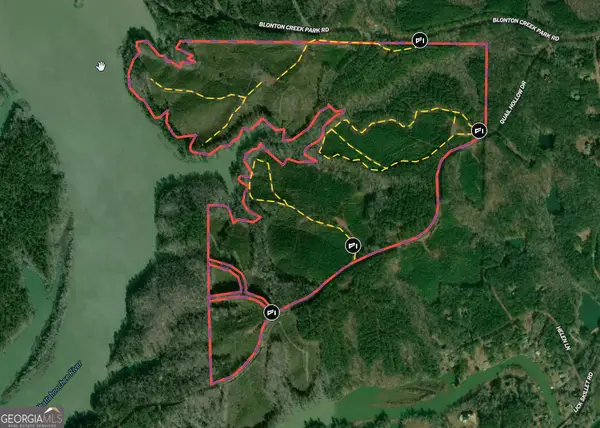 $2,643,000Active211.44 Acres
211.44 AC Quail Hollow Drive, Hamilton, GA 31811
MLS# 10846065Listed by: Bowers & Burns Real Estate Co. $425,000Active3 beds 2 baths1,587 sq. ft.
285 Dollar Road, Hamilton, GA 31811
MLS# 10838074Listed by: Keller Williams River Cities $749,900Active4 beds 4 baths4,157 sq. ft.
133 Hall Drive, Hamilton, GA 31811
MLS# 10835129Listed by: Keith Williams Realty & Assoc. $425,000Active4 beds 3 baths2,418 sq. ft.
907 Big Sky Drive, Hamilton, GA 31811
MLS# 10833791Listed by: A House in the South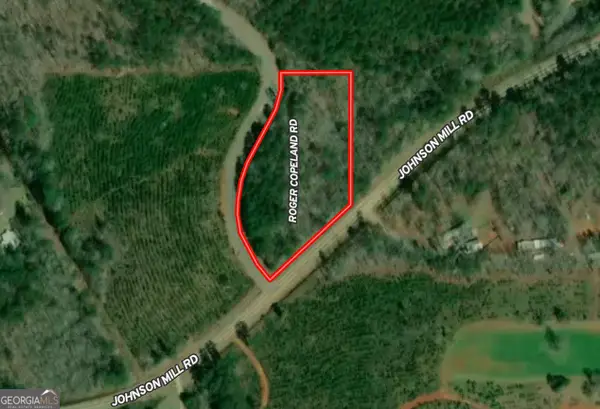 $48,500Active2.03 Acres
2.03 AC Johnson Mill Road, Hamilton, GA 31811
MLS# 10831193Listed by: Bowers & Burns Real Estate Co.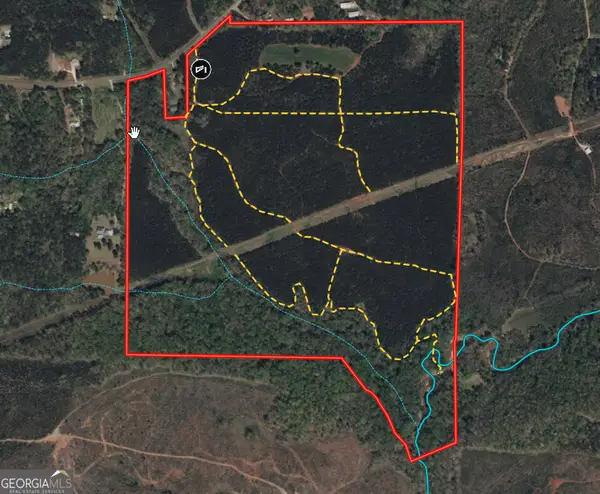 $1,079,939Active180.14 Acres
180.14 AC Johnson Mill Road, Hamilton, GA 31811
MLS# 10831196Listed by: Bowers & Burns Real Estate Co.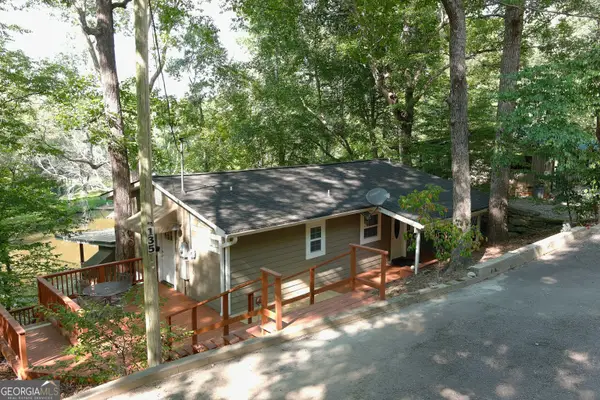 $375,000Active3 beds 2 baths1,316 sq. ft.
135 Dollar Road, Hamilton, GA 31811
MLS# 10830039Listed by: Shoal Timber Properties $362,500Active3 beds 3 baths2,299 sq. ft.
322 Fort Lane, Hamilton, GA 31811
MLS# 7821001Listed by: CENTURY 21 BUNN REAL ESTATE, LLC $444,500Active5 beds 4 baths3,302 sq. ft.
96 Oak Leaf Way, Hamilton, GA 31811
MLS# 10824057Listed by: Beycome Brokerage Realty LLC


Protect your home and budget from life's surprises with an Assurant Home Warranty, backed by a partner that supports you through every step of homeownership. Explore Plans.
© 2023 - 2026 ERA Franchise Systems LLC. All rights reserved. ERA Franchise Systems LLC fully supports the principles of the Fair Housing Act and the Equal Opportunity Act. ERA, ERA Real Estate powered, and their respective logos are registered service marks of ERA Franchise Systems LLC. Each office is independently owned and operated.