
4881 Lickskillet Road, Hamilton, GA 31811
Local realty services provided by:ERA Sunrise Realty
4881 Lickskillet Road,Hamilton, GA 31811
$2,695,000
- 4 Beds
- 4 Baths
- 4,317 sq. ft.
- Single family
- Active
Listed by: rob upchurch, joel upchurch
Office: re/max results
MLS#:10770457
Source:METROMLS
Price summary
- Price:$2,695,000
- Price per sq. ft.:$624.28
About this home
LAKE HARDING LUXURY | EXTRAORDINARY WATERFRONT LIVING Where timeless craftsmanship meets elevated lakefront living, this one-of-a-kind Lake Harding estate is truly in a class of its own. Nestled on 7.08 deeded acres at the mouth of Mountain Oak Creek, this custom-built retreat showcases over 4,328 heated square feet of impeccable design, plus a 785 SF studio apartment above the detached garage - all masterfully constructed with more than 90,000 pounds of hand-selected Tennessee stone. Inside, soaring ceilings, rich hickory flooring, and a stunning 10.5-foot-wide stone fireplace create a warm yet dramatic atmosphere. Expansive sliding glass doors frame breathtaking lake views while seamlessly blending indoor and outdoor living. Designed for entertaining at every level, the home features surround sound, inset TVs, remote shade screens, live-edge cedar accents, and incredible outdoor gathering spaces complete with gas fire pits, quartzite bar areas, and multiple oversized TVs. The chef's kitchen is nothing short of spectacular with a massive 5'x7' hickory island, quartzite countertops, farmhouse sink, commercial-grade Frigidaire refrigerator/freezer, Schott range with vent hood, built-in microwave, LG dishwasher, ice maker, and custom walk-in pantry with cedar shelving and barn doors. The main-level owner's suite offers a true private retreat with spa-inspired finishes, double vanity, tiled shower, large walk-in closet, and an upstairs loft office overlooking the water. Downstairs features 10-foot ceilings, three spacious bedrooms, two full baths, additional laundry hookup, stone fireplace, and flexible living space ideal for guests or multi-generational living. Step outside to your own private resort featuring a custom in-ground granite saltwater pool with hot tub, waterfall, stone slide, tanning ledge, splash pad, outdoor shower, and beautifully irrigated landscaping. The impressive timber-frame boathouse includes covered HydroHoist lifts for boats and jet skis, open deck space, storage room, and peaceful panoramic views. Additional features include: Detached 3-car garage with studio apartment, Tesla EV charging station, Generac 26kW whole-house generator, Navien on-demand propane water heater, Deep well & septic, WOW internet backed by Starlink, Covered walkway & fenced courtyard, Full irrigation system & ample parking This is more than a lake home - it's a private luxury retreat designed for unforgettable living....
Contact an agent
Home facts
- Year built:2023
- Subdivision & Development:None
- Listing ID #:10770457
- Updated:September 06, 2026 at 11:02 AM
Rooms and interior
- Bedrooms:4
- Total bathrooms:4
- Full bathrooms:3
- Half bathrooms:1
- Flooring:Hardwood, Tile
- Dining Description:Separate Room
- Bathrooms Description:Double Vanity, Tile Bath
- Kitchen Description:Breakfast Bar, Cooktop, Dishwasher, Ice Maker, Kitchen Island, Microwave, Oven (Wall), Pantry, Refrigerator, Solid Surface Counters, Stainless Steel Appliance(s), Walk-in Pantry
- Bedroom Description:Master On Main Level, Walk-In Closet(s)
- Basement Description:Bath Finished, Daylight, Exterior Entry, Finished, Interior Entry
- Living area:4,317 sq. ft.
Heating and cooling
- Cooling:Ceiling Fan(s), Central Air
- Heating:Central
- Central air:Yes
Structure and exterior
- Roof:Composition
- Year built:2023
- Building area:4,317 sq. ft.
- Lot area:7.08 Acres
- Lot Features:Level, Private, Sloped
- Architectural Style:Brick 4 Side, Craftsman
- Construction Materials:Brick, Stone
- Exterior Features:Deck/Patio, Dock
- Foundation Description:Slab
- Levels:2 Story
Schools
- High school:Harris
- Middle school:Harris
- Elementary school:Mountain Hill
Utilities
- Water:Water Available, Well
- Sewer:Septic Tank
Finances and disclosures
- Price:$2,695,000
- Price per sq. ft.:$624.28
- Tax amount:$3,176 (2024)
Features and amenities
- Appliances:Cooktop, Dishwasher, Microwave, Oven (Wall), Refrigerator, Stainless Steel Appliance(s)
- Laundry features:In Hall, Laundry
- Pool features:In Ground
Parking
- Total parking spaces:4
- Parking description:Assigned, Detached Parking, Garage, Garage Door Opener, Guest, Parking Pad, RV / Boat Parking, Storage
- Garage:Yes
 2026 Georgia MLS. All rights reserved. Information Deem Reliable But Not Guaranteed September 6, 2026
New listings near 4881 Lickskillet Road
- New
 $425,000Active3 beds 2 baths1,587 sq. ft.
285 Dollar Road, Hamilton, GA 31811
MLS# 10838074Listed by: Keller Williams River Cities - New
 $749,900Active4 beds 4 baths4,157 sq. ft.
133 Hall Drive, Hamilton, GA 31811
MLS# 10835129Listed by: Keith Williams Realty & Assoc. - New
 $435,000Active4 beds 3 baths2,418 sq. ft.
907 Big Sky Drive, Hamilton, GA 31811
MLS# 10833791Listed by: A House in the South 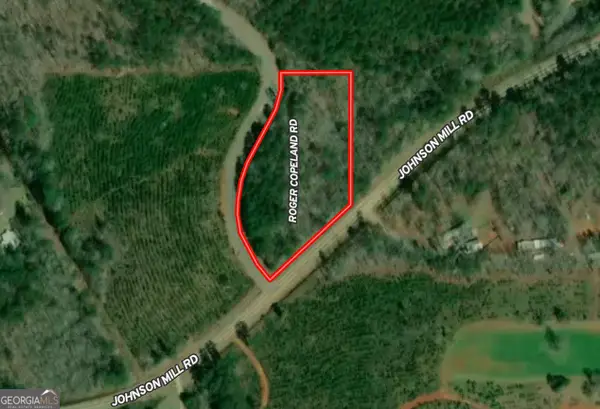 $48,500Active2.03 Acres
2.03 AC Johnson Mill Road, Hamilton, GA 31811
MLS# 10831193Listed by: Bowers & Burns Real Estate Co.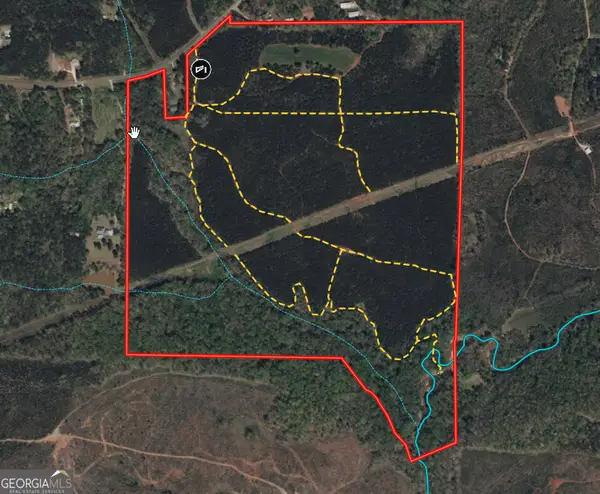 $1,079,939Active180.14 Acres
180.14 AC Johnson Mill Road, Hamilton, GA 31811
MLS# 10831196Listed by: Bowers & Burns Real Estate Co.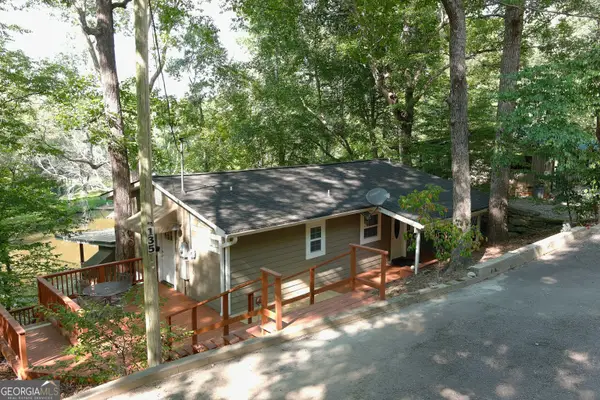 $375,000Active3 beds 2 baths1,316 sq. ft.
135 Dollar Road, Hamilton, GA 31811
MLS# 10830039Listed by: Shoal Timber Properties $362,500Active3 beds 3 baths2,299 sq. ft.
322 Fort Lane, Hamilton, GA 31811
MLS# 7821001Listed by: CENTURY 21 BUNN REAL ESTATE, LLC $444,500Active5 beds 4 baths3,302 sq. ft.
96 Oak Leaf Way, Hamilton, GA 31811
MLS# 10824057Listed by: Beycome Brokerage Realty LLC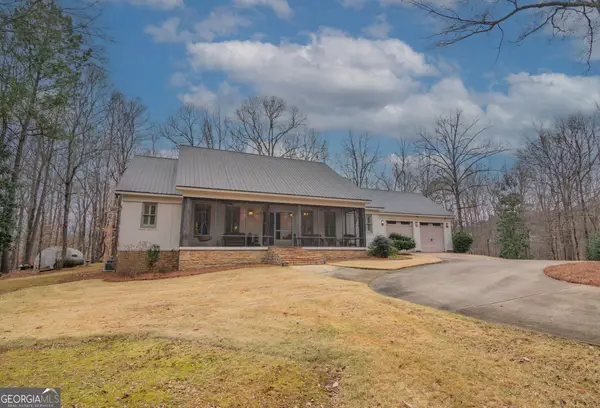 $925,000Active3 beds 4 baths3,747 sq. ft.
1578 Ga Highway 208, Hamilton, GA 31811
MLS# 10822469Listed by: Century 21 Bunn Real Estate


Protect your home and budget from life's surprises with an Assurant Home Warranty, backed by a partner that supports you through every step of homeownership. Explore Plans.
© 2023 - 2026 ERA Franchise Systems LLC. All rights reserved. ERA Franchise Systems LLC fully supports the principles of the Fair Housing Act and the Equal Opportunity Act. ERA, ERA Real Estate powered, and their respective logos are registered service marks of ERA Franchise Systems LLC. Each office is independently owned and operated.