
1100 Bluecoat Circle, Hampton, GA 30228
Local realty services provided by:ERA Towne Square Realty, Inc.
1100 Bluecoat Circle,Hampton, GA 30228
$386,000
- 4 Beds
- 4 Baths
- 2,700 sq. ft.
- Single family
- Active
Listed by: brenda thompson
Office: b1 realty group
MLS#:10797505
Source:METROMLS
Price summary
- Price:$386,000
- Price per sq. ft.:$142.96
- Monthly HOA dues:$19.58
About this home
****Two Master Suites**** This highly desirable community is a family's dream! The Mira plan has 4 bedrooms, 3.5 baths. The open concept design provides a large, inviting Family room, Loft, Dining area, Kitchen with Island & Walk-in pantry, with Granite Countertops, and Stainless-Steel Appliances. This home features an In-Law suite located on the main level, The Primary Suite is a must see" located on the 2nd level. The Primary Suite has two walk-in closets., and Double Vanity. The Concrete Slab is ready for your Sunroom (16x24). This home is located in Henry County school district with a clubhouse adjacent to the swimming pool, located at the front of Liberty Square Park main entrance, located in Hampton, it is minutes from shopping & dining. Liberty Square Park is a full brick front community in a prime location just minutes to Atlanta Motor Speedway and approximately 20 miles to Hartsfield - Jackson Atlanta Airport. This home will not last long. ***Being Sold AS IS*** Seller is paying $3000.00 toward Closing...
Contact an agent
Home facts
- Year built:2022
- Subdivision & Development:Liberty Square Park
- Listing ID #:10797505
- Updated:September 06, 2026 at 11:02 AM
Rooms and interior
- Bedrooms:4
- Total bathrooms:4
- Full bathrooms:3
- Half bathrooms:1
- Flooring:Carpet, Laminate
- Dining Description:Living Room/Dining Room Combo
- Bathrooms Description:Double Vanity
- Kitchen Description:Breakfast Area, Dishwasher, Kitchen Island, Microwave, Oven/Range (Combo), Walk-in Pantry
- Bedroom Description:Split Bedroom Plan, Walk-In Closet(s)
- Living area:2,700 sq. ft.
Heating and cooling
- Cooling:Central Air, Electric, Heat Pump
- Heating:Central, Electric, Heat Pump, Hot Water
- Central air:Yes
Structure and exterior
- Roof:Composition
- Year built:2022
- Building area:2,700 sq. ft.
- Architectural Style:Brick Front, Traditional
- Construction Materials:Brick, Concrete, Wood Siding
- Foundation Description:Slab
- Levels:2 Story
Schools
- High school:Hampton
- Middle school:Hampton
- Elementary school:Hampton Elementary
Utilities
- Water:Public
- Sewer:Public Sewer, Sewer Available, Sewer Connected
Finances and disclosures
- Price:$386,000
- Price per sq. ft.:$142.96
- Tax amount:$6,315 (25)
Features and amenities
- Appliances:Dishwasher, Electric Water Heater, Microwave, Oven/Range (Combo)
- Laundry features:Laundry, Laundry Closet, Upper Level
- Amenities:Carbon Monoxide Detector(s), Double Pane Windows, Electric Water Heater, In-Law Floorplan, Security System, Smoke Detector(s), Two Story Foyer
Parking
- Total parking spaces:2
- Parking description:Attached, Garage, Garage Door Opener, Parking Pad
- Garage:Yes
 2026 Georgia MLS. All rights reserved. Information Deem Reliable But Not Guaranteed September 6, 2026
New listings near 1100 Bluecoat Circle
- Coming Soon
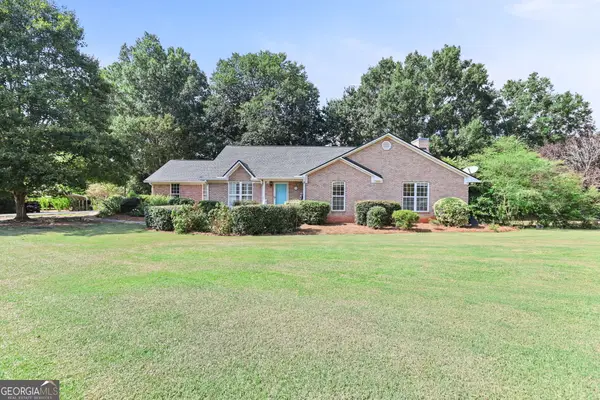 $449,900Coming Soon3 beds 3 baths2,336 sq. ft.
448 Minter Drive, Hampton, GA 30228
MLS# 10841086Listed by: Dwelli - Coming Soon
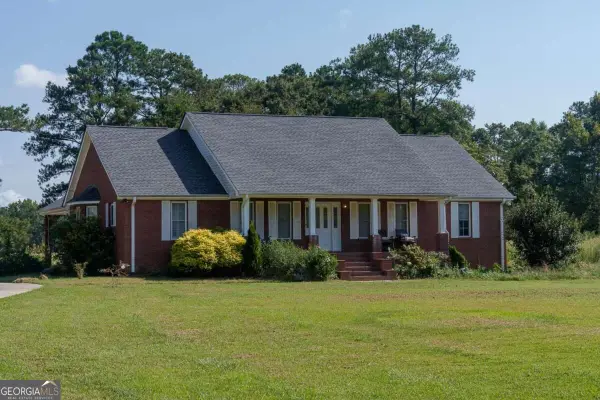 $829,000Coming Soon3 beds 3 baths2,079 sq. ft.
3000 Highway 81 W, Hampton, GA 30228
MLS# 10840475Listed by: Golley Realty Group - Coming Soon
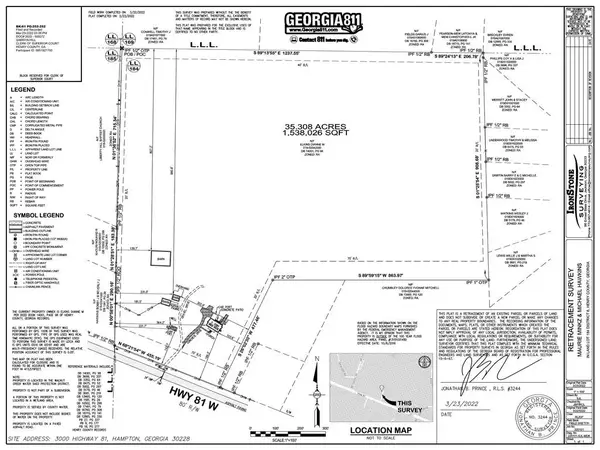 $829,000Coming Soon3 beds 3 baths2,079 sq. ft.
3000 Highway 81 W, Hampton, GA 30228
MLS# 7832405Listed by: GOLLEY REALTY GROUP - Coming Soon
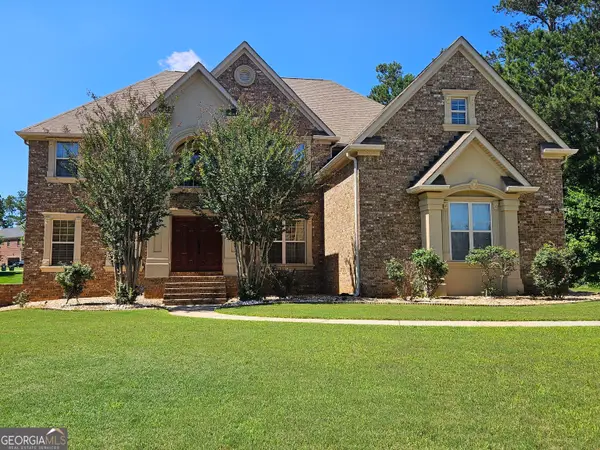 $690,000Coming Soon6 beds 5 baths4,905 sq. ft.
2804 Karras Cove, Hampton, GA 30228
MLS# 10835642Listed by: Ownly Homes Realty - Coming Soon
 $155,000Coming Soon3 beds 2 baths1,176 sq. ft.
65 North Avenue, Hampton, GA 30228
MLS# 7324502Listed by: MARK SPAIN REAL ESTATE - New
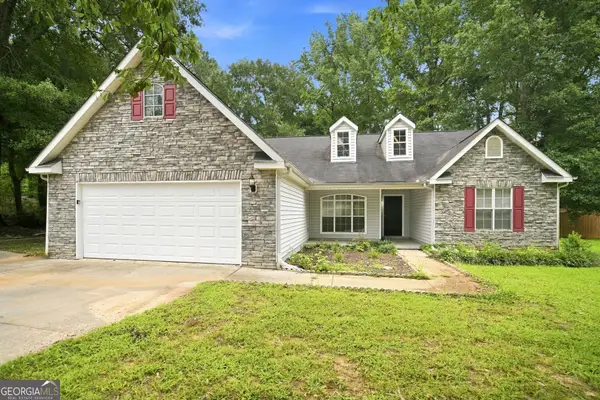 $295,000Active3 beds 2 baths1,697 sq. ft.
125 River View Court, Hampton, GA 30228
MLS# 10840767Listed by: EveryState - Open Sun, 1 to 3pmNew
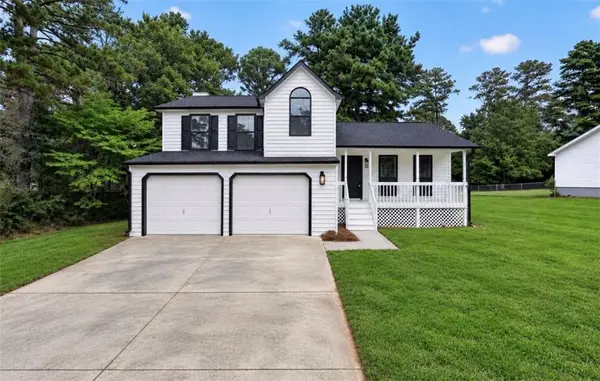 $309,900Active3 beds 3 baths1,581 sq. ft.
1307 Heritage Court, Hampton, GA 30228
MLS# 7833240Listed by: HOMESMART - New
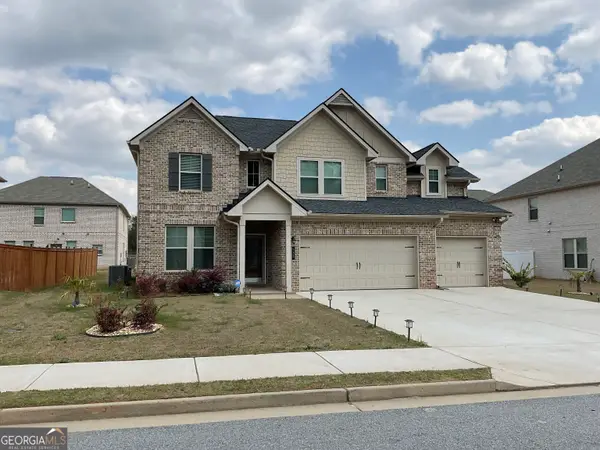 $429,000Active5 beds 3 baths3,184 sq. ft.
137 Cabin Way, Hampton, GA 30228
MLS# 10840378Listed by: Global Key Realty LLC - New
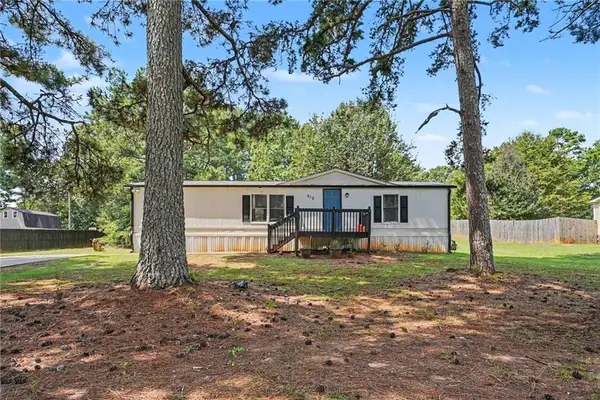 $200,000Active3 beds 2 baths1,150 sq. ft.
915 Steele Drive, Hampton, GA 30228
MLS# 7831419Listed by: MARK SPAIN REAL ESTATE - New
 $214,900Active2 beds 2 baths950 sq. ft.
234 Malier Road, Hampton, GA 30228
MLS# 10839912Listed by: HR Heritage Realty, Inc.


Protect your home and budget from life's surprises with an Assurant Home Warranty, backed by a partner that supports you through every step of homeownership. Explore Plans.
© 2023 - 2026 ERA Franchise Systems LLC. All rights reserved. ERA Franchise Systems LLC fully supports the principles of the Fair Housing Act and the Equal Opportunity Act. ERA, ERA Real Estate powered, and their respective logos are registered service marks of ERA Franchise Systems LLC. Each office is independently owned and operated.