
3000 Highway 81 W, Hampton, GA 30228
Local realty services provided by:ERA Towne Square Realty, Inc.
3000 Highway 81 W,Hampton, GA 30228
$829,000
- 3 Beds
- 3 Baths
- 2,079 sq. ft.
- Single family
- Coming Soon
Listed by: michael hawkins
Office: golley realty group
MLS#:7832405
Source:FIRSTMLS
Price summary
- Price:$829,000
- Price per sq. ft.:$398.75
About this home
Country living with a city commute. This 35-acre working farm on Highway 81 sits about 30 miles from downtown Atlanta and 25 miles from Hartsfield-Jackson — close enough for work, flights, or a Braves game, far enough for 19 acres of open pasture and 14 acres of mature woods.
The updated four-sided brick ranch is privately sited and served by public water. It has 3 bedrooms, 2.5 bathrooms, a front porch, and a rear carport. Systems new in 2022 include a GAF architectural shingle roof, a Trane XR16 3.5-ton 16–17 SEER high-efficiency unit with a Trane 4-ton cooling coil, and a Rinnai RXP199i tankless water heater. The refrigerator, dishwasher, and microwave have been replaced with energy-efficient models since 2022. An unfinished basement matches the main-level footprint and already has electricity, lights, some framing, and a garage door. Finishing the basement would roughly double the living space.
The three outbuildings all have electricity and lighting. The large pole barn is ready for equipment, hay, implements, or covered livestock. A partially renovated loft barn has its own electrical meter, a new 2026 air conditioner, a bathroom, a 2023 water heater, and its own 2023 1,000-gallon septic system. A workshop/animal barn completes the set. In 2022 a private 400-foot well producing more than 25 gallons per minute was added, with underground irrigation to key sections of the property.
This is producing land, not raw acreage. Mature pecan trees and muscadines are established. Once a dairy and later a hay farm, a portion of the fields now grows vegetables and flowers with organic practices in parts of the fields and under a 2,880-square-foot Nifty Hoops high tunnel built in 2024. Remaining open fields have been left fallow and can go to pasture, hay, orchard, vegetables, or cut flowers. The woods can be managed for timber. Poultry can start immediately; add fencing and the acreage can support horses, cattle, goats, or sheep.
Farm equipment is available on a separate bill of sale, including a Kubota tractor, Kubota RTV, Land Pride tiller and rotary mower, flail mowers, a Frontier sawmill, a chicken tractor, and large water tanks. Buy the package or select what you need....
Contact an agent
Home facts
- Year built:1999
- Subdivision & Development:None
- Listing ID #:7832405
- Updated:September 06, 2026 at 09:47 PM
Rooms and interior
- Bedrooms:3
- Total bathrooms:3
- Full bathrooms:2
- Half bathrooms:1
- Flooring:Hardwood
- Bathrooms Description:Double Vanity, Separate Tub/Shower, Whirlpool Tub
- Kitchen Description:Breakfast Bar, Breakfast Room, Cabinets White, Dishwasher, Eat-in Kitchen, Electric Oven, Gas Cooktop, Kitchen Island, Laminate Counters, Microwave, Pantry, Refrigerator
- Bedroom Description:Master on Main
- Basement Description:Boat Door, Daylight, Exterior Entry, Full, Interior Entry, Unfinished
- Living area:2,079 sq. ft.
Heating and cooling
- Cooling:Ceiling Fan(s), Central Air, Whole House Fan
- Heating:Central, Forced Air, Natural Gas
- Central air:Yes
Structure and exterior
- Roof:Shingle
- Year built:1999
- Building area:2,079 sq. ft.
- Lot area:35.31 Acres
- Lot Features:Back Yard, Farm, Front Yard, Level, Pasture
- Architectural Style:Ranch, Traditional
- Construction Materials:Brick 4 Sides, Brick Front
- Exterior Features:Covered, Front Porch, Garden, Private Yard, Rain Gutters
- Levels:1 Story
Schools
- High school:Hampton
- Middle school:Hampton
- Elementary school:Mount Carmel - Henry
Utilities
- Water:Public, Water Available, Well
- Sewer:Septic Tank
Finances and disclosures
- Price:$829,000
- Price per sq. ft.:$398.75
- Tax amount:$6,668 (2025)
Features and amenities
- Laundry features:Laundry Room, Main Level
- Amenities:Disappearing Attic Stairs, ENERGY STAR Qualified Appliances, Electric Water Heater, Gas Water Heater, High Speed Internet, His and Hers Closets, Tankless Water Heater, Tray Ceiling(s), Walk-In Closet(s)
Parking
- Parking description:1 Carport Space(s), Attached, Carport, Covered, Driveway, Electric Vehicle Charging Station(s), Level Driveway, Parking Pad
- Carport spaces:1
 Listings identified with the FMLS IDX logo come from FMLS and are held by brokerage firms other than the owner of this website. The listing brokerage is identified in any listing details. Information is deemed reliable but is not guaranteed. If you believe any FMLS listing contains material that infringes your copyrighted work please click here (https://www.fmls.com/dmca) to review our DMCA policy and learn how to submit a takedown request. ©2026 First Multiple Listing Service, Inc.
New listings near 3000 Highway 81 W
- Coming Soon
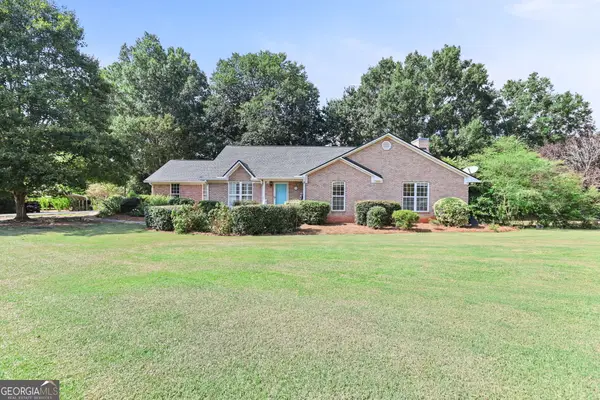 $449,900Coming Soon3 beds 3 baths2,336 sq. ft.
448 Minter Drive, Hampton, GA 30228
MLS# 10841086Listed by: Dwelli - Coming Soon
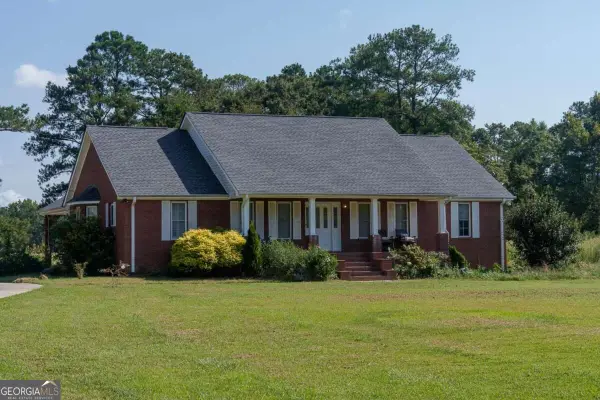 $829,000Coming Soon3 beds 3 baths2,079 sq. ft.
3000 Highway 81 W, Hampton, GA 30228
MLS# 10840475Listed by: Golley Realty Group - Coming Soon
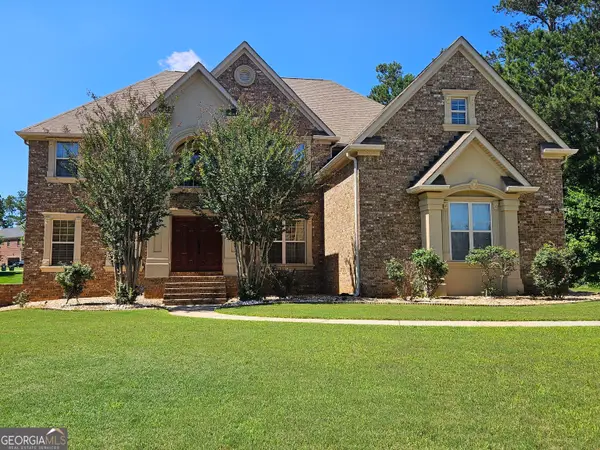 $690,000Coming Soon6 beds 5 baths4,905 sq. ft.
2804 Karras Cove, Hampton, GA 30228
MLS# 10835642Listed by: Ownly Homes Realty - Coming Soon
 $155,000Coming Soon3 beds 2 baths1,176 sq. ft.
65 North Avenue, Hampton, GA 30228
MLS# 7324502Listed by: MARK SPAIN REAL ESTATE - New
 $425,000Active4 beds 3 baths2,691 sq. ft.
314 Megan Drive, Hampton, GA 30228
MLS# 10841161Listed by: Triple 8 Realty, LLC - New
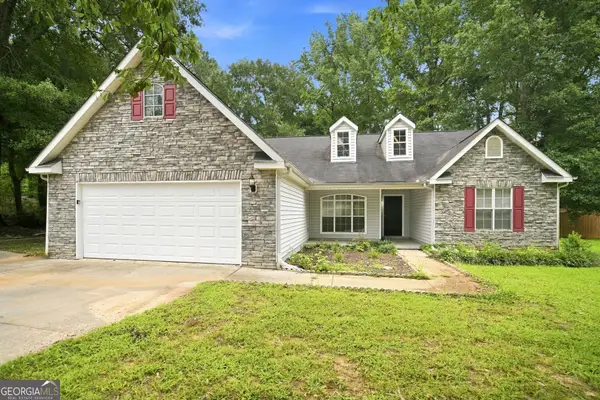 $295,000Active3 beds 2 baths1,697 sq. ft.
125 River View Court, Hampton, GA 30228
MLS# 10840767Listed by: EveryState - New
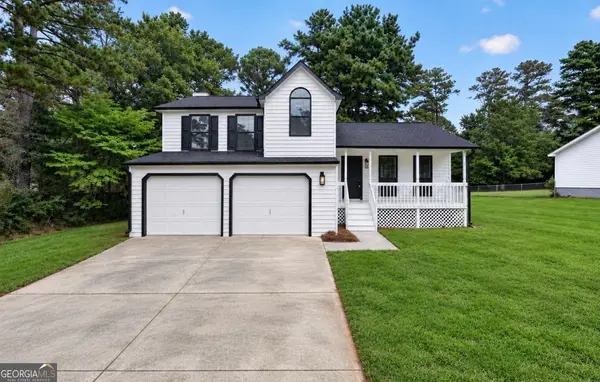 $309,900Active3 beds 3 baths1,965 sq. ft.
1307 Heritage Court, Hampton, GA 30228
MLS# 10840604Listed by: HomeSmart - New
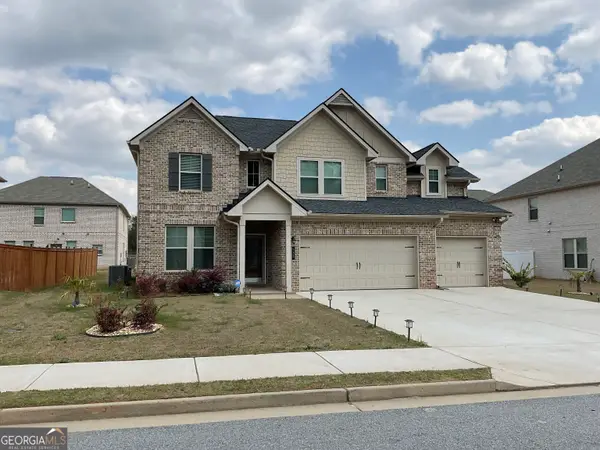 $429,000Active5 beds 3 baths3,184 sq. ft.
137 Cabin Way, Hampton, GA 30228
MLS# 10840378Listed by: Global Key Realty LLC - New
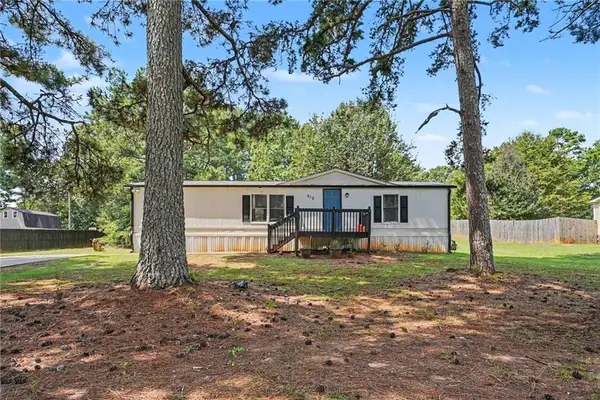 $200,000Active3 beds 2 baths1,150 sq. ft.
915 Steele Drive, Hampton, GA 30228
MLS# 7831419Listed by: MARK SPAIN REAL ESTATE


Protect your home and budget from life's surprises with an Assurant Home Warranty, backed by a partner that supports you through every step of homeownership. Explore Plans.
© 2023 - 2026 ERA Franchise Systems LLC. All rights reserved. ERA Franchise Systems LLC fully supports the principles of the Fair Housing Act and the Equal Opportunity Act. ERA, ERA Real Estate powered, and their respective logos are registered service marks of ERA Franchise Systems LLC. Each office is independently owned and operated.