
11517 Haleigh Street, Hampton, GA 30228
Local realty services provided by:ERA Towne Square Realty, Inc.
11517 Haleigh Street,Hampton, GA 30228
$299,000
- 4 Beds
- 3 Baths
- 2,228 sq. ft.
- Single family
- Active
Listed by: elishia dupree
Office: keller williams west atlanta
MLS#:10880533
Source:METROMLS
Price summary
- Price:$299,000
- Price per sq. ft.:$134.2
About this home
Welcome Home to this Beautiful 4 Bedroom, 3 Full Bath Home in Hampton's Trey Walk Subdivision! Step inside the welcoming two story foyer filled with natural light and discover a spacious floor plan perfect for everyday living and entertaining. The inviting fireside family room provides the ideal gathering space, while the kitchen features stainless steel appliances and plenty of room to prepare your favorite meals. Retreat to the spacious owner's suite featuring an elegant trey ceiling and private bath complete with double vanities, soaking tub and separate shower. Generously sized secondary bedrooms offer comfort and flexibility. Downstairs living with bedroom, full bath and separate entrance. Step outside onto the deck overlooking the level, fenced backyard, perfect for outdoor gatherings, pets and play! Additional highlights include a two car garage and a fantastic location convenient to shopping, dining and just minutes from Lovejoy Regional Park. Don't miss the opportunity to make this wonderful house your new home!...
Contact an agent
Home facts
- Year built:2004
- Subdivision & Development:Treys Walk
- Listing ID #:10880533
- Updated:October 29, 2026 at 12:32 AM
Rooms and interior
- Bedrooms:4
- Total bathrooms:3
- Full bathrooms:3
- Flooring:Laminate
- Bathrooms Description:Double Vanity, Separate Shower, Soaking Tub
- Kitchen Description:Breakfast Area, Dishwasher, Microwave, Oven/Range (Combo), Pantry, Refrigerator, Stainless Steel Appliance(s)
- Living area:2,228 sq. ft.
Heating and cooling
- Cooling:Ceiling Fan(s), Central Air, Electric
- Heating:Heat Pump
- Central air:Yes
Structure and exterior
- Roof:Composition
- Year built:2004
- Building area:2,228 sq. ft.
- Lot area:0.29 Acres
- Lot Features:Level
- Architectural Style:Brick Front, Traditional
- Construction Materials:Brick, Stone, Vinyl Siding
- Foundation Description:Slab
- Levels:2 Story
Schools
- High school:Lovejoy
- Middle school:Eddie White
- Elementary school:Michelle Obama
Utilities
- Water:Public
- Sewer:Public Sewer
Finances and disclosures
- Price:$299,000
- Price per sq. ft.:$134.2
- Tax amount:$3,940 (2025)
Features and amenities
- Appliances:Dishwasher, Electric Water Heater, Microwave, Oven/Range (Combo), Refrigerator, Stainless Steel Appliance(s)
- Laundry features:Common Area, Laundry
- Amenities:Electric Water Heater, High Ceilings, Tray Ceiling(s), Two Story Foyer, Vaulted Ceiling(s)
Parking
- Total parking spaces:2
- Parking description:Attached, Garage
- Garage:Yes
 2026 Georgia MLS. All rights reserved. Information Deem Reliable But Not Guaranteed October 29, 2026
New listings near 11517 Haleigh Street
- Coming Soon
 $155,000Coming Soon3 beds 2 baths1,176 sq. ft.
65 North Avenue, Hampton, GA 30228
MLS# 7324502Listed by: MARK SPAIN REAL ESTATE - New
 $169,000Active2.91 Acres
40/41, 53, 83 Carl Parker Road, Hampton, GA 30228
MLS# 10880761Listed by: Adams Asset Management Inc. - New
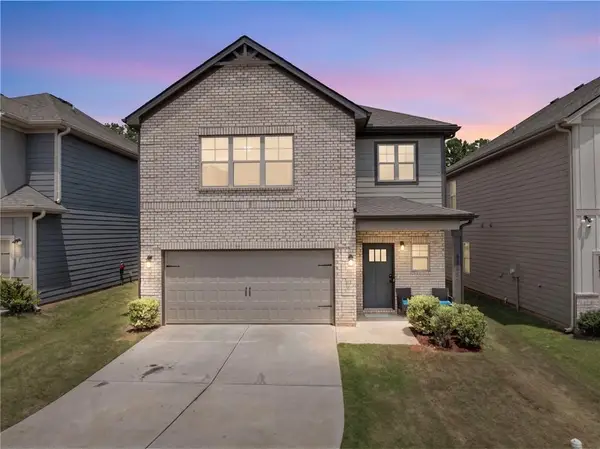 $314,990Active4 beds 3 baths
11655 Stovall Place, Hampton, GA 30228
MLS# 7860492Listed by: YOUR HOME SOLD GUARANTEED REALTY HERITAGE OAKS - New
 $270,000Active3 beds 2 baths1,430 sq. ft.
1443 Pebble Ridge Lane, Hampton, GA 30228
MLS# 10880362Listed by: Drake Realty, Inc. - New
 $1,050,000Active8 beds 6 baths7,251 sq. ft.
3020 Dawkins Landing, Hampton, GA 30228
MLS# 10879934Listed by: Price Realty Group & Commercial Adv - New
 $451,000Active4 beds 3 baths3,194 sq. ft.
1105 Alaska Street, Hampton, GA 30228
MLS# 7859742Listed by: EPIQUE REALTY - New
 $310,000Active3 beds 3 baths1,460 sq. ft.
70 Clover Court, Hampton, GA 30228
MLS# 7859840Listed by: MICHELLE HUMES REAL ESTATE LLC - New
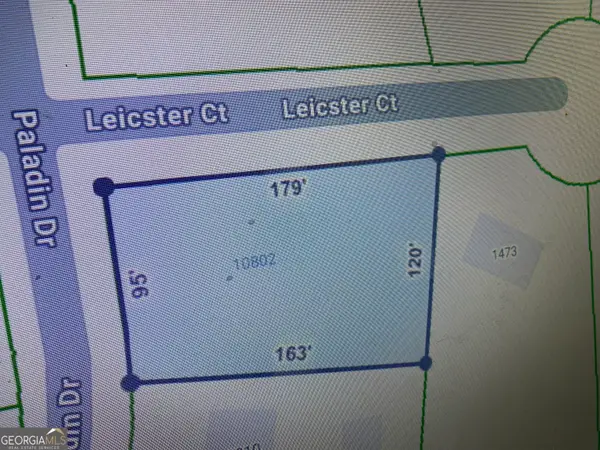 $60,000Active0.42 Acres
10802 Paladin Drive, Hampton, GA 30228
MLS# 10879573Listed by: Butler Realty Group LLC - New
 $339,990Active4 beds 3 baths2,188 sq. ft.
11201 Cornerstone Way, Hampton, GA 30228
MLS# 7859113Listed by: LOKATION REAL ESTATE, LLC


Protect your home and budget from life's surprises with an Assurant Home Warranty, backed by a partner that supports you through every step of homeownership. Explore Plans.
© 2023 - 2026 ERA Franchise Systems LLC. All rights reserved. ERA Franchise Systems LLC fully supports the principles of the Fair Housing Act and the Equal Opportunity Act. ERA, ERA Real Estate powered, and their respective logos are registered service marks of ERA Franchise Systems LLC. Each office is independently owned and operated.