
1193 Bluecoat Circle, Hampton, GA 30228
Local realty services provided by:ERA Kings Bay Realty
1193 Bluecoat Circle,Hampton, GA 30228
$410,900
- 4 Beds
- 3 Baths
- - sq. ft.
- Single family
- Active
Listed by: taurus ligon
Office: heir realty
MLS#:10808881
Source:METROMLS
Price summary
- Price:$410,900
- Monthly HOA dues:$24.58
About this home
Welcome to 1193 Blue Coat Drive, a beautifully maintained and thoughtfully upgraded 4bed/2.5 bath home nestled in the highly sought-after community of Hampton, Georgia. This spacious residence blends comfort, style, and functionality-offering everything today's buyers are looking for in a modern home. From its inviting curb appeal to its well-designed interior layout, this property delivers a warm and welcoming atmosphere the moment you arrive. Step inside to discover an open and airy floor plan featuring generous living spaces ideal for both everyday living and entertaining. The main level offers a bright family room with abundant natural light, seamlessly flowing into a well-appointed kitchen equipped with ample cabinetry, quality appliances, and a comfortable dining area perfect for gatherings. Whether hosting friends or enjoying quiet evenings at home, this layout supports a lifestyle of ease and connection. The home's bedrooms are thoughtfully positioned to provide privacy and comfort. The owner's suite serves as a peaceful retreat, complete with a spacious layout and an en-suite bath designed for relaxation. Additional bedrooms offer flexibility for family, guests, a home office, or creative space-ensuring the home adapts to your needs. Bathrooms throughout the home are clean, functional, and designed with convenience in mind. Outside, the property continues to impress. The backyard provides a wonderful setting for outdoor enjoyment-ideal for weekend barbecues, playtime, gardening, or simply unwinding in your own private space. The lot offers a balance of usable yard space and low-maintenance landscaping, making it easy to enjoy without the burden of constant upkeep. Located in a desirable Hampton Liberty Square community, this home offers proximity to local schools, shopping, dining, parks, and major roadways-providing quick access to everything you need while maintaining a peaceful residential feel. The neighborhood is known for its charm, convenience, and sense of community, making it an excellent place to call home. Whether you're a first-time buyer, upgrading, or seeking a comfortable and well-maintained property in a prime location, 1193 Blue Coat Drive delivers exceptional value. This home has been cared for with pride and is ready for its next chapter. Don't miss the opportunity to make it yours-schedule your showing today and experience the comfort, space, and lifestyle this beautiful property offers....
Contact an agent
Home facts
- Year built:2023
- Subdivision & Development:Liberty Square
- Listing ID #:10808881
- Updated:September 07, 2026 at 11:02 AM
Rooms and interior
- Bedrooms:4
- Total bathrooms:3
- Full bathrooms:2
- Half bathrooms:1
- Flooring:Carpet, Tile
- Bathrooms Description:Double Vanity
- Kitchen Description:Breakfast Area, Dishwasher, Kitchen Island, Pantry
- Bedroom Description:Walk-In Closet(s)
Heating and cooling
- Cooling:Central Air
- Heating:Central
- Central air:Yes
Structure and exterior
- Roof:Composition
- Year built:2023
- Lot area:0.23 Acres
- Lot Features:Level, Private
- Architectural Style:Brick Front
- Construction Materials:Concrete
- Foundation Description:Slab
- Levels:2 Story
Schools
- High school:Hampton
- Middle school:Hampton
- Elementary school:Hampton Elementary
Utilities
- Water:Public
- Sewer:Public Sewer, Sewer Available
Finances and disclosures
- Price:$410,900
- Tax amount:$5,798 (2025)
Features and amenities
- Appliances:Dishwasher, Electric Water Heater
- Laundry features:In Hall, Laundry, Upper Level
- Amenities:Carbon Monoxide Detector(s), Electric Water Heater
Parking
- Total parking spaces:2
- Parking description:Garage, Garage Door Opener
- Garage:Yes
 2026 Georgia MLS. All rights reserved. Information Deem Reliable But Not Guaranteed September 7, 2026
New listings near 1193 Bluecoat Circle
- Coming Soon
 $149,999Coming Soon3 beds 2 baths1,558 sq. ft.
810 Steele Drive, Hampton, GA 30228
MLS# 10841237Listed by: Georgia Hometown Realty - Coming Soon
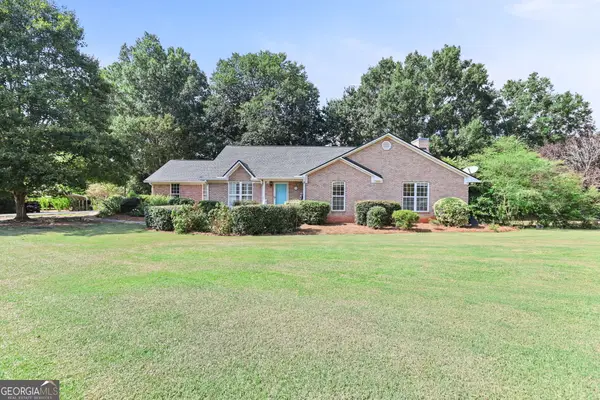 $449,900Coming Soon3 beds 3 baths2,336 sq. ft.
448 Minter Drive, Hampton, GA 30228
MLS# 10841086Listed by: Dwelli - Coming Soon
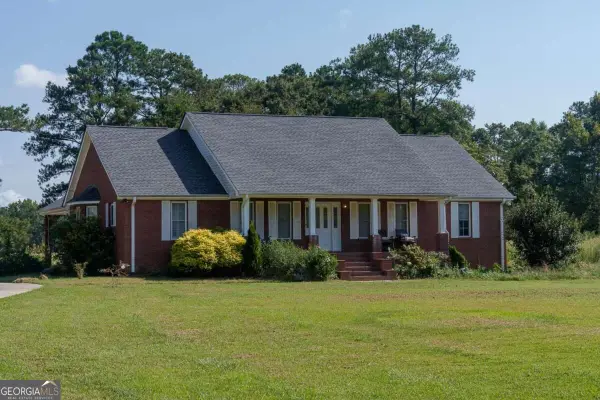 $829,000Coming Soon3 beds 3 baths2,079 sq. ft.
3000 Highway 81 W, Hampton, GA 30228
MLS# 10840475Listed by: Golley Realty Group - Coming Soon
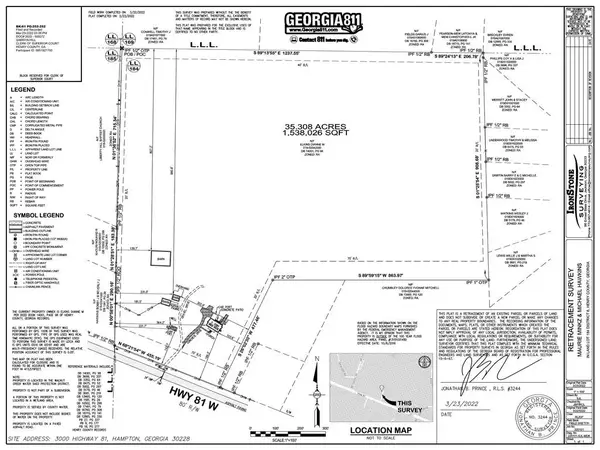 $829,000Coming Soon3 beds 3 baths2,079 sq. ft.
3000 Highway 81 W, Hampton, GA 30228
MLS# 7832405Listed by: GOLLEY REALTY GROUP - Coming Soon
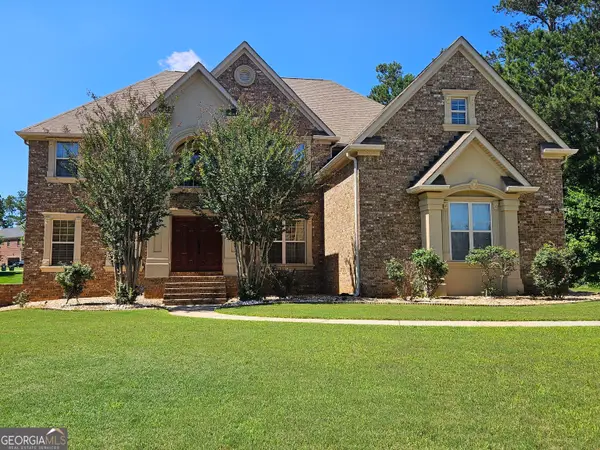 $690,000Coming Soon6 beds 5 baths4,905 sq. ft.
2804 Karras Cove, Hampton, GA 30228
MLS# 10835642Listed by: Ownly Homes Realty - Coming Soon
 $155,000Coming Soon3 beds 2 baths1,176 sq. ft.
65 North Avenue, Hampton, GA 30228
MLS# 7324502Listed by: MARK SPAIN REAL ESTATE - New
 $425,000Active4 beds 3 baths2,691 sq. ft.
314 Megan Drive, Hampton, GA 30228
MLS# 10841161Listed by: Triple 8 Realty, LLC - New
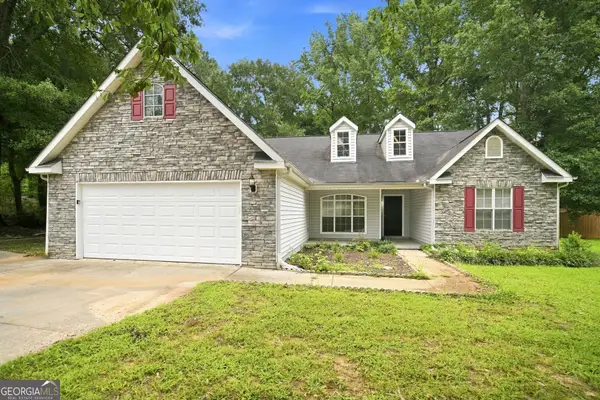 $295,000Active3 beds 2 baths1,697 sq. ft.
125 River View Court, Hampton, GA 30228
MLS# 10840767Listed by: EveryState - New
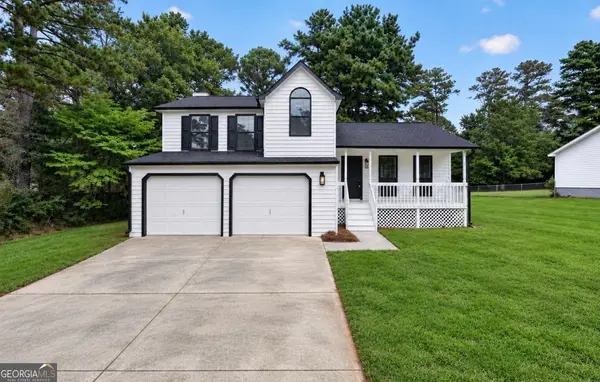 $309,900Active3 beds 3 baths1,965 sq. ft.
1307 Heritage Court, Hampton, GA 30228
MLS# 10840604Listed by: HomeSmart - New
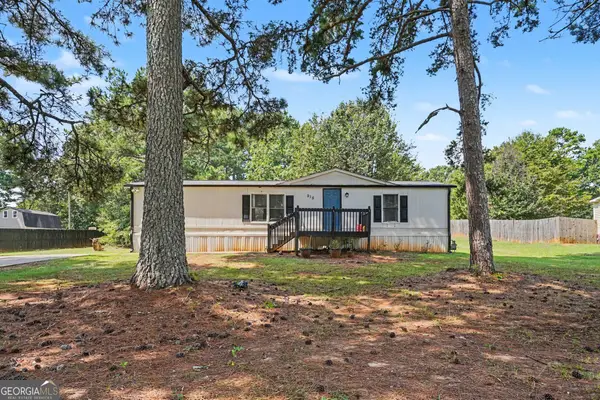 $200,000Active3 beds 2 baths1,150 sq. ft.
915 Steele Drive, Hampton, GA 30228
MLS# 10840372Listed by: Mark Spain Real Estate


Protect your home and budget from life's surprises with an Assurant Home Warranty, backed by a partner that supports you through every step of homeownership. Explore Plans.
© 2023 - 2026 ERA Franchise Systems LLC. All rights reserved. ERA Franchise Systems LLC fully supports the principles of the Fair Housing Act and the Equal Opportunity Act. ERA, ERA Real Estate powered, and their respective logos are registered service marks of ERA Franchise Systems LLC. Each office is independently owned and operated.