
12173 Centerra Drive, Hampton, GA 30228
Local realty services provided by:ERA Towne Square Realty, Inc.
12173 Centerra Drive,Hampton, GA 30228
$295,000
- 4 Beds
- 3 Baths
- 2,688 sq. ft.
- Single family
- Pending
Listed by: paradise gray
Office: joe stockdale real estate
MLS#:10809509
Source:METROMLS
Price summary
- Price:$295,000
- Price per sq. ft.:$109.75
- Monthly HOA dues:$25
About this home
**Welcome to Panhandle Valley Estates**, a desirable full brick-front community in a prime Hampton location just minutes from I-75, Tara Boulevard, shopping, dining, and J.W. Smith Reservoir. This spacious Packard floor plan offers approximately 2,688 square feet of well-designed living space with endless potential to make it your own. Inside, you'll find timeless architectural details including coffered ceilings, arched passageways, iron spindle railings, and hand-scraped hardwood flooring on the main level. The open-concept layout is ideal for entertaining, featuring a generous family room with a cozy fireplace that flows seamlessly into the expansive kitchen. The kitchen offers 42-inch cabinetry, granite countertops, a travertine backsplash, a large center island, and abundant workspace, providing an excellent foundation for your personal design vision. Upstairs, the oversized primary suite offers room for a private sitting area, a spacious walk-in closet, and a private ensuite bath. Three additional generously sized bedrooms and an upstairs laundry room provide the space and functionality today's buyers are looking for. Step outside to enjoy a backyard with a patio and ample green space-perfect for outdoor entertaining, gardening, or creating your own private retreat. Priced to reflect the opportunity for cosmetic updates, this home presents exceptional value for buyers looking to personalize a property while building instant equity. Bring your vision, choose your own paint colors and flooring, and transform this home into a true showcase tailored to your style. If you've been considering new construction, you'll appreciate the value this home offers. It's increasingly difficult to find 2,688 square feet, this spacious and functional floor plan, generously sized rooms, and this attractive price point in today's new construction market. Why pay a premium for builder upgrades when you can customize this home to your own taste while creating equity from day one? With solid bones, timeless design, an exceptional layout, and a sought-after location, this home is an outstanding opportunity for homeowners and investors alike. Low HOA! Don't miss your chance to unlock the potential and value this exceptional property has to offer!**...
Contact an agent
Home facts
- Year built:2016
- Subdivision & Development:Panhandle Valley Estates
- Listing ID #:10809509
- Updated:September 06, 2026 at 11:01 AM
Rooms and interior
- Bedrooms:4
- Total bathrooms:3
- Full bathrooms:2
- Half bathrooms:1
- Flooring:Carpet, Hardwood, Laminate
- Dining Description:Separate Room
- Bathrooms Description:Double Vanity, Separate Shower, Soaking Tub
- Kitchen Description:Breakfast Bar, Dishwasher, Kitchen Island, Microwave, Oven/Range (Combo), Pantry, Refrigerator, Solid Surface Counters
- Bedroom Description:Walk-In Closet(s)
- Living area:2,688 sq. ft.
Heating and cooling
- Cooling:Ceiling Fan(s), Central Air, Zoned
- Heating:Central, Natural Gas, Zoned
- Central air:Yes
Structure and exterior
- Roof:Composition
- Year built:2016
- Building area:2,688 sq. ft.
- Lot area:0.17 Acres
- Lot Features:Level
- Architectural Style:Brick Front, Traditional
- Exterior Features:Deck/Patio
- Foundation Description:Slab
- Levels:2 Story
Schools
- High school:Lovejoy
- Middle school:Eddie White
- Elementary school:Rivers Edge
Utilities
- Water:Public
- Sewer:Public Sewer
Finances and disclosures
- Price:$295,000
- Price per sq. ft.:$109.75
- Tax amount:$4,997 (2025)
Features and amenities
- Appliances:Dishwasher, Gas Water Heater, Microwave, Oven/Range (Combo), Refrigerator
- Laundry features:Laundry, Upper Level
- Amenities:Gas Water Heater, High Ceilings, Pulldown Attic Stairs, Smoke Detector(s), Tray Ceiling(s)
Parking
- Total parking spaces:2
- Parking description:Garage, Kitchen Level
- Garage:Yes
 2026 Georgia MLS. All rights reserved. Information Deem Reliable But Not Guaranteed September 6, 2026
New listings near 12173 Centerra Drive
- Coming Soon
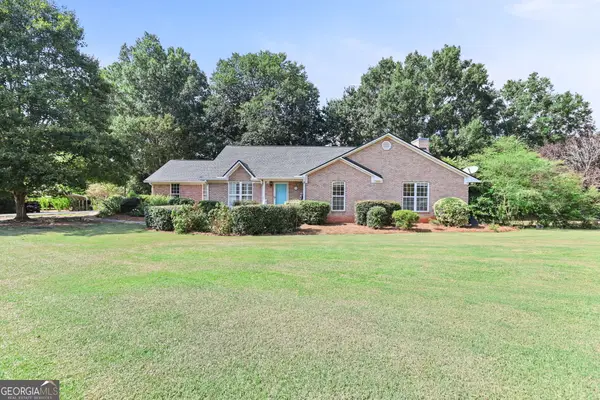 $449,900Coming Soon3 beds 3 baths2,336 sq. ft.
448 Minter Drive, Hampton, GA 30228
MLS# 10841086Listed by: Dwelli - Coming Soon
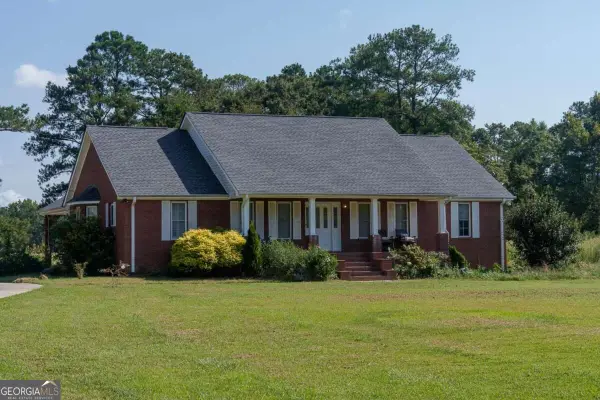 $829,000Coming Soon3 beds 3 baths2,079 sq. ft.
3000 Highway 81 W, Hampton, GA 30228
MLS# 10840475Listed by: Golley Realty Group - Coming Soon
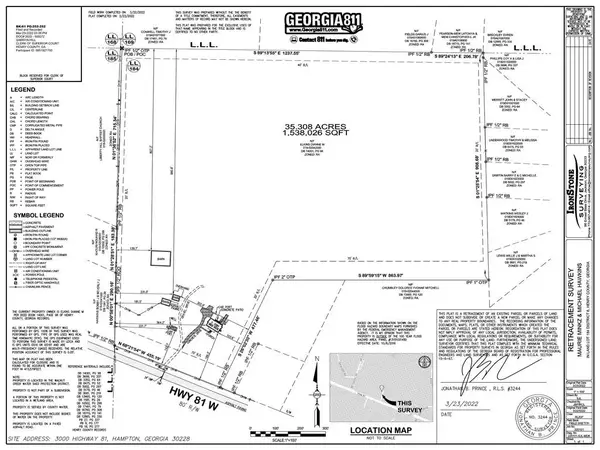 $829,000Coming Soon3 beds 3 baths2,079 sq. ft.
3000 Highway 81 W, Hampton, GA 30228
MLS# 7832405Listed by: GOLLEY REALTY GROUP - Coming Soon
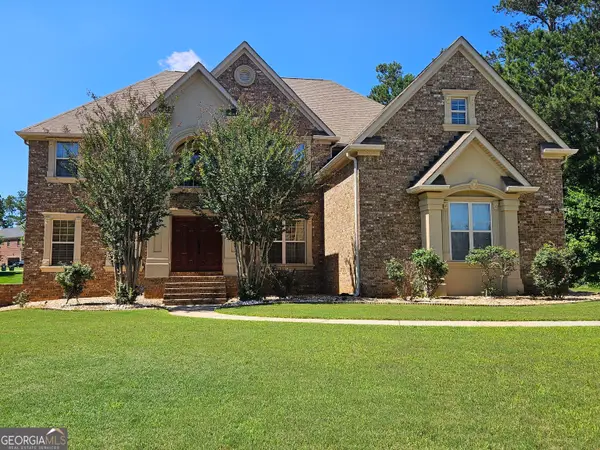 $690,000Coming Soon6 beds 5 baths4,905 sq. ft.
2804 Karras Cove, Hampton, GA 30228
MLS# 10835642Listed by: Ownly Homes Realty - Coming Soon
 $155,000Coming Soon3 beds 2 baths1,176 sq. ft.
65 North Avenue, Hampton, GA 30228
MLS# 7324502Listed by: MARK SPAIN REAL ESTATE - New
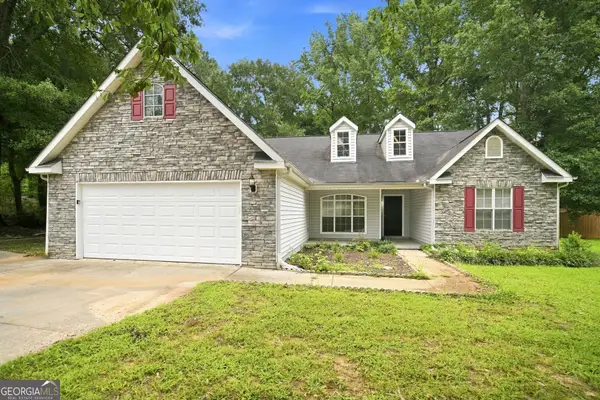 $295,000Active3 beds 2 baths1,697 sq. ft.
125 River View Court, Hampton, GA 30228
MLS# 10840767Listed by: EveryState - Open Sun, 1 to 3pmNew
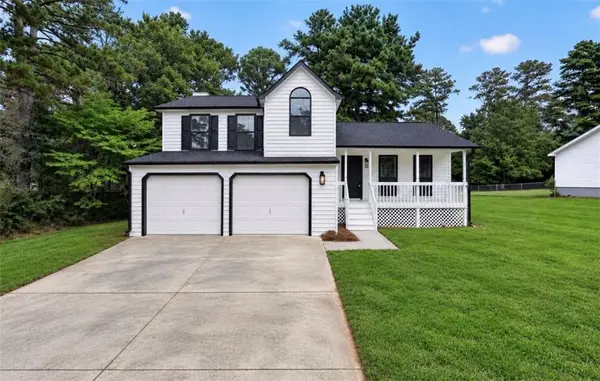 $309,900Active3 beds 3 baths1,581 sq. ft.
1307 Heritage Court, Hampton, GA 30228
MLS# 7833240Listed by: HOMESMART - New
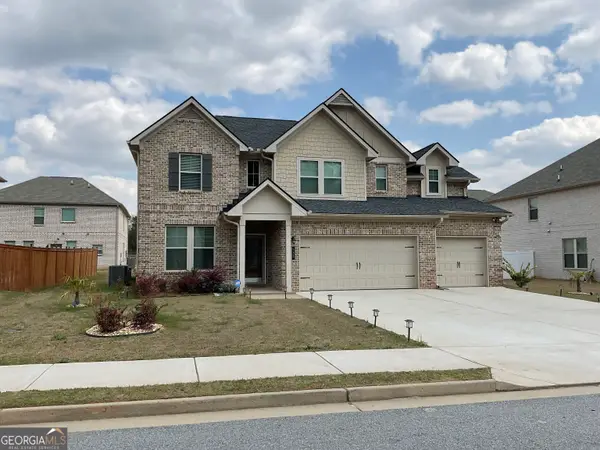 $429,000Active5 beds 3 baths3,184 sq. ft.
137 Cabin Way, Hampton, GA 30228
MLS# 10840378Listed by: Global Key Realty LLC - New
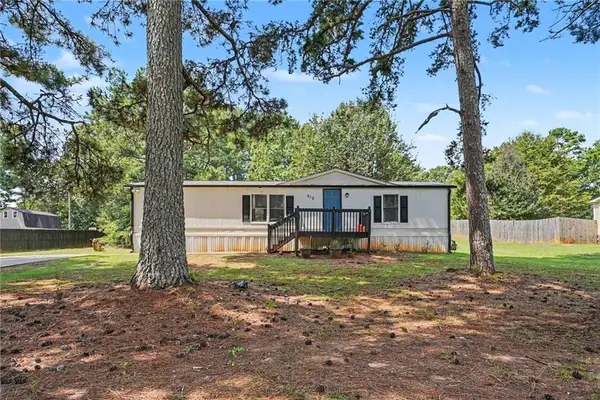 $200,000Active3 beds 2 baths1,150 sq. ft.
915 Steele Drive, Hampton, GA 30228
MLS# 7831419Listed by: MARK SPAIN REAL ESTATE - New
 $214,900Active2 beds 2 baths950 sq. ft.
234 Malier Road, Hampton, GA 30228
MLS# 10839912Listed by: HR Heritage Realty, Inc.


Protect your home and budget from life's surprises with an Assurant Home Warranty, backed by a partner that supports you through every step of homeownership. Explore Plans.
© 2023 - 2026 ERA Franchise Systems LLC. All rights reserved. ERA Franchise Systems LLC fully supports the principles of the Fair Housing Act and the Equal Opportunity Act. ERA, ERA Real Estate powered, and their respective logos are registered service marks of ERA Franchise Systems LLC. Each office is independently owned and operated.