
12254 Centerra Drive, Hampton, GA 30228
Local realty services provided by:ERA Hirsch Real Estate Team
12254 Centerra Drive,Hampton, GA 30228
$395,000
- 5 Beds
- 4 Baths
- 3,198 sq. ft.
- Single family
- Coming Soon
Listed by: nichole smith
Office: real broker, llc
MLS#:10836118
Source:METROMLS
Price summary
- Price:$395,000
- Price per sq. ft.:$123.51
- Monthly HOA dues:$25
About this home
Spacious 5-bedroom, 4-bath home offering 3,198 square feet in Panhandle Valley Estates. This impressive two-story home features a brick and stone exterior, attached 2-car garage, generous living spaces, and a spacious family room with fireplace and dramatic ceiling detail. One of the home's standout features is the oversized primary suite that you'll have to see for yourself, complete with an adjoining private sitting room/retreat. The incredible amount of space offers endless possibilities for a sitting area, home office, dressing area, private lounge or personal retreat. Bring your vision and make this home your own-the spacious interior provides a blank canvas ready for your personal style and finishing touches. Seller is offering a flooring allowance with an acceptable offer, giving buyers the opportunity to choose the flooring that best fits their style. With plenty of room for living, entertaining and working from home, the possibilities are endless. Conveniently located near schools, shopping and everyday amenities. Property is being sold as-is....
Contact an agent
Home facts
- Year built:2017
- Subdivision & Development:Panhandle Valley Estates
- Listing ID #:10836118
- Updated:September 01, 2026 at 11:35 AM
Rooms and interior
- Bedrooms:5
- Total bathrooms:4
- Full bathrooms:4
- Flooring:Carpet, Laminate
- Bathrooms Description:Double Vanity
- Kitchen Description:Breakfast Area, Dishwasher, Kitchen Island, Pantry, Refrigerator, Solid Surface Counters
- Bedroom Description:Walk-In Closet(s)
- Living area:3,198 sq. ft.
Heating and cooling
- Cooling:Ceiling Fan(s), Central Air
- Heating:Central
- Central air:Yes
Structure and exterior
- Roof:Composition
- Year built:2017
- Building area:3,198 sq. ft.
- Lot area:0.2 Acres
- Lot Features:Level
- Architectural Style:Traditional
- Construction Materials:Brick, Stone
- Exterior Features:Deck/Patio
- Foundation Description:Slab
- Levels:2 Story
Schools
- High school:Lovejoy
- Middle school:Eddie White
- Elementary school:Rivers Edge
Utilities
- Water:Public
- Sewer:Public Sewer
Finances and disclosures
- Price:$395,000
- Price per sq. ft.:$123.51
- Tax amount:$5,726 (2025)
Features and amenities
- Appliances:Dishwasher, Refrigerator
- Laundry features:Laundry, Upper Level
- Amenities:Vaulted Ceiling(s)
Parking
- Total parking spaces:2
- Parking description:Garage, Garage Door Opener, Kitchen Level
- Garage:Yes
 2026 Georgia MLS. All rights reserved. Information Deem Reliable But Not Guaranteed September 1, 2026
New listings near 12254 Centerra Drive
- Coming Soon
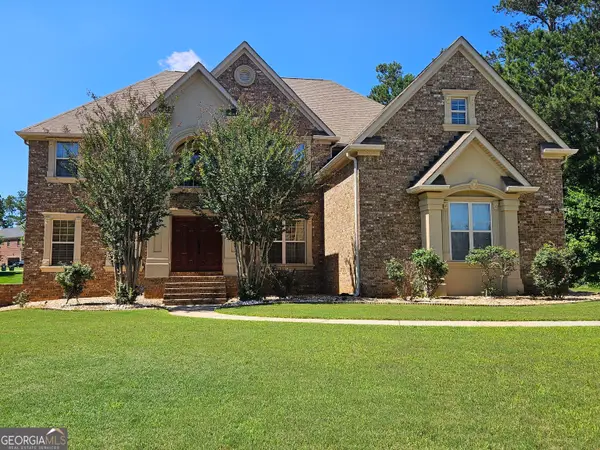 $690,000Coming Soon6 beds 5 baths6,920 sq. ft.
2804 Karras Cove, Hampton, GA 30228
MLS# 10835642Listed by: Ownly Homes Realty - Coming Soon
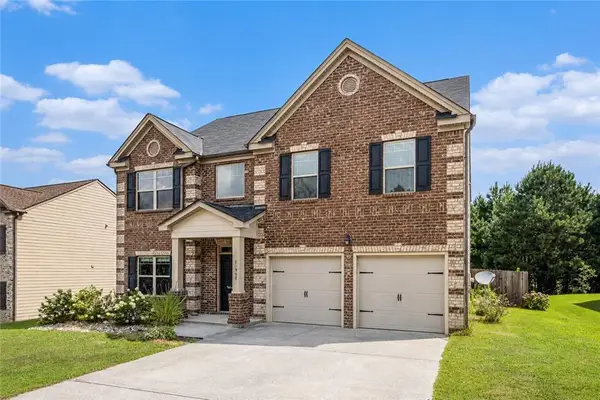 $280,000Coming Soon4 beds 3 baths2,688 sq. ft.
10994 Genova Terrace, Hampton, GA 30228
MLS# 7826578Listed by: MARK SPAIN REAL ESTATE - Coming Soon
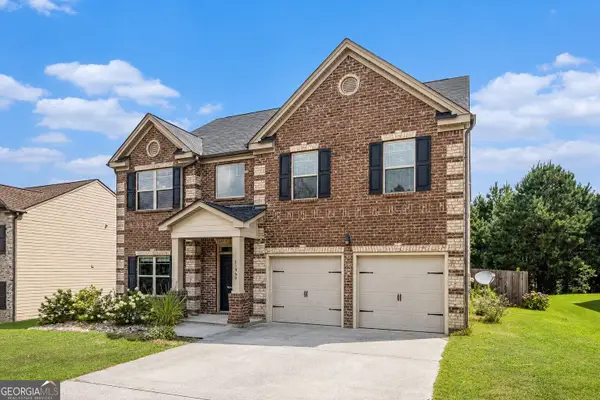 $280,000Coming Soon4 beds 3 baths2,688 sq. ft.
10994 Genova Terrace, Hampton, GA 30228
MLS# 10832095Listed by: Mark Spain Real Estate - Coming Soon
 $155,000Coming Soon3 beds 2 baths1,176 sq. ft.
65 North Avenue, Hampton, GA 30228
MLS# 7324502Listed by: MARK SPAIN REAL ESTATE - New
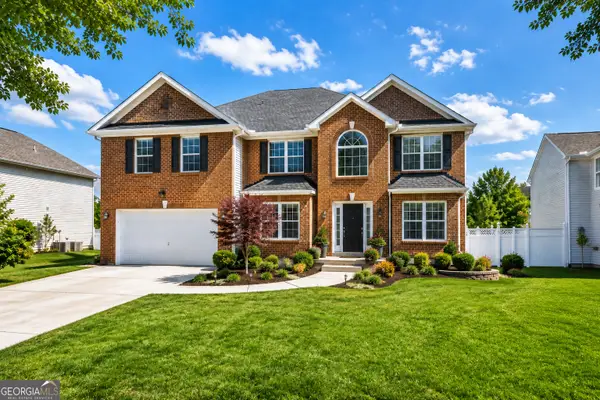 $379,900Active5 beds 4 baths3,736 sq. ft.
541 Hamlet Drive, Hampton, GA 30228
MLS# 10836870Listed by: Leaders Realty, Inc. - New
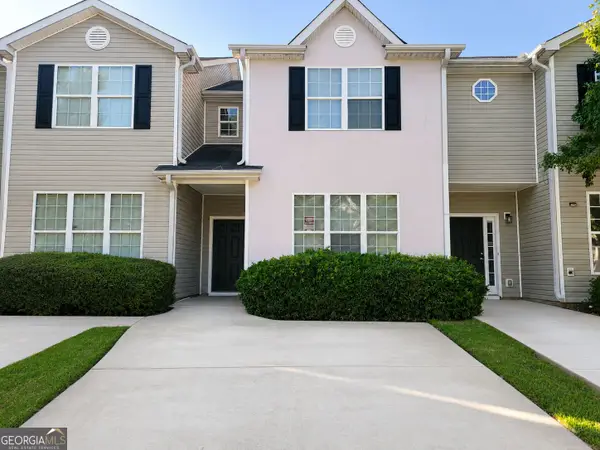 $205,000Active3 beds 3 baths1,600 sq. ft.
2264 Nicole Drive, Hampton, GA 30228
MLS# 10836764Listed by: One Source Affiliates, Inc. - New
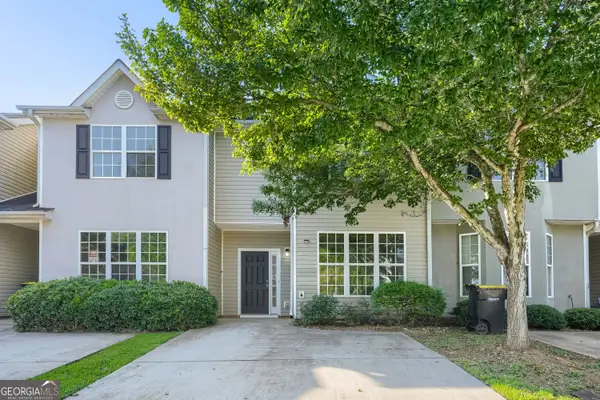 $205,000Active3 beds 3 baths1,500 sq. ft.
2266 Nicole Drive, Hampton, GA 30228
MLS# 10836768Listed by: One Source Affiliates, Inc. 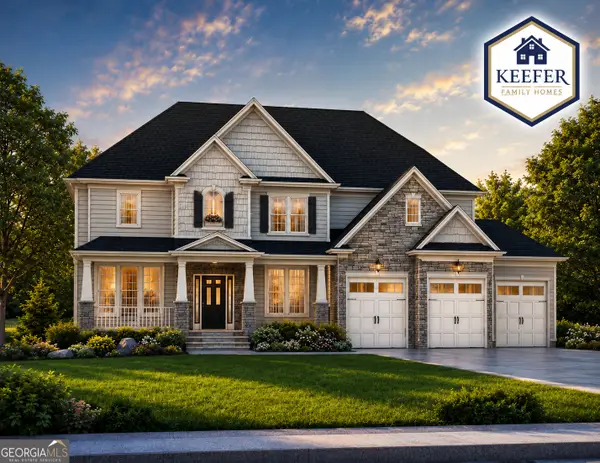 $605,500Active5 beds 4 baths3,194 sq. ft.
121 Floyd Road #LOT 1, Hampton, GA 30228
MLS# 10799240Listed by: Keefer and Co Realty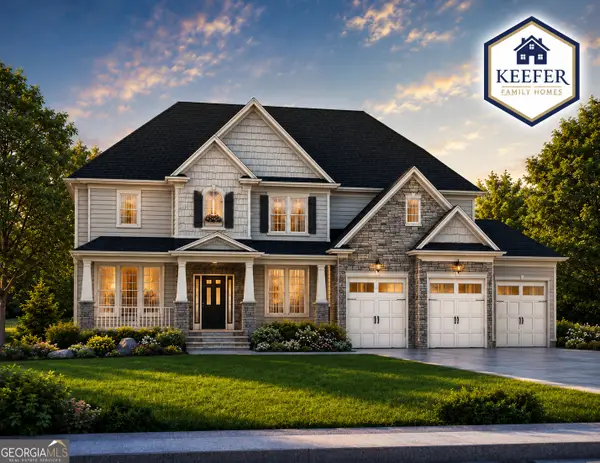 $635,500Active5 beds 4 baths3,489 sq. ft.
131 Floyd Road #LOT 2, Hampton, GA 30228
MLS# 10799241Listed by: Keefer and Co Realty


Protect your home and budget from life's surprises with an Assurant Home Warranty, backed by a partner that supports you through every step of homeownership. Explore Plans.
© 2023 - 2026 ERA Franchise Systems LLC. All rights reserved. ERA Franchise Systems LLC fully supports the principles of the Fair Housing Act and the Equal Opportunity Act. ERA, ERA Real Estate powered, and their respective logos are registered service marks of ERA Franchise Systems LLC. Each office is independently owned and operated.