
1313 Mosgrove Lane, Hampton, GA 30228
Local realty services provided by:ERA Sunrise Realty
1313 Mosgrove Lane,Hampton, GA 30228
$470,000
- 5 Beds
- 3 Baths
- 3,030 sq. ft.
- Single family
- Active
Listed by: alexis lee
Office: millennial properties realty, llc.
MLS#:7866288
Source:FIRSTMLS
Price summary
- Price:$470,000
- Price per sq. ft.:$155.12
About this home
Welcome home to The Gates at Pates Creek, a gated community in an incredible location with great schools. Tucked away off Jonesboro Road, this home sits just 4 miles from I-75 and minutes from shopping, dining, parks, and recreation.
Dramatic bowed windows frame the spacious family room and the sitting area in the primary bedroom suite — a timeless design detail that sets this home apart. The main level offers a guest bedroom with full bath, formal living and dining rooms, and an island kitchen with ample cabinetry and counter space.
Upstairs, the primary suite features a spa-like bath and generous closet space. Secondary bedrooms offer abundant natural light and plenty of storage throughout.
The home is equipped with an industry-leading suite of smart home products that keep you connected to the people and place you value most. Well maintained and move-in ready, this property offers the space, location, and community amenities today's buyers are looking for.
Contact an agent
Home facts
- Year built:2021
- Subdivision & Development:The Gates at Pates Creek
- Listing ID #:7866288
- Updated:November 10, 2026 at 11:53 PM
Rooms and interior
- Bedrooms:5
- Total bathrooms:3
- Full bathrooms:3
- Flooring:Hardwood
- Dining Description:Dining L
- Bathrooms Description:Double Vanity, Separate Tub/Shower
- Kitchen Description:Breakfast Bar, Cabinets White, Dishwasher, Double Oven, Electric Cooktop, Microwave, Pantry Walk-In, Range Hood, Refrigerator
- Bedroom Description:Oversized Master, Sitting Room
- Living area:3,030 sq. ft.
Heating and cooling
- Cooling:Central Air
- Heating:Central
- Central air:Yes
Structure and exterior
- Roof:Shingle
- Year built:2021
- Building area:3,030 sq. ft.
- Lot area:0.23 Acres
- Lot Features:Back Yard
- Architectural Style:A-Frame
- Construction Materials:Brick Front, HardiPlank Type
- Exterior Features:Covered, Front Porch, Private Yard, Rain Gutters, Rear Porch
- Levels:2 Story
Schools
- High school:Dutchtown
- Middle school:Dutchtown
- Elementary school:Dutchtown
Utilities
- Water:Public, Water Available
- Sewer:Public Sewer, Sewer Available
Finances and disclosures
- Price:$470,000
- Price per sq. ft.:$155.12
- Tax amount:$6,611 (2026)
Features and amenities
- Laundry features:Laundry Room
- Amenities:Walk-In Closet(s)
- Smart home:Yes
Parking
- Total parking spaces:4
- Parking description:Driveway, Garage
- Garage spaces:2
 Listings identified with the FMLS IDX logo come from FMLS and are held by brokerage firms other than the owner of this website. The listing brokerage is identified in any listing details. Information is deemed reliable but is not guaranteed. If you believe any FMLS listing contains material that infringes your copyrighted work please click here (https://www.fmls.com/dmca) to review our DMCA policy and learn how to submit a takedown request. ©2026 First Multiple Listing Service, Inc.
New listings near 1313 Mosgrove Lane
- Coming Soon
 $155,000Coming Soon3 beds 2 baths1,176 sq. ft.
65 North Avenue, Hampton, GA 30228
MLS# 7324502Listed by: MARK SPAIN REAL ESTATE - New
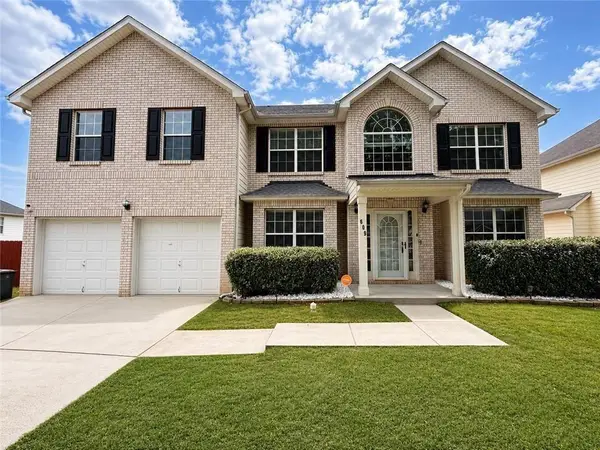 $380,000Active5 beds 3 baths3,528 sq. ft.
609 Vaughan Drive, Hampton, GA 30228
MLS# 7866670Listed by: EXP REALTY, LLC. - New
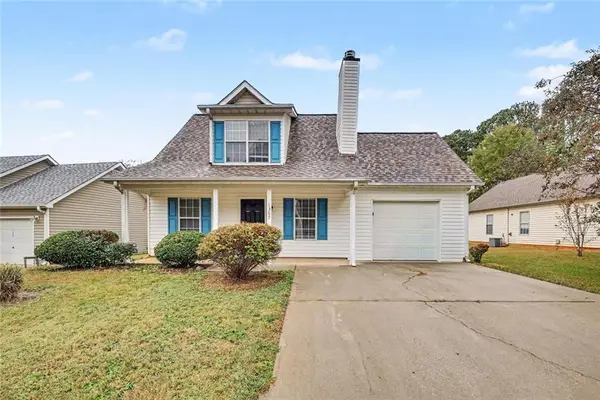 $219,900Active3 beds 2 baths1,712 sq. ft.
1307 N Hampton Drive, Hampton, GA 30228
MLS# 7866195Listed by: ENTERA REALTY, LLC - New
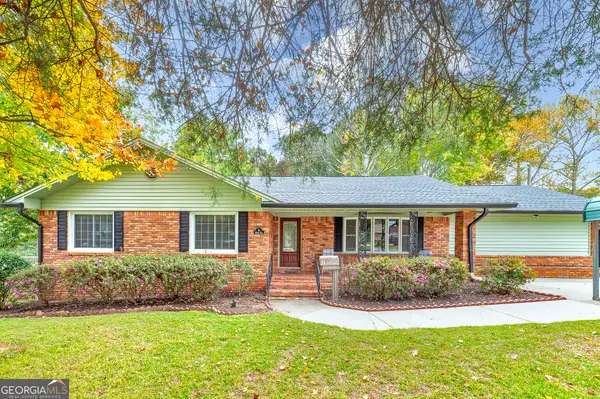 $295,000Active3 beds 2 baths1,917 sq. ft.
15 Woolsey Road, Hampton, GA 30228
MLS# 10888054Listed by: Blue Door Associates, LLC - New
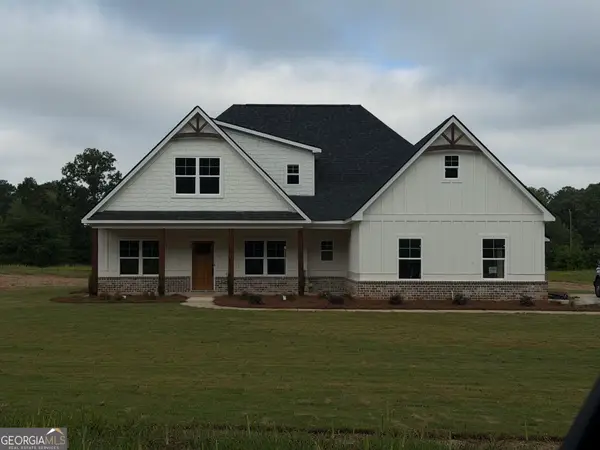 $564,900Active4 beds 4 baths2,691 sq. ft.
145 Twin Oaks Drive, Hampton, GA 30228
MLS# 10887290Listed by: Crye-Leike, Realtors - New
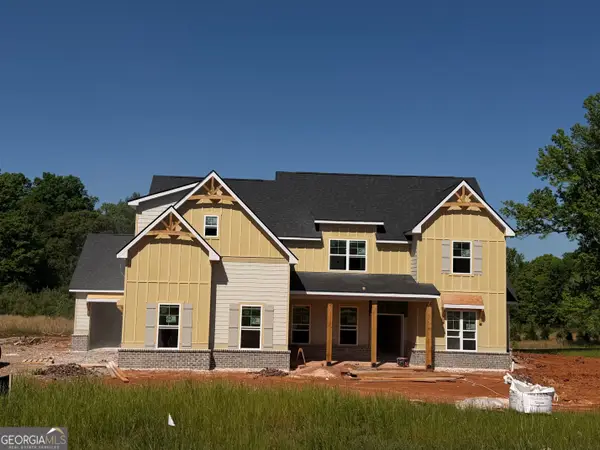 $674,900Active5 beds 4 baths3,701 sq. ft.
141 Twin Oaks Drive, Hampton, GA 30228
MLS# 10887294Listed by: Crye-Leike, Realtors - New
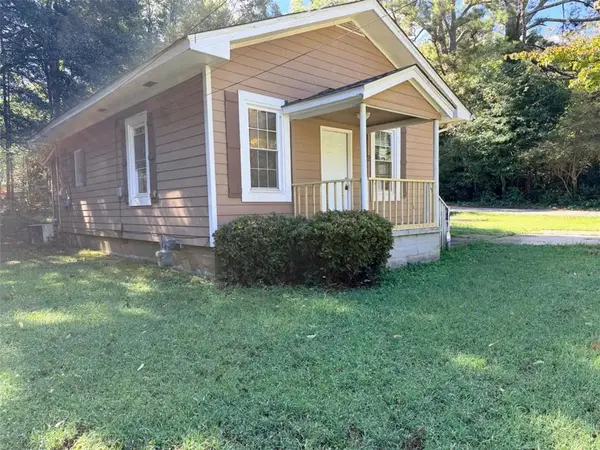 $100,000Active2 beds 1 baths
2 Emory Street, Hampton, GA 30228
MLS# 7865775Listed by: BRIDGEWELL REALTY INC - New
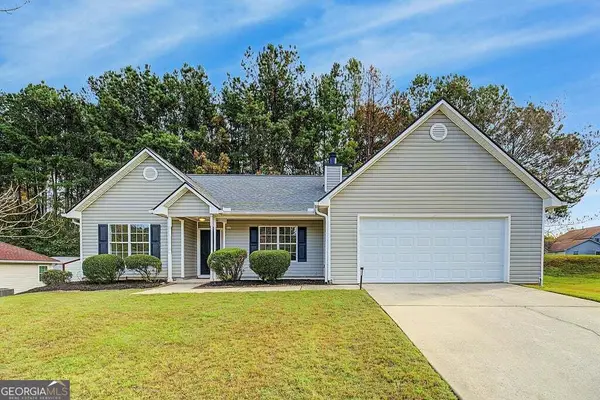 $279,000Active3 beds 2 baths1,418 sq. ft.
1633 Thorne Ridge Trail, Hampton, GA 30228
MLS# 10887140Listed by: BHHS Georgia Properties - New
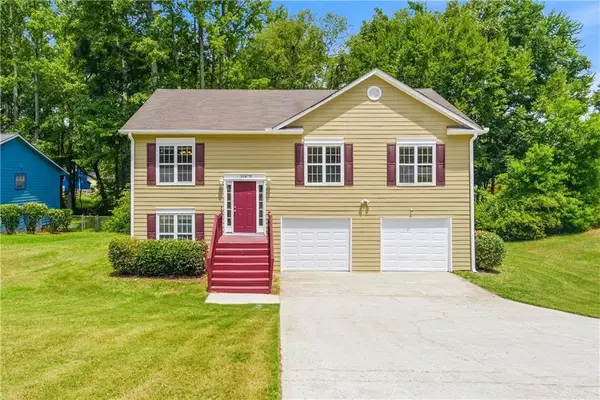 $242,000Active4 beds 3 baths1,727 sq. ft.
10879 Morning Dove Drive, Hampton, GA 30228
MLS# 7865228Listed by: NOBLE REALTY PARTNERS, LLC


Protect your home and budget from life's surprises with an Assurant Home Warranty, backed by a partner that supports you through every step of homeownership. Explore Plans.
© 2023 - 2026 ERA Franchise Systems LLC. All rights reserved. ERA Franchise Systems LLC fully supports the principles of the Fair Housing Act and the Equal Opportunity Act. ERA, ERA Real Estate powered, and their respective logos are registered service marks of ERA Franchise Systems LLC. Each office is independently owned and operated.