
609 Vaughan Drive, Hampton, GA 30228
Local realty services provided by:ERA Towne Square Realty, Inc.
609 Vaughan Drive,Hampton, GA 30228
$380,000
- 5 Beds
- 3 Baths
- 3,528 sq. ft.
- Single family
- Active
Listed by: tracy wiggins
Office: exp realty, llc.
MLS#:7866670
Source:FIRSTMLS
Price summary
- Price:$380,000
- Price per sq. ft.:$107.71
- Monthly HOA dues:$25
About this home
SPACE, STYLE & OUTDOOR ENTERTAINING - ALL IN ONE! Preferred Lender Closing Costs Credit available plus a Free Appraisal!! Welcome to 609 Vaughan Drive in Hampton, GA, where spacious living meets comfort and versatility! Offering an impressive 3,528 square feet, 5 bedrooms, and 3 full bathrooms, this beautifully refreshed home delivers the room you've been looking for! Step inside to discover an expansive family room, separate formal dining room, and TWO flexible living spaces ideal for a home office, media room, fitness area, or additional lounge space. The oversized primary suite provides a relaxing retreat, while generous walk-in closets offer exceptional storage throughout. Fresh interior paint and BRAND-NEW upstairs carpet add to the home's move-in-ready appeal! Outside, the expansive backyard is an entertainer's dream, featuring a CUSTOM-BUILT COVERED & SCREENED PAVILION complete with electricity, lighting, a ceiling fan, storage, and space for outdoor TV entertainment! Imagine game-day gatherings, weekend celebrations, or peaceful evenings enjoying your own private outdoor retreat. Conveniently situated near shopping, dining, parks, and Atlanta Motor Speedway, with access to Hartsfield-Jackson International Airport and Downtown Atlanta. MORE SPACE. MORE FLEXIBILITY. MORE WAYS TO ENJOY HOME! Schedule your private showing today and discover everything 609 Vaughan Drive has to offer!...
Contact an agent
Home facts
- Year built:2007
- Subdivision & Development:PANHANDLE VALLEY
- Listing ID #:7866670
- Updated:November 11, 2026 at 07:45 PM
Rooms and interior
- Bedrooms:5
- Total bathrooms:3
- Full bathrooms:3
- Flooring:Carpet, Ceramic Tile
- Dining Description:Open Concept, Separate Dining Room
- Bathrooms Description:Double Vanity, Separate Tub/Shower, Soaking Tub
- Kitchen Description:Dishwasher, Eat-in Kitchen, Gas Range, Kitchen Island, Microwave, Pantry, Refrigerator, Stone Counters, View to Family Room
- Bedroom Description:Oversized Master, Sitting Room
- Living area:3,528 sq. ft.
Heating and cooling
- Cooling:Central Air
- Heating:Natural Gas
- Central air:Yes
Structure and exterior
- Roof:Composition
- Year built:2007
- Building area:3,528 sq. ft.
- Lot area:0.24 Acres
- Lot Features:Back Yard, Front Yard
- Architectural Style:Traditional
- Construction Materials:Frame
- Exterior Features:Covered, Front Porch, Patio, Private Yard, Rear Porch
- Levels:2 Story
Schools
- High school:Lovejoy
- Middle school:Eddie White
- Elementary school:Rivers Edge
Utilities
- Water:Public
- Sewer:Public Sewer, Sewer Available
Finances and disclosures
- Price:$380,000
- Price per sq. ft.:$107.71
- Tax amount:$2,500 (2025)
Features and amenities
- Laundry features:Laundry Room, Upper Level
- Amenities:Entrance Foyer, Entrance Foyer 2 Story, High Speed Internet, Tray Ceiling(s), Walk-In Closet(s)
Parking
- Total parking spaces:4
- Parking description:Garage
- Garage spaces:2
 Listings identified with the FMLS IDX logo come from FMLS and are held by brokerage firms other than the owner of this website. The listing brokerage is identified in any listing details. Information is deemed reliable but is not guaranteed. If you believe any FMLS listing contains material that infringes your copyrighted work please click here (https://www.fmls.com/dmca) to review our DMCA policy and learn how to submit a takedown request. ©2026 First Multiple Listing Service, Inc.
New listings near 609 Vaughan Drive
- Coming Soon
 $260,000Coming Soon4 beds 3 baths2,005 sq. ft.
10617 Barberry Drive, Hampton, GA 30228
MLS# 10888603Listed by: Keller Williams Realty Atl. Partners - Coming Soon
 $155,000Coming Soon3 beds 2 baths1,176 sq. ft.
65 North Avenue, Hampton, GA 30228
MLS# 7324502Listed by: MARK SPAIN REAL ESTATE - New
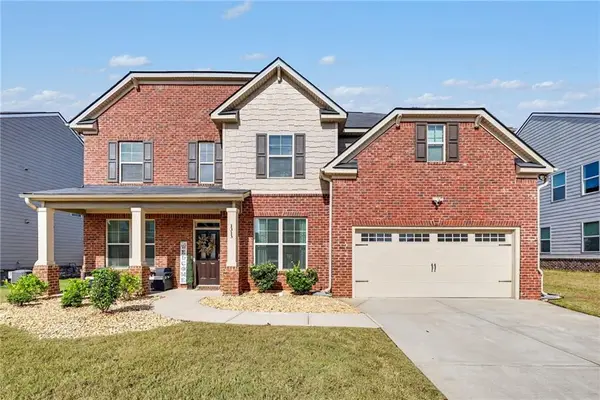 $470,000Active5 beds 3 baths3,030 sq. ft.
1313 Mosgrove Lane, Hampton, GA 30228
MLS# 7866288Listed by: MILLENNIAL PROPERTIES REALTY, LLC. - New
 $219,900Active3 beds 2 baths1,212 sq. ft.
1307 N Hampton Drive, Hampton, GA 30228
MLS# 10887768Listed by: Entera Realty - New
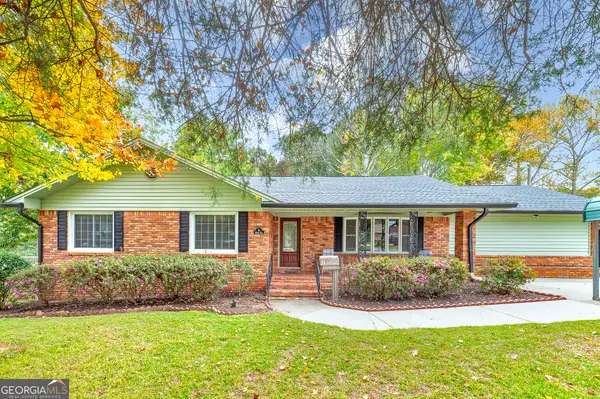 $295,000Active3 beds 2 baths1,917 sq. ft.
15 Woolsey Road, Hampton, GA 30228
MLS# 10888054Listed by: Blue Door Associates, LLC - New
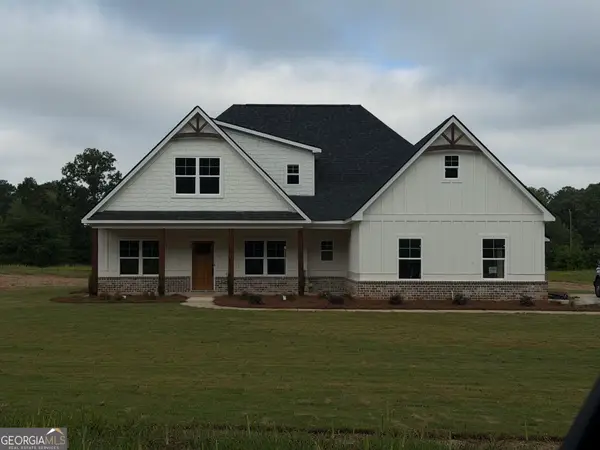 $564,900Active4 beds 4 baths2,691 sq. ft.
145 Twin Oaks Drive, Hampton, GA 30228
MLS# 10887290Listed by: Crye-Leike, Realtors - New
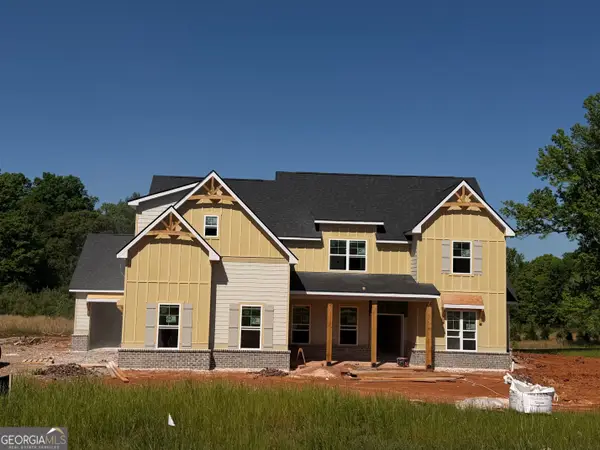 $674,900Active5 beds 4 baths3,701 sq. ft.
141 Twin Oaks Drive, Hampton, GA 30228
MLS# 10887294Listed by: Crye-Leike, Realtors - New
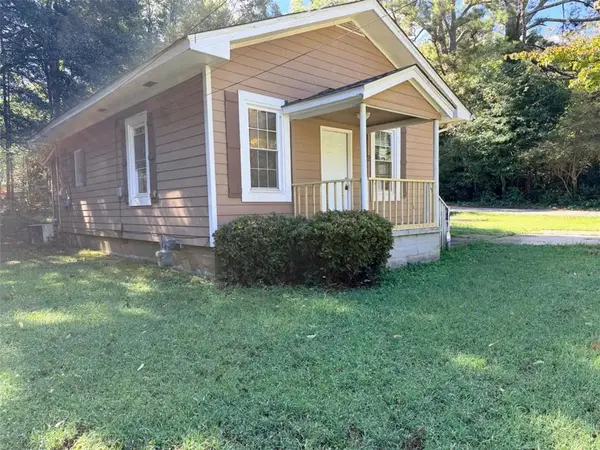 $100,000Active2 beds 1 baths
2 Emory Street, Hampton, GA 30228
MLS# 7865775Listed by: BRIDGEWELL REALTY INC - New
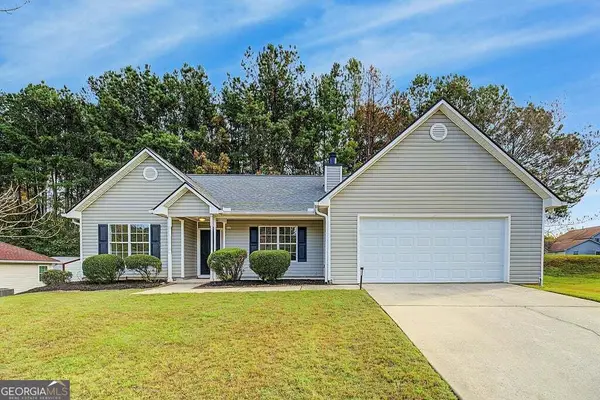 $279,000Active3 beds 2 baths1,418 sq. ft.
1633 Thorne Ridge Trail, Hampton, GA 30228
MLS# 10887140Listed by: BHHS Georgia Properties


Protect your home and budget from life's surprises with an Assurant Home Warranty, backed by a partner that supports you through every step of homeownership. Explore Plans.
© 2023 - 2026 ERA Franchise Systems LLC. All rights reserved. ERA Franchise Systems LLC fully supports the principles of the Fair Housing Act and the Equal Opportunity Act. ERA, ERA Real Estate powered, and their respective logos are registered service marks of ERA Franchise Systems LLC. Each office is independently owned and operated.