
141 Floyd Road, Hampton, GA 30228
Local realty services provided by:ERA Towne Square Realty, Inc.
141 Floyd Road,Hampton, GA 30228
$609,900
- 5 Beds
- 4 Baths
- - sq. ft.
- Single family
- Active
Listed by: raymond keefer
Office: keefer and co. realty, llc.
MLS#:7799571
Source:FIRSTMLS
Price summary
- Price:$609,900
About this home
Featured on a private 1-acre estate lot, the impressive Packard floor plan offers a front entry garage , 5 bedrooms, 4 bathrooms, and 3,489 square feet of thoughtfully designed living space, perfectly blending privacy, comfort, and convenience with easy access to major roads and nearby interstates.
The kitchen features beautiful quartz countertops and quality finishes, creating a stylish and functional space for everyday living and entertaining. Hardwood and tile flooring throughout the home add a timeless, upscale feel, while tiled showers and custom accent walls provide additional touches of luxury and character. The Packard features a spacious and functional layout with 2 spacious family rooms on the main and second level. The main-level room is perfect for everyday living and entertaining, while the upstairs family room offers a comfortable space for movie nights, relaxation, or family gatherings. The spacious primary suite offers a sitting room and a luxurious standalone soaking tub, creating a private retreat.
Built by Keefer Family Homes, a small, local and private builder focused on quality craftsmanship, attention to detail, and personal service. Every home is built with the family in mind, offering a level of care and quality that sets Keefer Family Homes apart....
Contact an agent
Home facts
- Year built:2026
- Subdivision & Development:N/A
- Listing ID #:7799571
- Updated:September 06, 2026 at 01:27 PM
Rooms and interior
- Bedrooms:5
- Total bathrooms:4
- Full bathrooms:4
- Flooring:Hardwood
- Dining Description:Open Concept
- Bathrooms Description:Double Vanity, Separate Tub/Shower, Soaking Tub
- Kitchen Description:Breakfast Room, Dishwasher, Disposal, Kitchen Island, Microwave, Pantry
- Bedroom Description:Oversized Master, Sitting Room
Heating and cooling
- Cooling:Central Air, Zoned
- Heating:Central, Electric, Zoned
- Central air:Yes
Structure and exterior
- Roof:Composition
- Year built:2026
- Lot area:1.05 Acres
- Lot Features:Private
- Architectural Style:Traditional
- Exterior Features:Covered, Deck, Private Yard
- Levels:2 Story
Schools
- High school:Hampton
- Middle school:Hampton
- Elementary school:Hampton
Utilities
- Water:Public, Water Available
- Sewer:Public Sewer
Finances and disclosures
- Price:$609,900
Features and amenities
- Laundry features:Laundry Room, Mud Room
- Amenities:Disappearing Attic Stairs, Electric Water Heater, High Ceilings 9 ft Lower, High Ceilings 9 ft Main, High Ceilings 9 ft Upper, High Speed Internet, Walk-In Closet(s)
Parking
- Total parking spaces:2
- Parking description:Attached, Garage
- Garage spaces:2
 Listings identified with the FMLS IDX logo come from FMLS and are held by brokerage firms other than the owner of this website. The listing brokerage is identified in any listing details. Information is deemed reliable but is not guaranteed. If you believe any FMLS listing contains material that infringes your copyrighted work please click here (https://www.fmls.com/dmca) to review our DMCA policy and learn how to submit a takedown request. ©2026 First Multiple Listing Service, Inc.
New listings near 141 Floyd Road
- Coming Soon
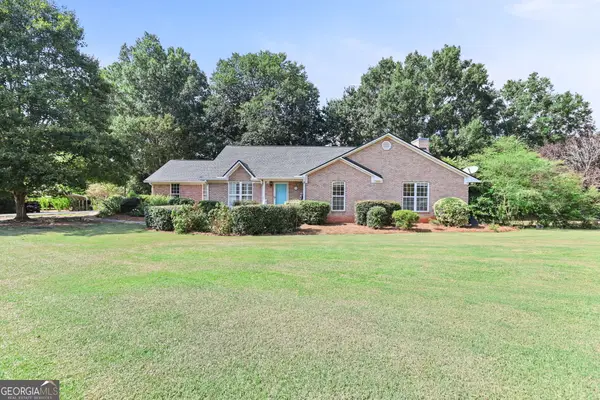 $449,900Coming Soon3 beds 3 baths2,336 sq. ft.
448 Minter Drive, Hampton, GA 30228
MLS# 10841086Listed by: Dwelli - Coming Soon
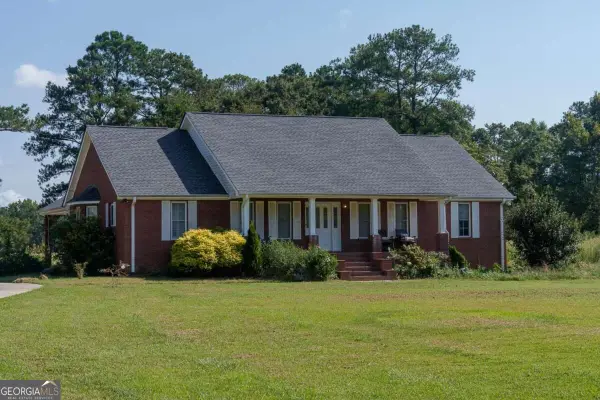 $829,000Coming Soon3 beds 3 baths2,079 sq. ft.
3000 Highway 81 W, Hampton, GA 30228
MLS# 10840475Listed by: Golley Realty Group - Coming Soon
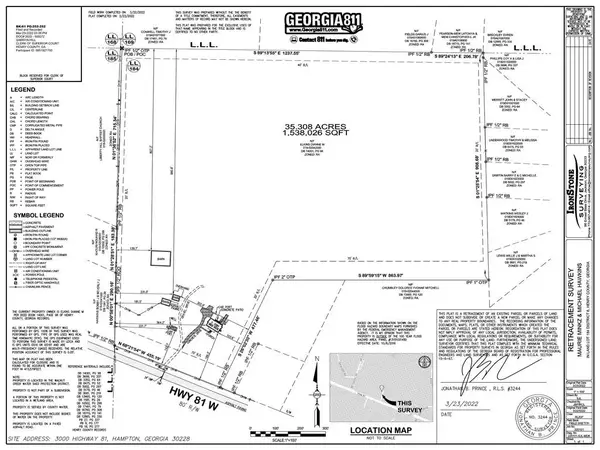 $829,000Coming Soon3 beds 3 baths2,079 sq. ft.
3000 Highway 81 W, Hampton, GA 30228
MLS# 7832405Listed by: GOLLEY REALTY GROUP - Coming Soon
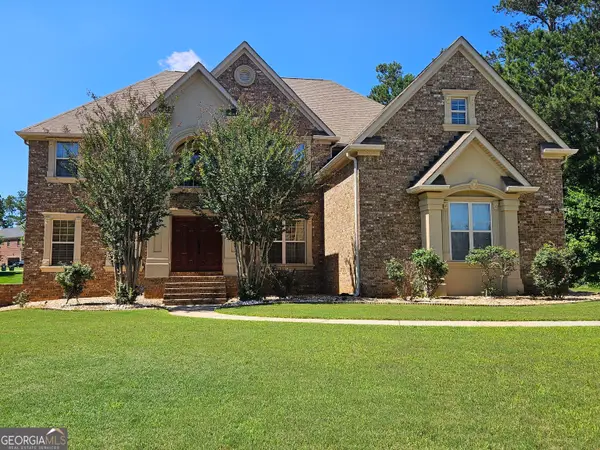 $690,000Coming Soon6 beds 5 baths4,905 sq. ft.
2804 Karras Cove, Hampton, GA 30228
MLS# 10835642Listed by: Ownly Homes Realty - Coming Soon
 $155,000Coming Soon3 beds 2 baths1,176 sq. ft.
65 North Avenue, Hampton, GA 30228
MLS# 7324502Listed by: MARK SPAIN REAL ESTATE - New
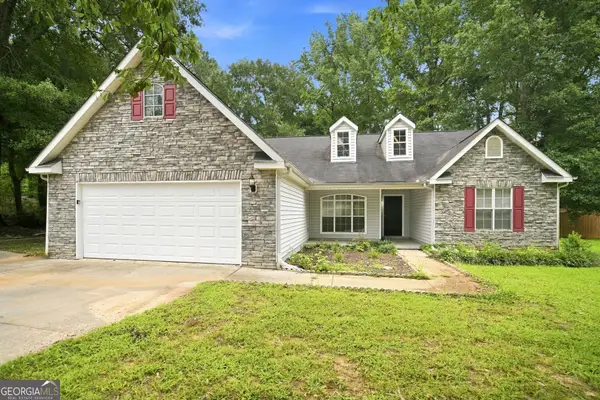 $295,000Active3 beds 2 baths1,697 sq. ft.
125 River View Court, Hampton, GA 30228
MLS# 10840767Listed by: EveryState - Open Sun, 1 to 3pmNew
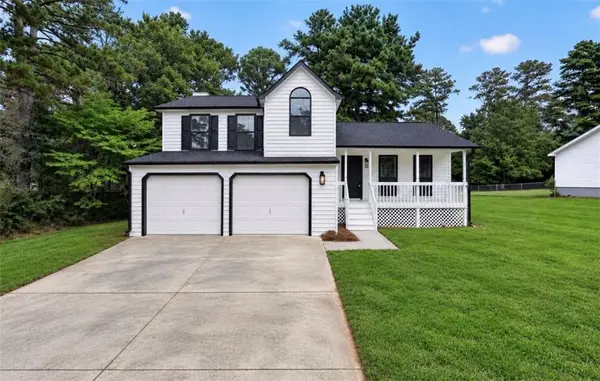 $309,900Active3 beds 3 baths1,581 sq. ft.
1307 Heritage Court, Hampton, GA 30228
MLS# 7833240Listed by: HOMESMART - New
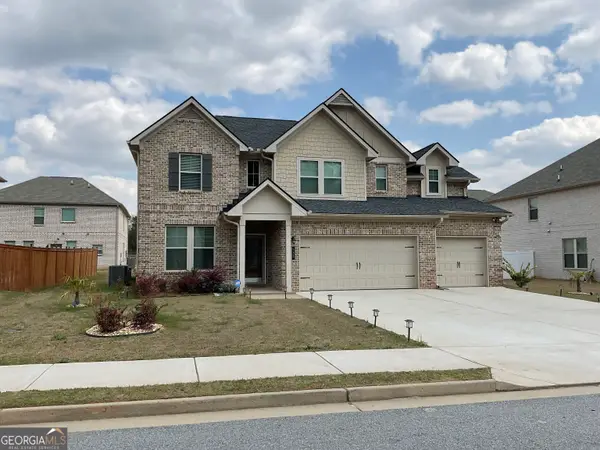 $429,000Active5 beds 3 baths3,184 sq. ft.
137 Cabin Way, Hampton, GA 30228
MLS# 10840378Listed by: Global Key Realty LLC - New
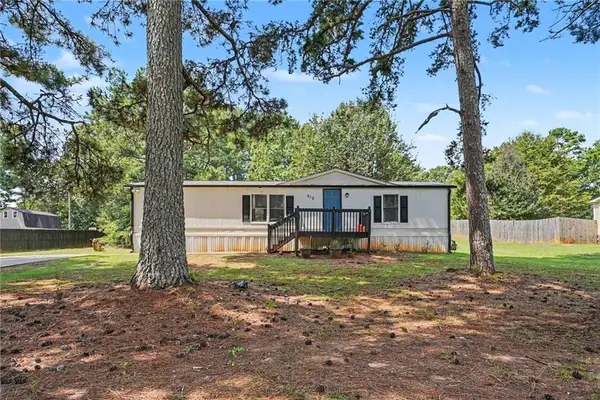 $200,000Active3 beds 2 baths1,150 sq. ft.
915 Steele Drive, Hampton, GA 30228
MLS# 7831419Listed by: MARK SPAIN REAL ESTATE - New
 $214,900Active2 beds 2 baths950 sq. ft.
234 Malier Road, Hampton, GA 30228
MLS# 10839912Listed by: HR Heritage Realty, Inc.


Protect your home and budget from life's surprises with an Assurant Home Warranty, backed by a partner that supports you through every step of homeownership. Explore Plans.
© 2023 - 2026 ERA Franchise Systems LLC. All rights reserved. ERA Franchise Systems LLC fully supports the principles of the Fair Housing Act and the Equal Opportunity Act. ERA, ERA Real Estate powered, and their respective logos are registered service marks of ERA Franchise Systems LLC. Each office is independently owned and operated.