
1648 Graystone Drive, Hampton, GA 30228
Local realty services provided by:ERA Sunrise Realty
1648 Graystone Drive,Hampton, GA 30228
$199,900
- 3 Beds
- 2 Baths
- 1,214 sq. ft.
- Single family
- Pending
Listed by: darci parken
Office: epique realty
MLS#:7820406
Source:FIRSTMLS
Price summary
- Price:$199,900
- Price per sq. ft.:$164.66
About this home
Welcome to a wonderful opportunity to make this 3-bedroom, 2-bath home truly your own! With a comfortable layout, inviting living spaces, and plenty of potential, this home is ready for someone to add their personal touch and make it sparkle.
The home offers three spacious bedrooms and two full bathrooms, providing plenty of room for family, guests, a home office, or whatever your lifestyle requires. The existing layout provides a great foundation, while a fresh coat of paint is all it needs to breathe new life into the space and showcase its charm.
Whether you're a first-time buyer looking for a home you can personalize, an investor seeking a property with upside, or simply someone who loves the opportunity to add their own style, this home is full of possibilities. Bring your vision, your paint colors, and your imagination!
With a little TLC and a fresh coat of paint, this diamond in the rough is ready to shine.
Contact an agent
Home facts
- Year built:1999
- Subdivision & Development:Lee's Ridge
- Listing ID #:7820406
- Updated:September 27, 2026 at 07:30 AM
Rooms and interior
- Bedrooms:3
- Total bathrooms:2
- Full bathrooms:2
- Flooring:Carpet, Laminate, Vinyl
- Dining Description:Open Concept
- Bathrooms Description:Separate Tub/Shower
- Kitchen Description:Country Kitchen, Dishwasher, Gas Cooktop, Gas Oven, Laminate Counters, Pantry, Refrigerator
- Bedroom Description:Master on Main
- Living area:1,214 sq. ft.
Heating and cooling
- Cooling:Ceiling Fan(s), Central Air
- Heating:Central
- Central air:Yes
Structure and exterior
- Roof:Composition
- Year built:1999
- Building area:1,214 sq. ft.
- Lot area:0.17 Acres
- Lot Features:Back Yard, Front Yard, Level
- Architectural Style:Ranch
- Construction Materials:Brick 3 Sides
- Exterior Features:Patio
- Levels:1 Story
Schools
- High school:Hampton
- Middle school:Hampton
- Elementary school:Hampton
Utilities
- Water:Public, Water Available
- Sewer:Public Sewer, Sewer Available
Finances and disclosures
- Price:$199,900
- Price per sq. ft.:$164.66
- Tax amount:$548 (2025)
Features and amenities
- Laundry features:Dryer, In Hall
Parking
- Parking description:Garage
- Garage spaces:2
 Listings identified with the FMLS IDX logo come from FMLS and are held by brokerage firms other than the owner of this website. The listing brokerage is identified in any listing details. Information is deemed reliable but is not guaranteed. If you believe any FMLS listing contains material that infringes your copyrighted work please click here (https://www.fmls.com/dmca) to review our DMCA policy and learn how to submit a takedown request. ©2026 First Multiple Listing Service, Inc.
New listings near 1648 Graystone Drive
- Coming Soon
 $379,997Coming Soon5 beds 3 baths2,355 sq. ft.
1241 Arnhem Drive Drive, Hampton, GA 30228
MLS# 7845263Listed by: EPIQUE REALTY - Coming Soon
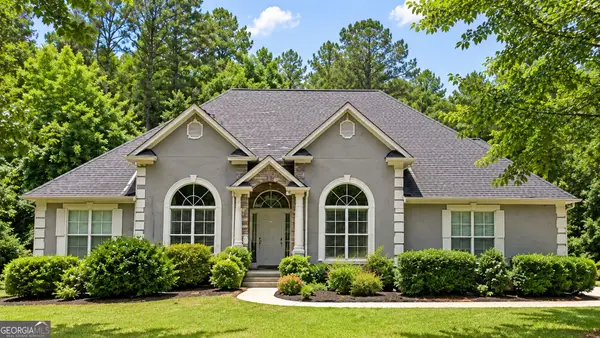 $550,000Coming Soon6 beds 3 baths6,150 sq. ft.
12136 Edgewater Drive, Hampton, GA 30228
MLS# 10850177Listed by: Virtual Properties Realty.Net - Coming Soon
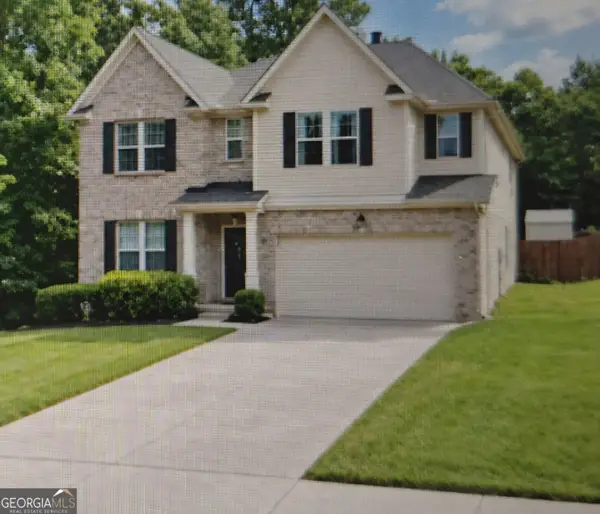 $365,000Coming Soon4 beds 3 baths3,291 sq. ft.
1402 Stone Ridge Court, Hampton, GA 30228
MLS# 10849853Listed by: Georgia Passion Realty LLC - Coming Soon
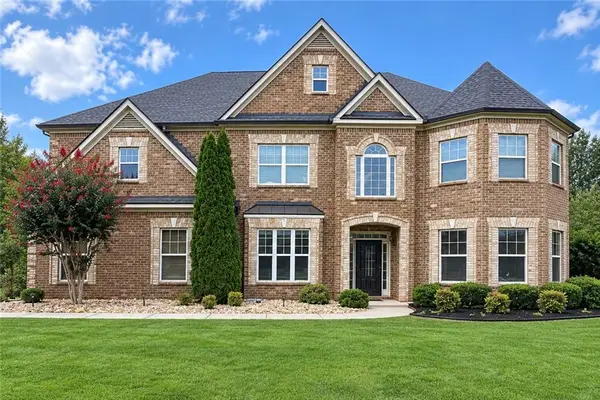 $644,900Coming Soon5 beds 4 baths4,591 sq. ft.
4105 Barrett Place, Hampton, GA 30228
MLS# 7839737Listed by: MARK SPAIN REAL ESTATE - Coming Soon
 $644,900Coming Soon5 beds 4 baths4,591 sq. ft.
4105 Barrett Place, Hampton, GA 30228
MLS# 10848281Listed by: Mark Spain Real Estate - Coming Soon
 $155,000Coming Soon3 beds 2 baths1,176 sq. ft.
65 North Avenue, Hampton, GA 30228
MLS# 7324502Listed by: MARK SPAIN REAL ESTATE - New
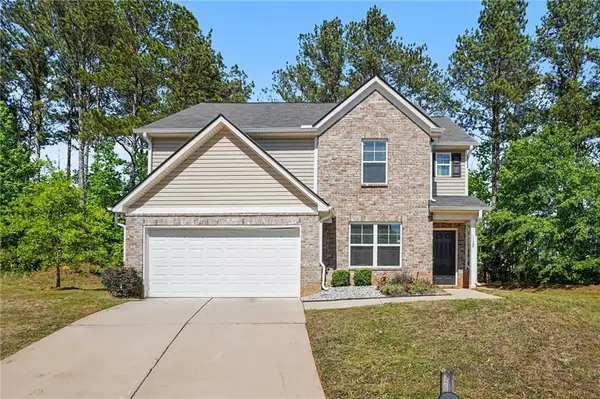 $312,000Active4 beds 3 baths1,928 sq. ft.
1128 Oak Hollow Lane, Hampton, GA 30228
MLS# 7838647Listed by: KELLER WILLIAMS REALTY ATL PERIMETER - New
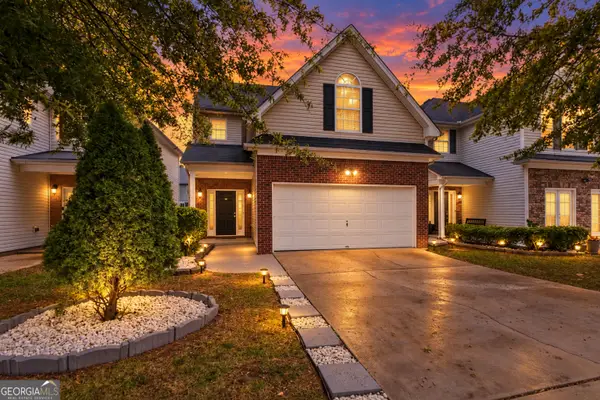 $270,000Active4 beds 3 baths2,030 sq. ft.
11240 Aliyah Drive, Hampton, GA 30228
MLS# 10853848Listed by: Chapman Group Realty, Inc. - New
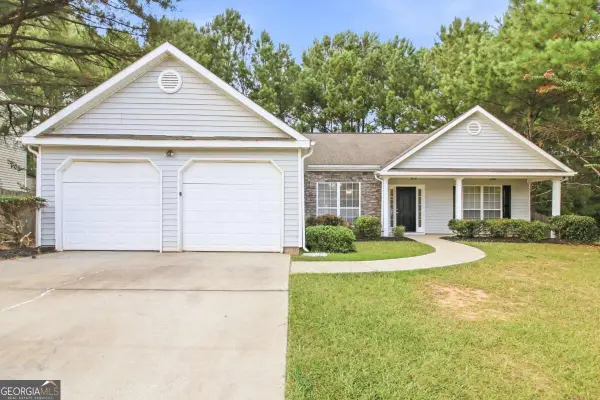 $265,000Active3 beds 2 baths1,648 sq. ft.
1426 Hyde Court, Hampton, GA 30228
MLS# 10853787Listed by: Rasmus Real Estate Group Inc. - New
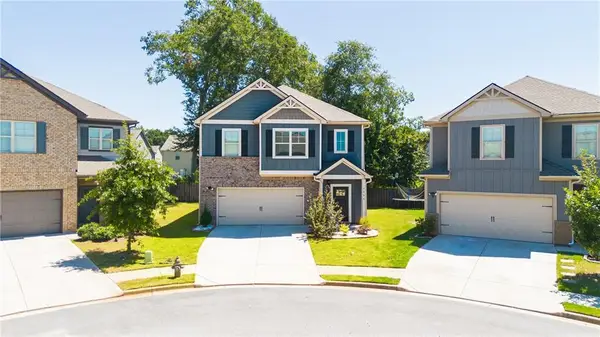 $319,900Active4 beds 3 baths2,001 sq. ft.
2288 Elise Way, Hampton, GA 30228
MLS# 7844879Listed by: TWELVE STONE REALTY GROUP


Protect your home and budget from life's surprises with an Assurant Home Warranty, backed by a partner that supports you through every step of homeownership. Explore Plans.
© 2023 - 2026 ERA Franchise Systems LLC. All rights reserved. ERA Franchise Systems LLC fully supports the principles of the Fair Housing Act and the Equal Opportunity Act. ERA, ERA Real Estate powered, and their respective logos are registered service marks of ERA Franchise Systems LLC. Each office is independently owned and operated.