
12136 Edgewater Drive, Hampton, GA 30228
Local realty services provided by:ERA Kings Bay Realty
12136 Edgewater Drive,Hampton, GA 30228
$550,000
- 6 Beds
- 3 Baths
- 6,150 sq. ft.
- Single family
- Coming Soon
Listed by: annette orange
Office: virtual properties realty.net
MLS#:10850177
Source:METROMLS
Price summary
- Price:$550,000
- Price per sq. ft.:$89.43
About this home
Welcome to 12136 Edgewater Drive, a spacious 6-bedroom, 3-bath home situated on approximately 1.21 acres in the established Waterpointe community. Offering 4,305 square feet of finished living space, this property provides a flexible layout for everyday living, entertaining, working from home, or accommodating extended household needs. The main level opens to a welcoming entryway with a dedicated office, formal dining room, and oversized living area with high ceilings and a fireplace. The updated kitchen features modern finishes and convenient access to the covered rear patio. The primary suite and additional bedrooms offer generous space and storage. The full, finished basement spans approximately the same footprint as the main level, nearly doubling the home's usable living space. It includes a large open living area, additional bedrooms, a full bathroom, a separate laundry room, interior and exterior entrances, and private garage or boat-door access. Water and gas connections are already in place for a future secondary kitchen. Outside, enjoy an expansive yard with mature landscaping and fruit-producing apple, pear, blueberry, and fig plants. Additional highlights include multiple garage spaces, abundant parking, and plenty of room for outdoor entertaining, recreation, or gardening. Conveniently located near shopping, dining, schools, major roadways, and Hartsfield-Jackson Atlanta International Airport, this property offers an exceptional combination of finished space, flexibility, and acreage. Schedule your private showing today....
Contact an agent
Home facts
- Year built:1993
- Subdivision & Development:Waterpointe
- Listing ID #:10850177
- Updated:September 22, 2026 at 02:33 AM
Rooms and interior
- Bedrooms:6
- Total bathrooms:3
- Full bathrooms:3
- Flooring:Carpet, Vinyl
- Bathrooms Description:Double Vanity, Separate Shower
- Kitchen Description:Dishwasher, Disposal, Microwave, Oven (Wall), Refrigerator
- Basement Description:Bath Finished, Daylight, Exterior Entry, Finished, Full, Interior Entry
- Living area:6,150 sq. ft.
Heating and cooling
- Cooling:Ceiling Fan(s), Central Air
- Heating:Central
- Central air:Yes
Structure and exterior
- Roof:Composition
- Year built:1993
- Building area:6,150 sq. ft.
- Lot area:1.21 Acres
- Architectural Style:Ranch
- Construction Materials:Stucco
- Levels:1 Story
Schools
- High school:Lovejoy
- Middle school:Eddie White
- Elementary school:Rivers Edge
Utilities
- Water:Public, Water Available
- Sewer:Septic Tank, Sewer Available, Sewer Connected
Finances and disclosures
- Price:$550,000
- Price per sq. ft.:$89.43
- Tax amount:$7,200 (2025)
Features and amenities
- Appliances:Dishwasher, Disposal, Dryer, Electric Water Heater, Microwave, Oven (Wall), Refrigerator, Washer
- Laundry features:Dryer, Laundry, Washer
- Amenities:Electric Water Heater, Tray Ceiling(s)
Parking
- Parking description:Garage, Side/Rear Entrance
- Garage:Yes
 2026 Georgia MLS. All rights reserved. Information Deem Reliable But Not Guaranteed September 22, 2026
New listings near 12136 Edgewater Drive
- Coming Soon
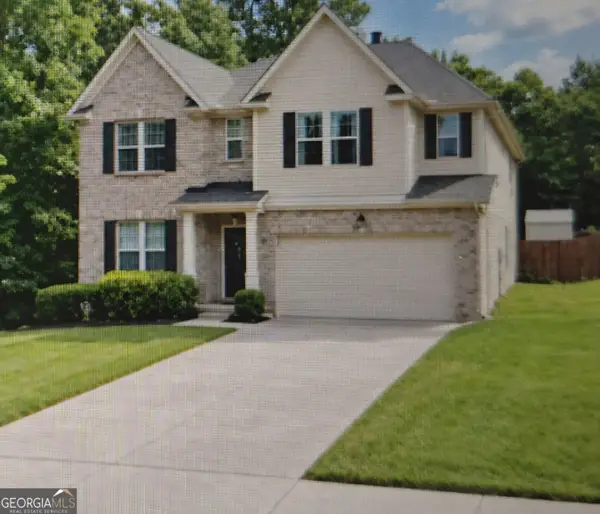 $365,000Coming Soon4 beds 3 baths3,291 sq. ft.
1402 Stone Ridge Court, Hampton, GA 30228
MLS# 10849853Listed by: Georgia Passion Realty LLC - Coming Soon
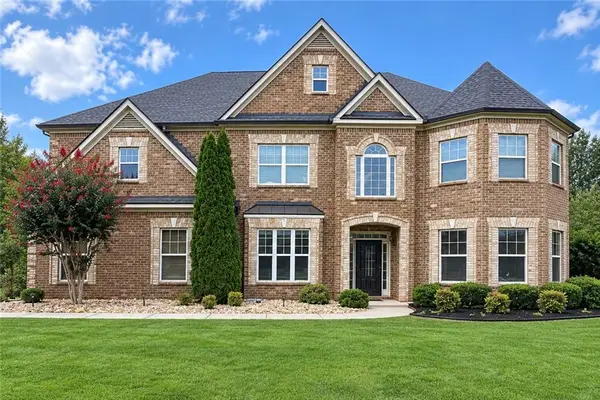 $644,900Coming Soon5 beds 4 baths4,591 sq. ft.
4105 Barrett Place, Hampton, GA 30228
MLS# 7839737Listed by: MARK SPAIN REAL ESTATE - Coming Soon
 $644,900Coming Soon5 beds 4 baths4,591 sq. ft.
4105 Barrett Place, Hampton, GA 30228
MLS# 10848281Listed by: Mark Spain Real Estate - Coming Soon
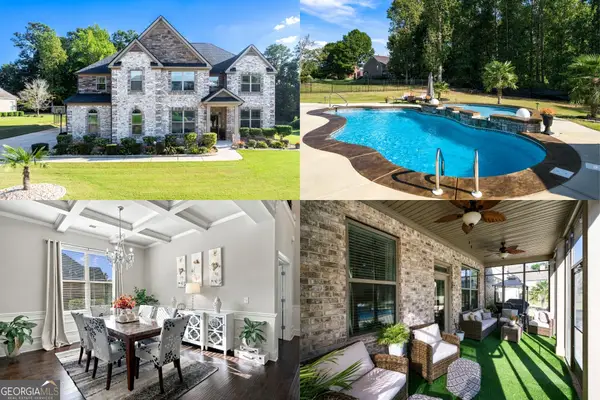 $725,000Coming Soon5 beds 4 baths4,651 sq. ft.
4031 Rotterdam Pass, Hampton, GA 30228
MLS# 10846953Listed by: Keller Williams Realty First Atlanta - Coming Soon
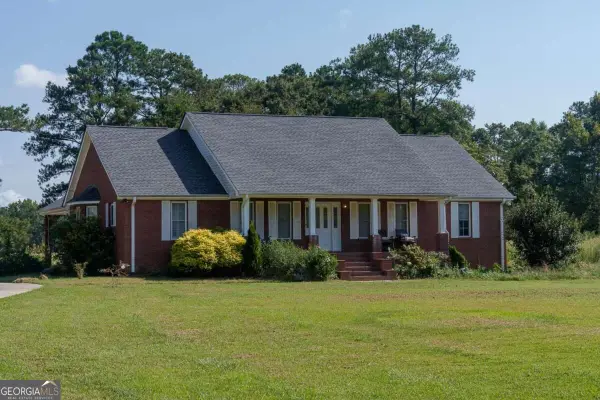 $829,000Coming Soon3 beds 3 baths2,079 sq. ft.
3000 Highway 81 W, Hampton, GA 30228
MLS# 10840475Listed by: Golley Realty Group - Coming Soon
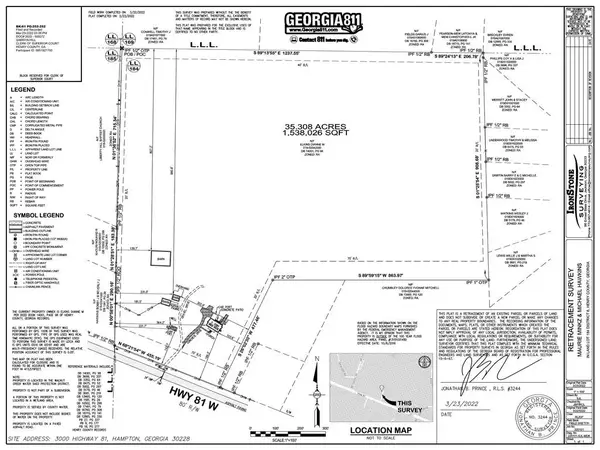 $829,000Coming Soon3 beds 3 baths2,079 sq. ft.
3000 Highway 81 W, Hampton, GA 30228
MLS# 7832405Listed by: GOLLEY REALTY GROUP - Coming Soon
 $155,000Coming Soon3 beds 2 baths1,176 sq. ft.
65 North Avenue, Hampton, GA 30228
MLS# 7324502Listed by: MARK SPAIN REAL ESTATE - New
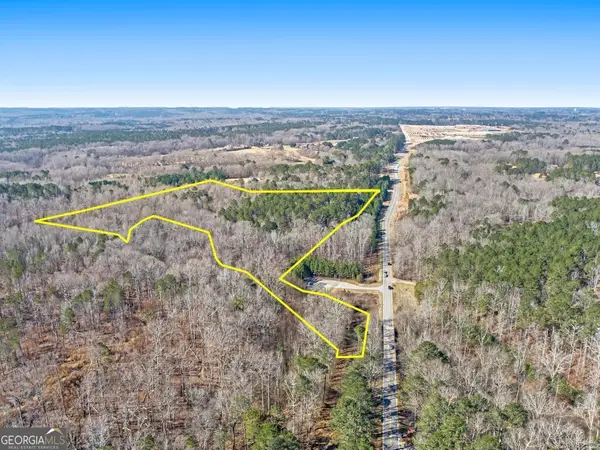 $1,350,000Active22.84 Acres
0 Hampton Locust Grove Road, Hampton, GA 30228
MLS# 10850041Listed by: Brick and Bloom Property Management - New
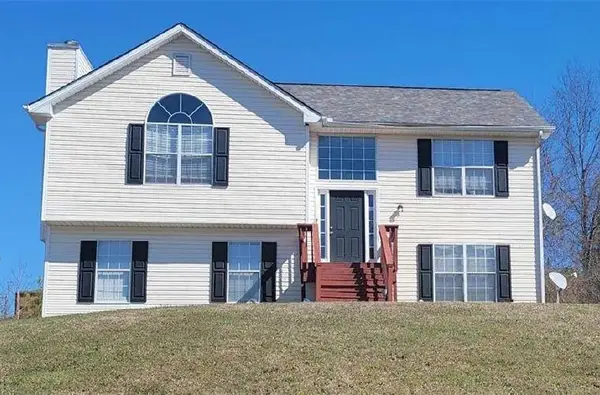 $210,000Active3 beds 2 baths1,480 sq. ft.
1620 Amelia Court, Hampton, GA 30228
MLS# 7840735Listed by: HOMESMART


Protect your home and budget from life's surprises with an Assurant Home Warranty, backed by a partner that supports you through every step of homeownership. Explore Plans.
© 2023 - 2026 ERA Franchise Systems LLC. All rights reserved. ERA Franchise Systems LLC fully supports the principles of the Fair Housing Act and the Equal Opportunity Act. ERA, ERA Real Estate powered, and their respective logos are registered service marks of ERA Franchise Systems LLC. Each office is independently owned and operated.