
1832 Mcdonough Road, Hampton, GA 30228
Local realty services provided by:ERA Towne Square Realty, Inc.
1832 Mcdonough Road,Hampton, GA 30228
$217,500
- 3 Beds
- 2 Baths
- 1,116 sq. ft.
- Single family
- Active
Listed by: kayla moreno
Office: evolve realty group, llc.
MLS#:7784278
Source:FIRSTMLS
Price summary
- Price:$217,500
- Price per sq. ft.:$194.89
About this home
Seller is now offering up to $10,000 toward the buyer’s closing costs! Imagine buying this home with little to no money down .
Welcome to 1832 McDonough Road in Hampton—a beautifully renovated, move-in-ready 3-bedroom, 2-bathroom, four-sided brick ranch offering incredible value. This home features a brand-new roof, updated flooring and carpet, modern shaker-style cabinetry, stainless steel Samsung appliances, and stylish finishes throughout. Eligible buyers may be able to pair the seller’s generous closing-cost contribution with Clayton County Down Payment Assistance or the Georgia Dream Homeownership Program—potentially reducing the amount needed out of pocket and making homeownership more attainable.
Conveniently located near schools, shopping, dining, and major highways, this is an opportunity you do not want to miss. Schedule your private showing today and ask your lender how you may qualify for available down-payment and closing-cost assistance programs!
All financing programs, incentives, and buyer eligibility are subject to lender and program approval....
Contact an agent
Home facts
- Year built:1982
- Subdivision & Development:Colony Creek/Applegate
- Listing ID #:7784278
- Updated:August 13, 2026 at 10:32 AM
Rooms and interior
- Bedrooms:3
- Total bathrooms:2
- Full bathrooms:2
- Flooring:Carpet
- Dining Description:Dining L
- Bathrooms Description:Shower Only
- Kitchen Description:Cabinets White, Dishwasher, Electric Range, Microwave, Refrigerator
- Bedroom Description:Master on Main
- Living area:1,116 sq. ft.
Heating and cooling
- Cooling:Ceiling Fan(s), Central Air
- Heating:Central
- Central air:Yes
Structure and exterior
- Roof:Shingle
- Year built:1982
- Building area:1,116 sq. ft.
- Lot area:0.03 Acres
- Lot Features:Back Yard
- Architectural Style:Ranch
- Construction Materials:Brick 4 Sides
- Exterior Features:Patio
- Levels:1 Story
Schools
- High school:Lovejoy
- Middle school:Eddie White
- Elementary school:Kemp - Clayton
Utilities
- Water:Public, Water Available
- Sewer:Public Sewer, Sewer Available
Finances and disclosures
- Price:$217,500
- Price per sq. ft.:$194.89
- Tax amount:$1,962 (2025)
Features and amenities
- Laundry features:Laundry Room
Parking
- Total parking spaces:3
- Parking description:Driveway
 Listings identified with the FMLS IDX logo come from FMLS and are held by brokerage firms other than the owner of this website. The listing brokerage is identified in any listing details. Information is deemed reliable but is not guaranteed. If you believe any FMLS listing contains material that infringes your copyrighted work please click here (https://www.fmls.com/dmca) to review our DMCA policy and learn how to submit a takedown request. ©2026 First Multiple Listing Service, Inc.
New listings near 1832 Mcdonough Road
- New
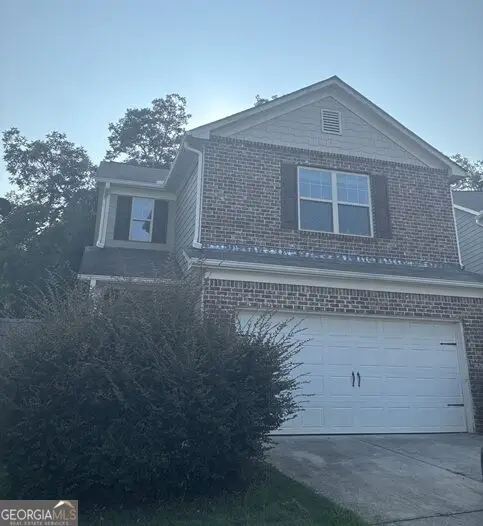 $258,000Active3 beds 3 baths1,692 sq. ft.
10990 Wheeler Trace, Hampton, GA 30228
MLS# 10824709Listed by: Connect One Realty Group LLC - New
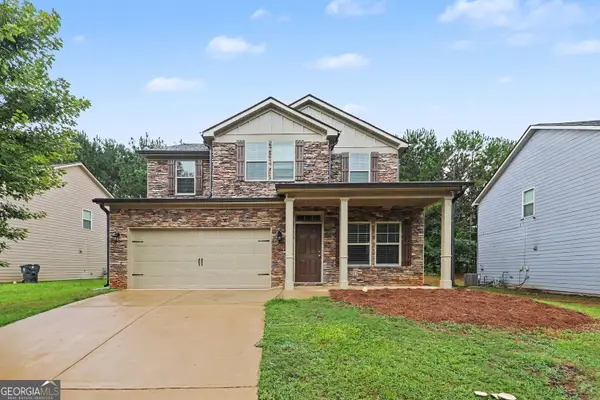 $320,000Active4 beds 3 baths2,344 sq. ft.
316 Trae Court, Hampton, GA 30228
MLS# 10824540Listed by: Entera Realty - New
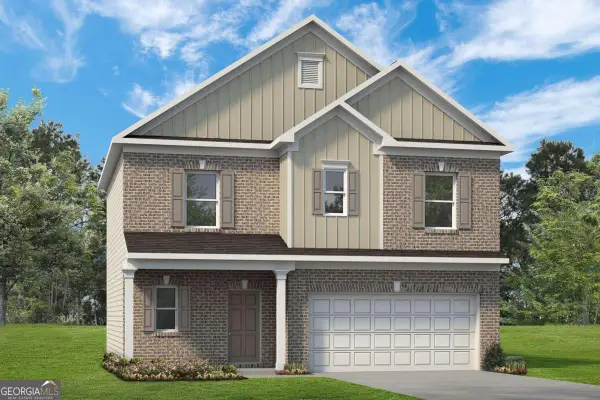 $359,210Active3 beds 3 baths1,813 sq. ft.
1491 Trellis Court #LOT 1, Hampton, GA 30228
MLS# 10824567Listed by: SDC Realty Central Georgia - New
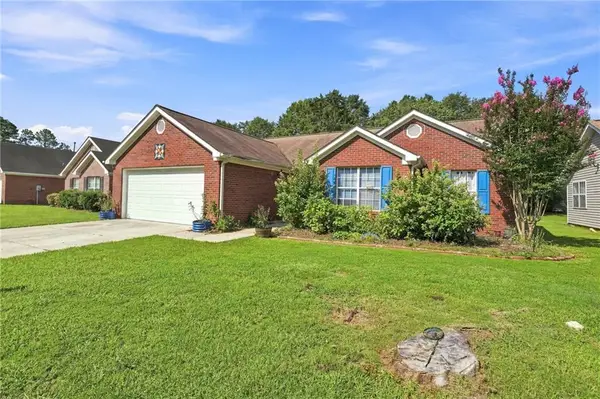 $199,900Active3 beds 2 baths1,214 sq. ft.
1648 Graystone Drive, Hampton, GA 30228
MLS# 7820406Listed by: EPIQUE REALTY - New
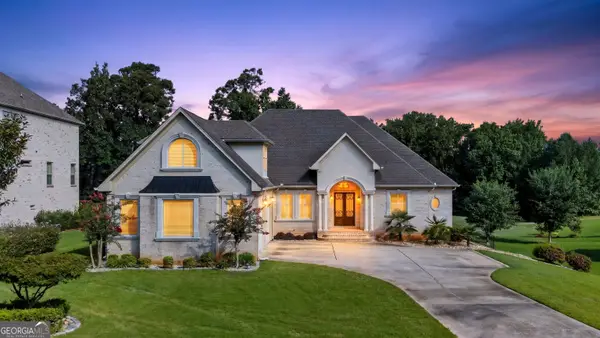 $749,900Active6 beds 6 baths
2308 Braunsroth Lane, Hampton, GA 30228
MLS# 10824433Listed by: SouthSide, REALTORS - Coming Soon
 $295,000Coming Soon4 beds 3 baths
11946 Lovejoy Crossing Way, Hampton, GA 30228
MLS# 10824397Listed by: Favored Realty Partners - New
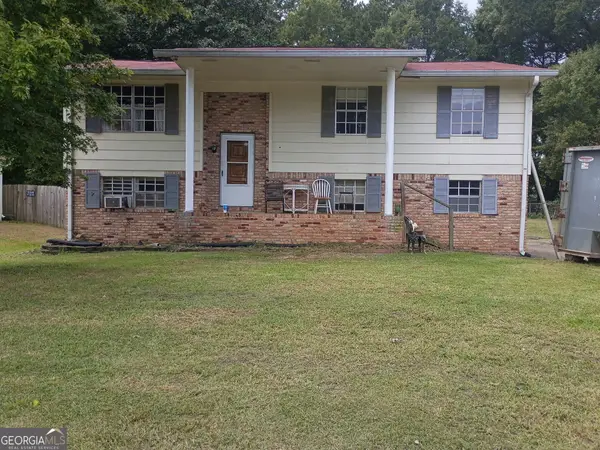 $205,500Active3 beds 2 baths1,956 sq. ft.
141 Caldwell Drive, Hampton, GA 30228
MLS# 10822717Listed by: Lock and Key Realty - New
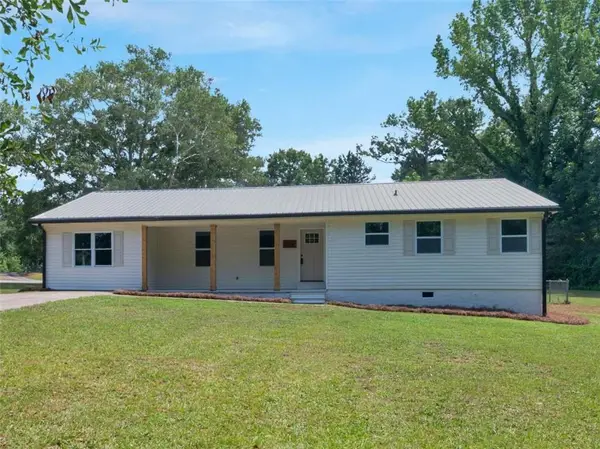 $294,000Active4 beds 2 baths1,754 sq. ft.
976 Hampton Locust Grove Road, Hampton, GA 30228
MLS# 7818742Listed by: KELLER WILLIAMS REALTY ATL PART - New
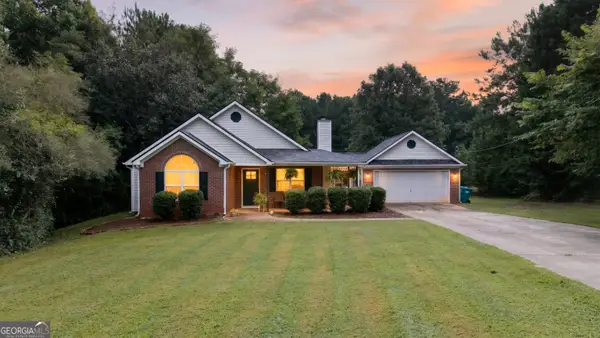 $265,000Active3 beds 2 baths1,312 sq. ft.
116 Dana Drive, Hampton, GA 30228
MLS# 10822530Listed by: Benham Realty Group - New
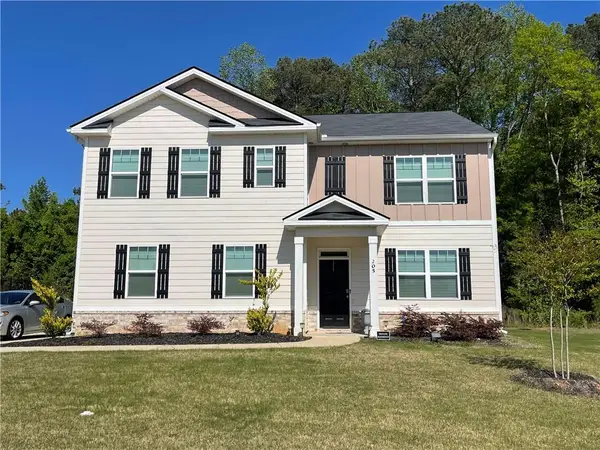 $375,500Active5 beds 3 baths2,556 sq. ft.
205 Sullivan Street, Hampton, GA 30228
MLS# 7818519Listed by: HOMESMART


Protect your home and budget from life's surprises with an Assurant Home Warranty, backed by a partner that supports you through every step of homeownership. Explore Plans.
© 2023 - 2026 ERA Franchise Systems LLC. All rights reserved. ERA Franchise Systems LLC fully supports the principles of the Fair Housing Act and the Equal Opportunity Act. ERA, ERA Real Estate powered, and their respective logos are registered service marks of ERA Franchise Systems LLC. Each office is independently owned and operated.