
1961 Osprey Drive, Hampton, GA 30228
Local realty services provided by:ERA Kings Bay Realty
1961 Osprey Drive,Hampton, GA 30228
$315,000
- 5 Beds
- 3 Baths
- 3,044 sq. ft.
- Single family
- Active
Listed by: robert jones
Office: offerpad brokerage
MLS#:10819020
Source:METROMLS
Price summary
- Price:$315,000
- Price per sq. ft.:$103.48
- Monthly HOA dues:$27.92
About this home
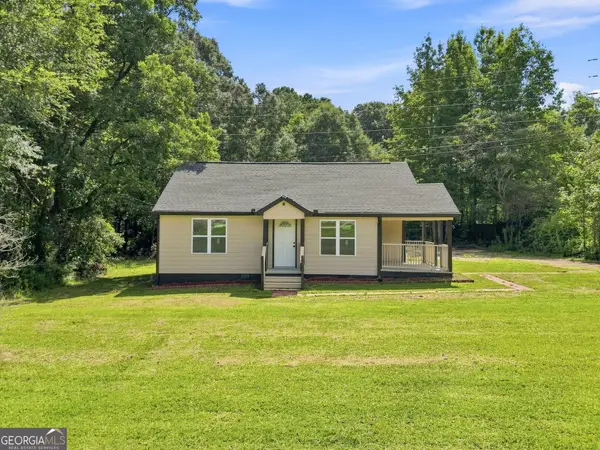
This freshly painted home with new carpet throughout offers a bright, open floor plan perfect for modern living. The kitchen features rich cabinetry, granite countertops, a center island, and flows seamlessly into the dining and living areas, complete with a cozy fireplace. With 4 bedrooms and 3 bathrooms, including a primary suite with a garden tub, dual-sink vanity, and separate shower, there's room for everyone. The fenced backyard offers a fresh slate ready for your personal touch a great blank canvas for outdoor living!
Contact an agent
Home facts
- Year built:2017
- Subdivision & Development:SAWGRASS ESTATES
- Listing ID #:10819020
- Updated:September 27, 2026 at 10:50 AM
Rooms and interior
- Bedrooms:5
- Total bathrooms:3
- Full bathrooms:3
- Flooring:Carpet, Vinyl
- Dining Description:Separate Room
- Bathrooms Description:Double Vanity, Separate Shower
- Kitchen Description:Breakfast Area, Breakfast Bar, Dishwasher, Kitchen Island, Microwave
- Bedroom Description:Walk-In Closet(s)
- Living area:3,044 sq. ft.
Heating and cooling
- Cooling:Central Air
- Heating:Forced Air
- Central air:Yes
Structure and exterior
- Roof:Composition
- Year built:2017
- Building area:3,044 sq. ft.
- Lot area:0.15 Acres
- Architectural Style:Traditional
- Construction Materials:Aluminum Siding
- Exterior Features:Deck/Patio
- Foundation Description:Slab
- Levels:2 Story
Schools
- High school:Lovejoy
- Middle school:Eddie White
- Elementary school:Eddie White
Utilities
- Water:Public, Water Available
- Sewer:Public Sewer, Sewer Available
Finances and disclosures
- Price:$315,000
- Price per sq. ft.:$103.48
- Tax amount:$5,181 (2025)
Features and amenities
- Appliances:Dishwasher, Microwave
- Laundry features:Upper Level
Parking
- Total parking spaces:2
- Parking description:Garage
- Garage:Yes
 2026 Georgia MLS. All rights reserved. Information Deem Reliable But Not Guaranteed September 27, 2026
New listings near 1961 Osprey Drive
- Coming Soon
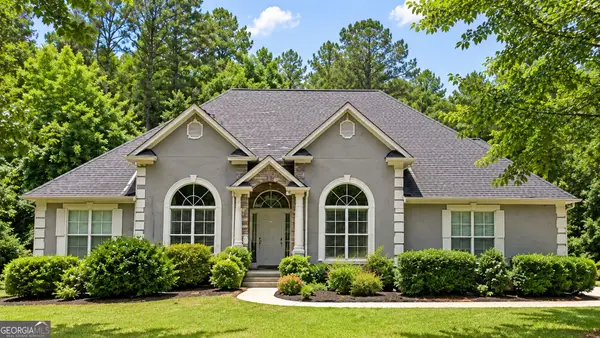 $550,000Coming Soon6 beds 3 baths6,150 sq. ft.
12136 Edgewater Drive, Hampton, GA 30228
MLS# 10850177Listed by: Virtual Properties Realty.Net - Coming Soon
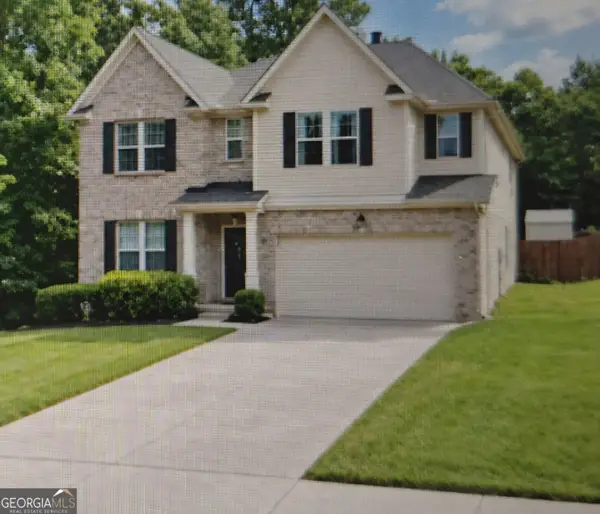 $365,000Coming Soon4 beds 3 baths3,291 sq. ft.
1402 Stone Ridge Court, Hampton, GA 30228
MLS# 10849853Listed by: Georgia Passion Realty LLC - Coming Soon
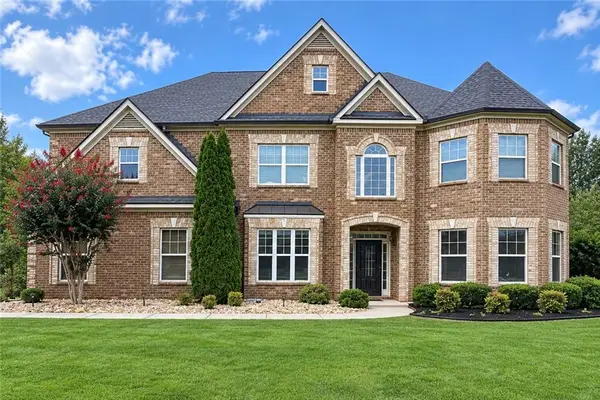 $644,900Coming Soon5 beds 4 baths4,591 sq. ft.
4105 Barrett Place, Hampton, GA 30228
MLS# 7839737Listed by: MARK SPAIN REAL ESTATE - Coming Soon
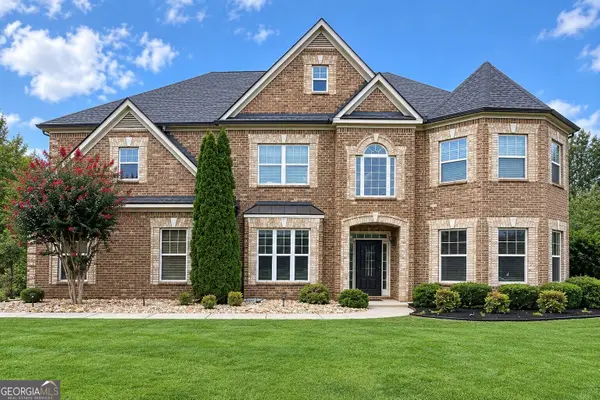 $644,900Coming Soon5 beds 4 baths4,591 sq. ft.
4105 Barrett Place, Hampton, GA 30228
MLS# 10848281Listed by: Mark Spain Real Estate - Coming Soon
 $155,000Coming Soon3 beds 2 baths1,176 sq. ft.
65 North Avenue, Hampton, GA 30228
MLS# 7324502Listed by: MARK SPAIN REAL ESTATE - New
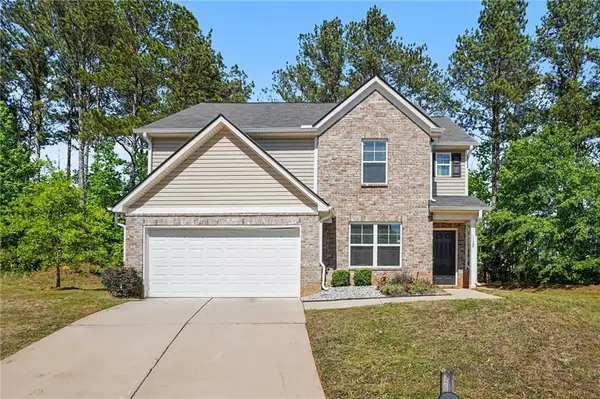 $312,000Active4 beds 3 baths1,928 sq. ft.
1128 Oak Hollow Lane, Hampton, GA 30228
MLS# 7838647Listed by: KELLER WILLIAMS REALTY ATL PERIMETER - New
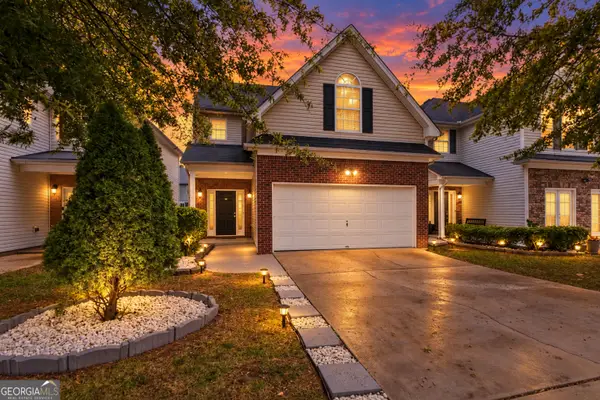 $270,000Active4 beds 3 baths2,030 sq. ft.
11240 Aliyah Drive, Hampton, GA 30228
MLS# 10853848Listed by: Chapman Group Realty, Inc. - New
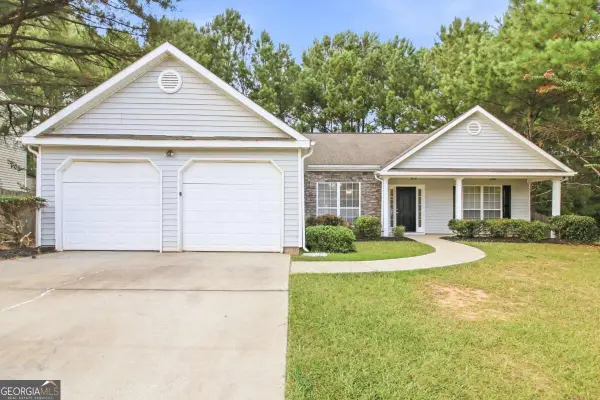 $265,000Active3 beds 2 baths1,648 sq. ft.
1426 Hyde Court, Hampton, GA 30228
MLS# 10853787Listed by: Rasmus Real Estate Group Inc. - New
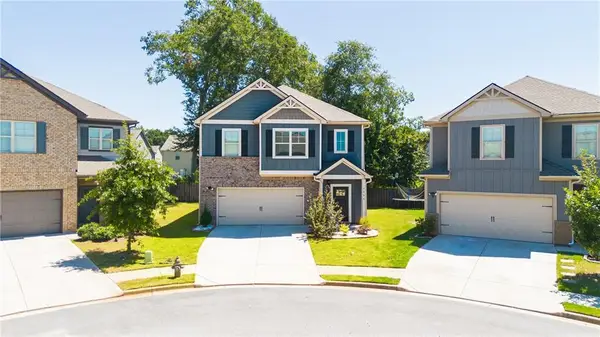 $319,900Active4 beds 3 baths2,001 sq. ft.
2288 Elise Way, Hampton, GA 30228
MLS# 7844879Listed by: TWELVE STONE REALTY GROUP - New
 $249,900Active3 beds 1 baths1,060 sq. ft.
1061 Highway 3 N, Hampton, GA 30228
MLS# 10853364Listed by: eXp Realty


Protect your home and budget from life's surprises with an Assurant Home Warranty, backed by a partner that supports you through every step of homeownership. Explore Plans.
© 2023 - 2026 ERA Franchise Systems LLC. All rights reserved. ERA Franchise Systems LLC fully supports the principles of the Fair Housing Act and the Equal Opportunity Act. ERA, ERA Real Estate powered, and their respective logos are registered service marks of ERA Franchise Systems LLC. Each office is independently owned and operated.