
2264 Nicole Drive, Hampton, GA 30228
Local realty services provided by:ERA Kings Bay Realty
2264 Nicole Drive,Hampton, GA 30228
$205,000
- 3 Beds
- 3 Baths
- 1,600 sq. ft.
- Townhouse
- Active
Listed by: mia fairly
Office: one source affiliates, inc.
MLS#:10836764
Source:METROMLS
Price summary
- Price:$205,000
- Price per sq. ft.:$128.13
- Monthly HOA dues:$40
About this home
This two-story home plenty of comfortable living space with an open living and dining area that provides plenty of room for everyday living and entertaining. Eat-in kitchen with breakfast bar offers a practical layout with space for casual dining, while the primary bedroom features a walk in closet. Open kitchen with stainless steel appliances, white cabinets with gold knobs and faucet. Updated bathrooms with custom black cabinets with gold accents.
Contact an agent
Home facts
- Year built:2008
- Subdivision & Development:Callaway Crossing
- Listing ID #:10836764
- Updated:September 02, 2026 at 03:33 AM
Rooms and interior
- Bedrooms:3
- Total bathrooms:3
- Full bathrooms:2
- Half bathrooms:1
- Flooring:Carpet, Laminate, Tile, Vinyl
- Bathrooms Description:Tile Bath
- Kitchen Description:Dishwasher, Oven/Range (Combo)
- Bedroom Description:Walk-In Closet(s)
- Living area:1,600 sq. ft.
Heating and cooling
- Cooling:Ceiling Fan(s), Central Air
- Heating:Central, Electric
- Central air:Yes
Structure and exterior
- Roof:Composition
- Year built:2008
- Building area:1,600 sq. ft.
- Lot area:0.1 Acres
- Lot Features:Level
- Architectural Style:Contemporary, French Provincial
- Construction Materials:Stucco, Vinyl Siding
- Exterior Features:Deck/Patio
- Foundation Description:Slab
- Levels:2 Story
Schools
- High school:Lovejoy
- Middle school:Lovejoy
- Elementary school:Kemp
Utilities
- Water:Public, Water Available
- Sewer:Public Sewer, Sewer Connected
Finances and disclosures
- Price:$205,000
- Price per sq. ft.:$128.13
- Tax amount:$3,643 (2025)
Features and amenities
- Appliances:Dishwasher, Electric Water Heater, Oven/Range (Combo)
- Laundry features:In Kitchen, Laundry
- Amenities:Electric Water Heater, Pulldown Attic Stairs
Parking
- Parking description:Off Street Parking, Parking Pad
 2026 Georgia MLS. All rights reserved. Information Deem Reliable But Not Guaranteed September 2, 2026
New listings near 2264 Nicole Drive
- Coming Soon
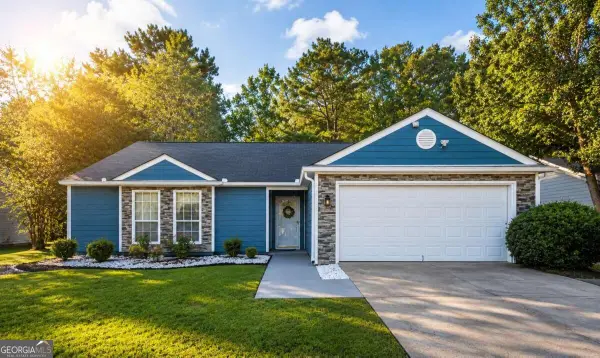 $249,900Coming Soon3 beds 2 baths
10952 Morning Dove Drive, Hampton, GA 30228
MLS# 10837302Listed by: Watch Realty Co Gwinnett - Coming Soon
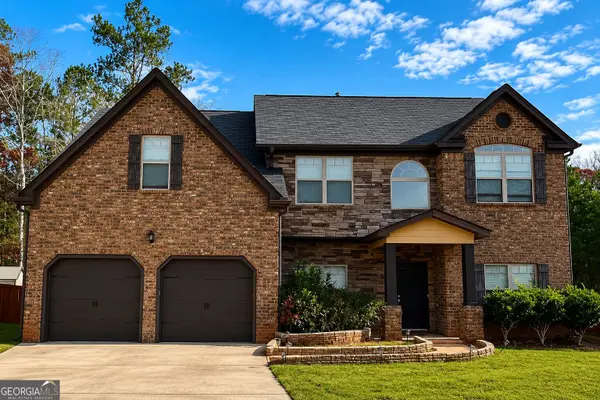 $395,000Coming Soon5 beds 4 baths3,198 sq. ft.
12254 Centerra Drive, Hampton, GA 30228
MLS# 10836118Listed by: Real Broker, LLC - Coming Soon
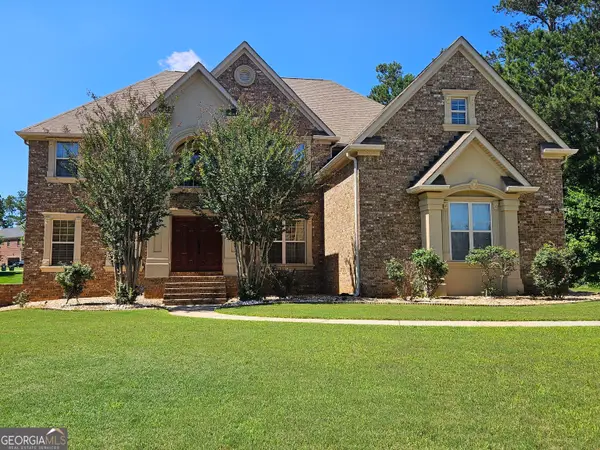 $690,000Coming Soon6 beds 5 baths6,920 sq. ft.
2804 Karras Cove, Hampton, GA 30228
MLS# 10835642Listed by: Ownly Homes Realty - Coming Soon
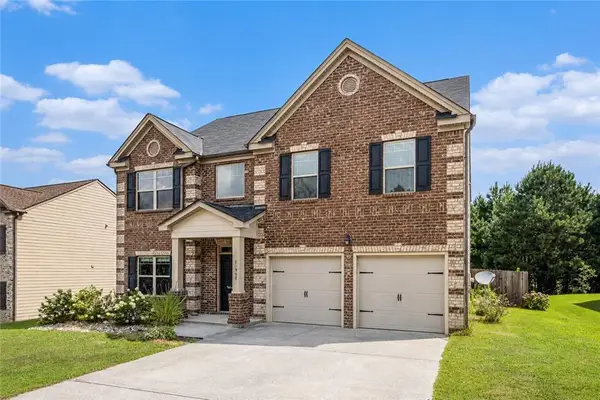 $280,000Coming Soon4 beds 3 baths2,688 sq. ft.
10994 Genova Terrace, Hampton, GA 30228
MLS# 7826578Listed by: MARK SPAIN REAL ESTATE - Coming Soon
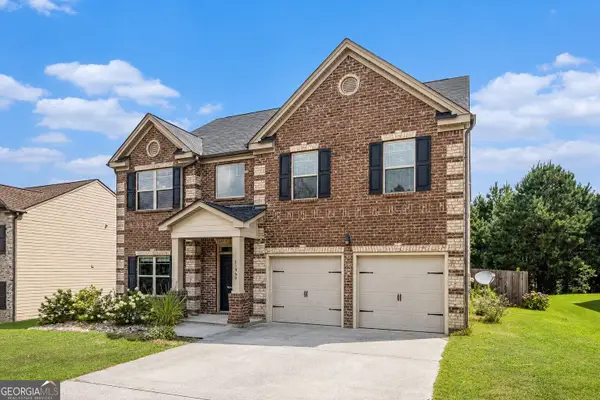 $280,000Coming Soon4 beds 3 baths2,688 sq. ft.
10994 Genova Terrace, Hampton, GA 30228
MLS# 10832095Listed by: Mark Spain Real Estate - Coming Soon
 $155,000Coming Soon3 beds 2 baths1,176 sq. ft.
65 North Avenue, Hampton, GA 30228
MLS# 7324502Listed by: MARK SPAIN REAL ESTATE - New
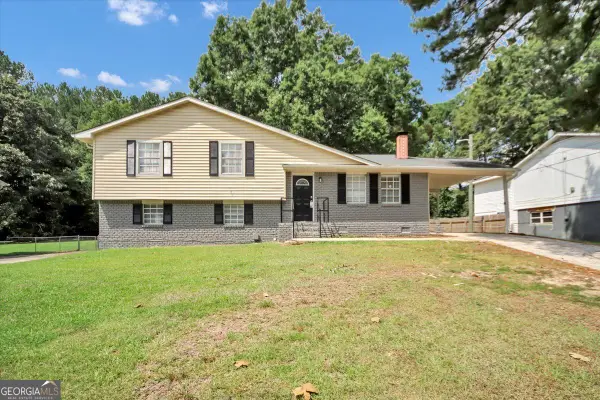 $215,000Active3 beds 2 baths1,877 sq. ft.
139 Caldwell Drive, Hampton, GA 30228
MLS# 10837733Listed by: GK Properties LLC - New
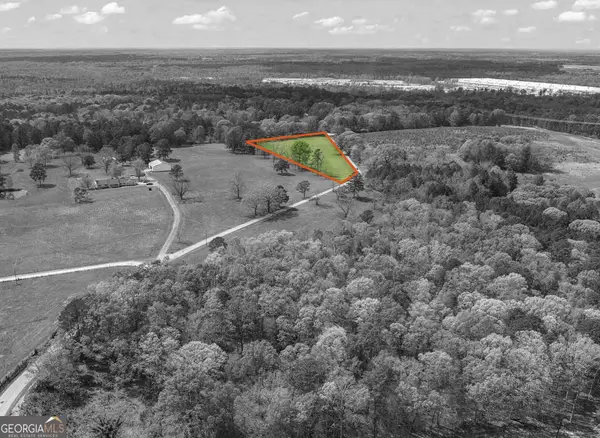 $148,000Active2.36 Acres
0 Minter Drive, Hampton, GA 30228
MLS# 10837631Listed by: Chapman Group Realty, Inc. - New
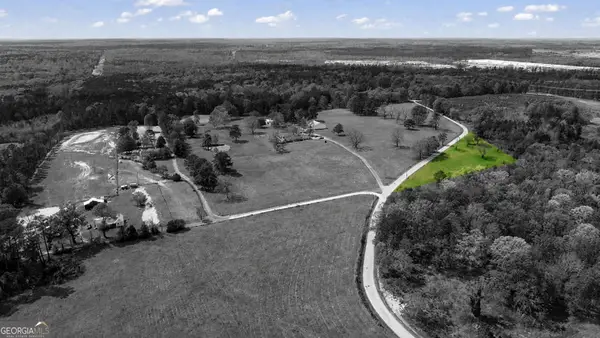 $59,000Active2.36 Acres
210 Minter Drive, Hampton, GA 30228
MLS# 10837492Listed by: Chapman Group Realty, Inc. - New
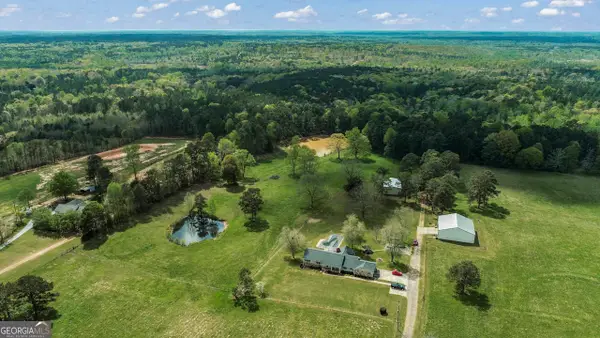 $899,000Active3 beds 4 baths3,000 sq. ft.
161 Minter Drive, Hampton, GA 30228
MLS# 10837304Listed by: Chapman Group Realty, Inc.


Protect your home and budget from life's surprises with an Assurant Home Warranty, backed by a partner that supports you through every step of homeownership. Explore Plans.
© 2023 - 2026 ERA Franchise Systems LLC. All rights reserved. ERA Franchise Systems LLC fully supports the principles of the Fair Housing Act and the Equal Opportunity Act. ERA, ERA Real Estate powered, and their respective logos are registered service marks of ERA Franchise Systems LLC. Each office is independently owned and operated.