
2326 Nicole Drive, Hampton, GA 30228
Local realty services provided by:ERA Towne Square Realty, Inc.
2326 Nicole Drive,Hampton, GA 30228
$179,000
- 3 Beds
- 3 Baths
- 1,440 sq. ft.
- Townhouse
- Active
Listed by: kayla dieppa, angel clark
Office: keller williams realty west atlanta
MLS#:7776006
Source:FIRSTMLS
Price summary
- Price:$179,000
- Price per sq. ft.:$124.31
- Monthly HOA dues:$40
About this home
Welcome home to this beautifully maintained end-unit townhome in the heart of Hampton! Featuring 3 spacious bedrooms, 2.5 bathrooms, and an open-concept layout, this home offers the perfect blend of comfort, style, and convenience. The desirable end-unit location provides added privacy, extra natural light, and a larger feel throughout the home.
The main level boasts a bright and inviting living area, a functional kitchen with ample cabinet space, and a dining area ideal for entertaining or everyday living. Upstairs, the oversized primary suite includes a private bath and generous closet space, while two additional bedrooms provide flexibility for guests, a home office, or growing households.
Enjoy low-maintenance living with easy access to shopping, dining, schools, and major highways. Whether you’re a first-time homebuyer, investor, or looking to downsize, this move-in-ready townhome is a fantastic opportunity you don’t want to miss!
Contact an agent
Home facts
- Year built:2006
- Subdivision & Development:None
- Listing ID #:7776006
- Updated:August 31, 2026 at 01:49 PM
Rooms and interior
- Bedrooms:3
- Total bathrooms:3
- Full bathrooms:2
- Half bathrooms:1
- Kitchen Description:Dishwasher
- Living area:1,440 sq. ft.
Heating and cooling
- Cooling:Central Air
- Heating:Central
- Central air:Yes
Structure and exterior
- Roof:Shingle
- Year built:2006
- Building area:1,440 sq. ft.
- Lot Features:Back Yard, Corner Lot, Level
- Architectural Style:Townhouse
- Construction Materials:Vinyl Siding
- Exterior Features:Front Porch, Patio, Private Yard
- Levels:2 Story
Schools
- High school:Lovejoy
- Middle school:Eddie White
- Elementary school:Michelle Obama STEM
Utilities
- Water:Public, Water Available
- Sewer:Public Sewer
Finances and disclosures
- Price:$179,000
- Price per sq. ft.:$124.31
- Tax amount:$3,084 (2025)
Features and amenities
- Amenities:Walk-In Closet(s)
Parking
- Total parking spaces:2
- Parking description:Driveway
 Listings identified with the FMLS IDX logo come from FMLS and are held by brokerage firms other than the owner of this website. The listing brokerage is identified in any listing details. Information is deemed reliable but is not guaranteed. If you believe any FMLS listing contains material that infringes your copyrighted work please click here (https://www.fmls.com/dmca) to review our DMCA policy and learn how to submit a takedown request. ©2026 First Multiple Listing Service, Inc.
New listings near 2326 Nicole Drive
- Coming Soon
 $395,000Coming Soon5 beds 4 baths3,198 sq. ft.
12254 Centerra Drive, Hampton, GA 30228
MLS# 7829694Listed by: REAL BROKER, LLC. - Coming Soon
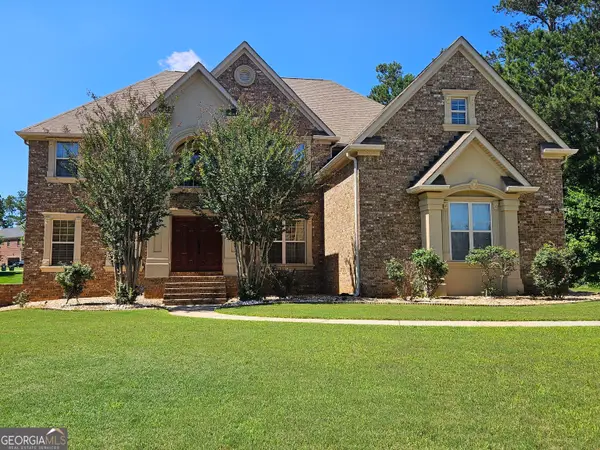 $690,000Coming Soon5 beds 5 baths6,920 sq. ft.
2804 Karras Cove, Hampton, GA 30228
MLS# 10835642Listed by: Ownly Homes Realty - Coming Soon
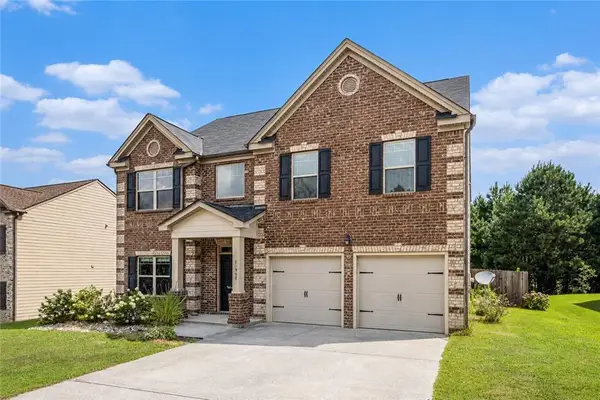 $280,000Coming Soon4 beds 3 baths2,688 sq. ft.
10994 Genova Terrace, Hampton, GA 30228
MLS# 7826578Listed by: MARK SPAIN REAL ESTATE - Coming Soon
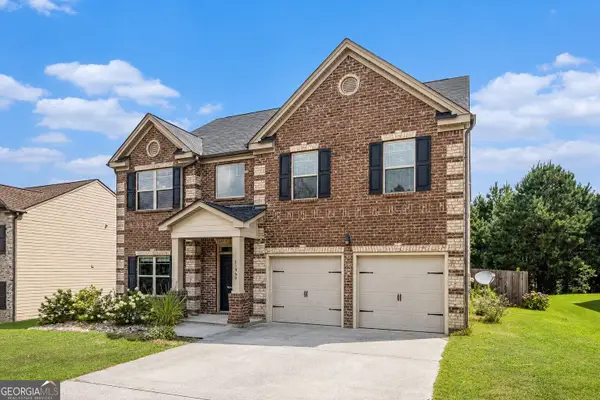 $280,000Coming Soon4 beds 3 baths2,688 sq. ft.
10994 Genova Terrace, Hampton, GA 30228
MLS# 10832095Listed by: Mark Spain Real Estate - Coming Soon
 $155,000Coming Soon3 beds 2 baths1,176 sq. ft.
65 North Avenue, Hampton, GA 30228
MLS# 7324502Listed by: MARK SPAIN REAL ESTATE - New
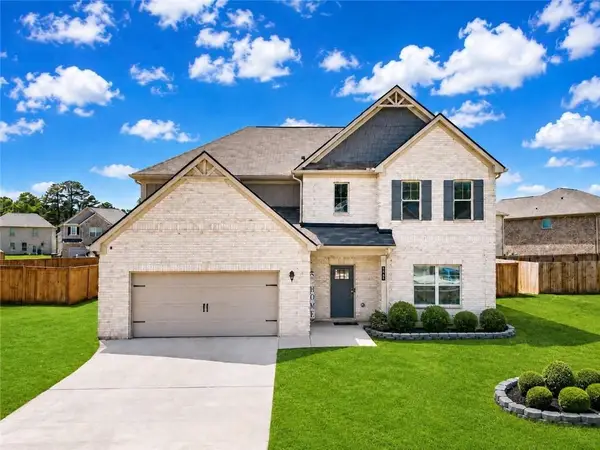 $384,900Active5 beds 3 baths2,842 sq. ft.
197 Cabin Way, Hampton, GA 30228
MLS# 7829570Listed by: FIRST UNITED REALTY, INC. - New
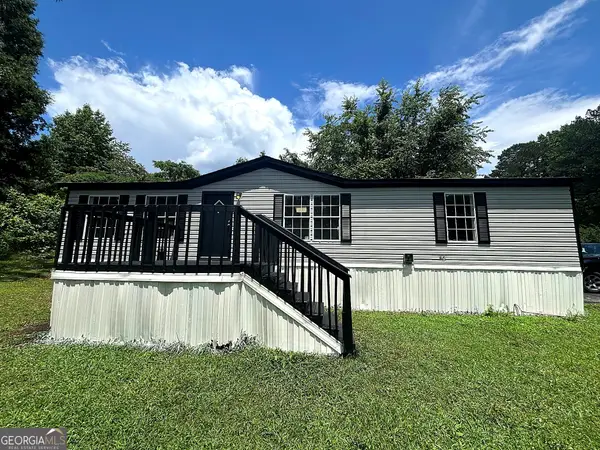 $73,500Active3 beds 2 baths1,650 sq. ft.
225 Stratford Drive, Hampton, GA 30228
MLS# 10835770Listed by: Your Home Sold Guaranteed Realty HOR - New
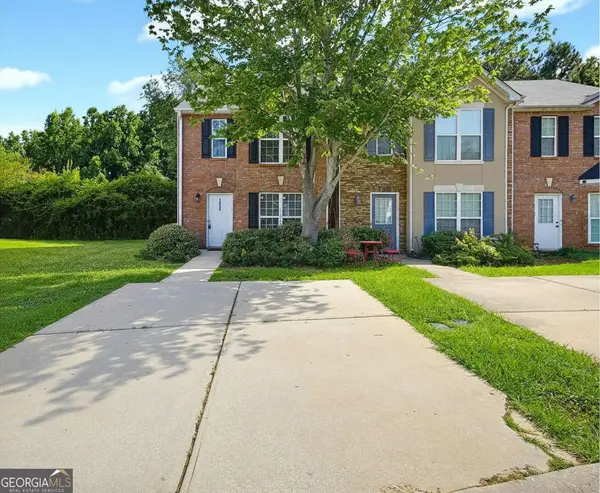 $200,000Active3 beds 3 baths1,512 sq. ft.
1934 Grove Way, Hampton, GA 30228
MLS# 10835491Listed by: eXp Realty - New
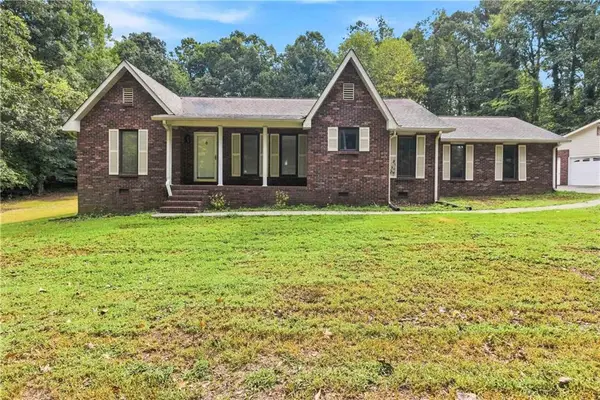 $329,000Active3 beds 3 baths1,864 sq. ft.
760 Pine Needle Road, Hampton, GA 30228
MLS# 7829079Listed by: KELLER WILLIAMS REALTY WEST ATLANTA - New
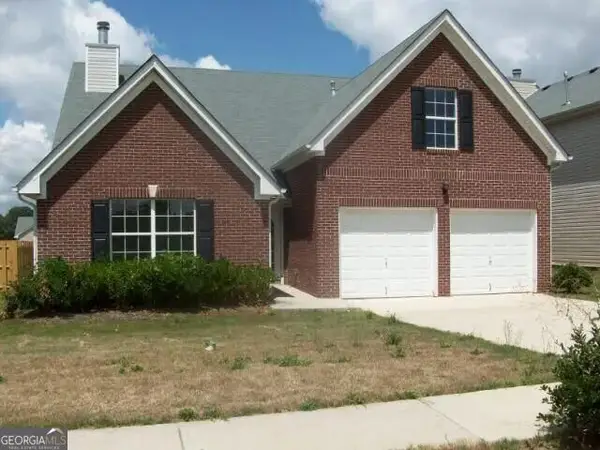 $269,000Active3 beds 3 baths1,699 sq. ft.
1951 Sawgrass Drive, Hampton, GA 30228
MLS# 10835121Listed by: Beycome Brokerage Realty LLC


Protect your home and budget from life's surprises with an Assurant Home Warranty, backed by a partner that supports you through every step of homeownership. Explore Plans.
© 2023 - 2026 ERA Franchise Systems LLC. All rights reserved. ERA Franchise Systems LLC fully supports the principles of the Fair Housing Act and the Equal Opportunity Act. ERA, ERA Real Estate powered, and their respective logos are registered service marks of ERA Franchise Systems LLC. Each office is independently owned and operated.