
250 Hillview Road, Hampton, GA 30228
Local realty services provided by:ERA Hirsch Real Estate Team
250 Hillview Road,Hampton, GA 30228
$517,000
- 3 Beds
- 3 Baths
- 806 sq. ft.
- Farm
- Active
Listed by: giovanni triana, monica sanchez
Office: houseitgoing llc.
MLS#:10868239
Source:METROMLS
Price summary
- Price:$517,000
- Price per sq. ft.:$641.44
About this home
All-brick home on 13.52 acres with barn and spring-fed creek Enjoy a small-farm lifestyle just minutes from town, schools, and shopping. This spacious all-brick home sits on 13.52 acres with a spring-fed creek and is located in a USDA-eligible area, with 100% financing available to qualified buyers. Inside, the home offers a family room, office, and den, plus new flooring, fresh paint, and a wood-burning stove insert. The mostly finished partial basement includes a second kitchen and an in-law suite with a level rear entrance. Outside, the property features a barn, a detached garage, a separate workshop with abundant storage, and covered parking for five vehicles. The grounds include apple, pear, and pecan trees, a large garden area, and open fields. With established grass and wide-open space, the property is also well suited for horses. Relax on the back porch and watch the deer and turkey pass through.
Contact an agent
Home facts
- Year built:1971
- Subdivision & Development:NONE
- Listing ID #:10868239
- Updated:October 07, 2026 at 03:36 AM
Rooms and interior
- Bedrooms:3
- Total bathrooms:3
- Full bathrooms:2
- Half bathrooms:1
- Flooring:Hardwood
- Dining Description:Seats 12+
- Kitchen Description:Breakfast Bar, Dishwasher
- Bedroom Description:Master On Main Level
- Basement Description:Bath Finished, Finished
- Living area:806 sq. ft.
Heating and cooling
- Cooling:Central Air
- Heating:Central
- Central air:Yes
Structure and exterior
- Roof:Composition
- Year built:1971
- Building area:806 sq. ft.
- Lot area:13.52 Acres
- Lot Features:Pasture
- Architectural Style:Brick 4 Side, Ranch
- Construction Materials:Brick
- Exterior Features:Deck
- Foundation Description:Block
- Levels:1 Story
Schools
- High school:Griffin
- Middle school:Cowan Road
- Elementary school:Beaverbrook
Utilities
- Water:Water Available, Well
- Sewer:Septic Tank
Finances and disclosures
- Price:$517,000
- Price per sq. ft.:$641.44
- Tax amount:$5,776 (2025)
Features and amenities
- Appliances:Dishwasher
- Laundry features:In Kitchen
- Amenities:Carbon Monoxide Detector(s), Double Pane Windows
Parking
- Total parking spaces:2
- Parking description:Garage
- Garage:Yes
 2026 Georgia MLS. All rights reserved. Information Deem Reliable But Not Guaranteed October 7, 2026
New listings near 250 Hillview Road
- Coming Soon
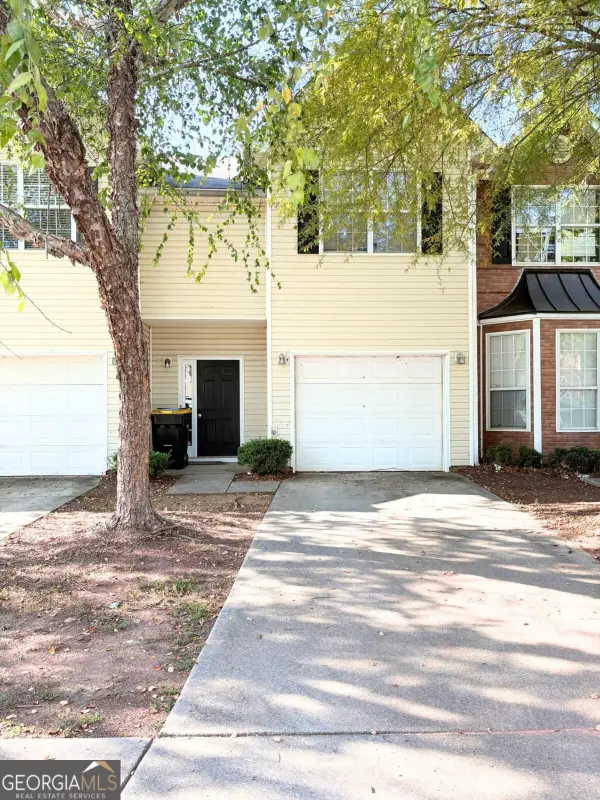 $295,000Coming Soon3 beds 3 baths1,608 sq. ft.
11315 Michelle Way, Hampton, GA 30228
MLS# 10867562Listed by: Dwelli - Coming Soon
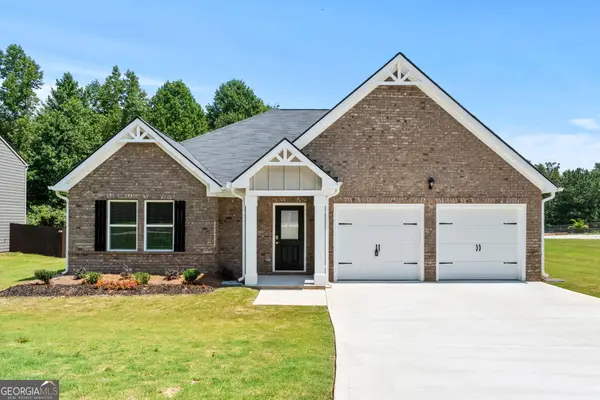 $310,000Coming Soon3 beds 2 baths1,826 sq. ft.
407 Limerick Way, Hampton, GA 30228
MLS# 10866541Listed by: Crown Real Estate - Coming Soon
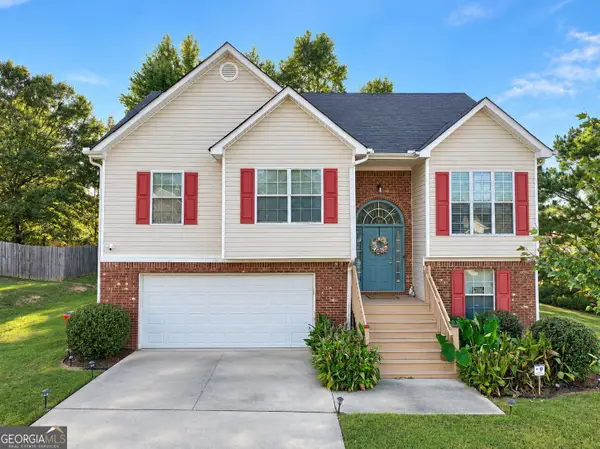 $305,000Coming Soon5 beds 3 baths2,255 sq. ft.
704 Tullamore Way, Hampton, GA 30228
MLS# 10857724Listed by: Atrium Realty - Coming Soon
 $305,000Coming Soon5 beds 3 baths2,255 sq. ft.
704 Tullamore Way, Hampton, GA 30228
MLS# 7847664Listed by: ATRIUM REALTY, LLC - Coming Soon
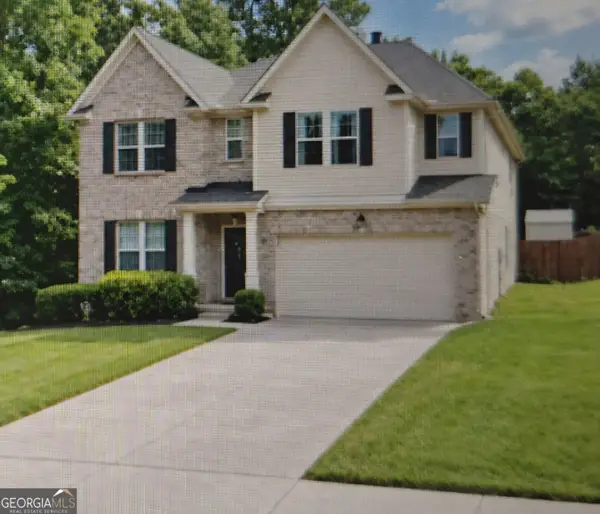 $365,000Coming Soon4 beds 3 baths3,291 sq. ft.
1402 Stone Ridge Court, Hampton, GA 30228
MLS# 10849853Listed by: Georgia Passion Realty LLC - Coming Soon
 $155,000Coming Soon3 beds 2 baths1,176 sq. ft.
65 North Avenue, Hampton, GA 30228
MLS# 7324502Listed by: MARK SPAIN REAL ESTATE - New
 $185,000Active3 beds 3 baths1,391 sq. ft.
11327 Michelle Way, Hampton, GA 30228
MLS# 10868244Listed by: Boardwalk Realty Associates - New
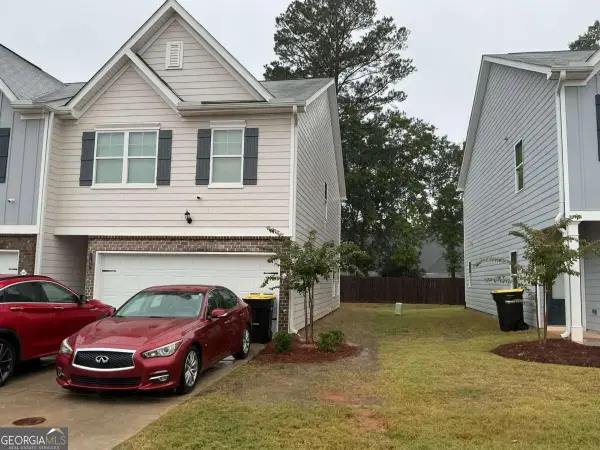 $298,000Active3 beds 3 baths
11607 Chatham Drive, Hampton, GA 30228
MLS# 10867823Listed by: Virtual Properties Realty.com - New
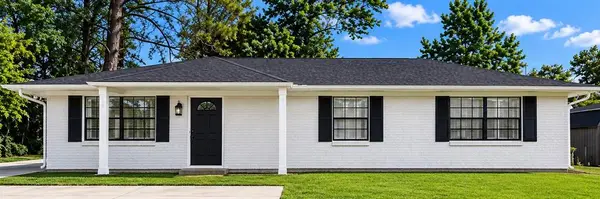 $205,000Active3 beds 2 baths1,116 sq. ft.
1832 Mcdonough Road, Hampton, GA 30228
MLS# 7849362Listed by: EVOLVE REALTY GROUP, LLC - New
 $159,999Active2 beds 1 baths834 sq. ft.
4941 Old Atlanta Road, Hampton, GA 30228
MLS# 10867681Listed by: Trelora Realty, Inc.


Protect your home and budget from life's surprises with an Assurant Home Warranty, backed by a partner that supports you through every step of homeownership. Explore Plans.
© 2023 - 2026 ERA Franchise Systems LLC. All rights reserved. ERA Franchise Systems LLC fully supports the principles of the Fair Housing Act and the Equal Opportunity Act. ERA, ERA Real Estate powered, and their respective logos are registered service marks of ERA Franchise Systems LLC. Each office is independently owned and operated.