
11327 Michelle Way, Hampton, GA 30228
Local realty services provided by:ERA Sunrise Realty
11327 Michelle Way,Hampton, GA 30228
$185,000
- 3 Beds
- 3 Baths
- 1,392 sq. ft.
- Townhouse
- Active
Listed by: jamal page
Office: boardwalk realty associates, inc.
MLS#:7846984
Source:FIRSTMLS
Price summary
- Price:$185,000
- Price per sq. ft.:$132.9
- Monthly HOA dues:$40
About this home
Discover a welcoming two-story home with inviting living spaces and room to make it your own. A brick-accented exterior and covered front entry create an appealing first impression, while a window-filled living area brings in natural light and offers a comfortable setting for relaxing or gathering with guests.
The kitchen features white cabinetry, generous counter space, and a convenient pass-through to the adjoining dining area, keeping conversation flowing while meals are prepared. Upstairs, carpeted bedrooms offer comfortable retreats, while a dedicated laundry area adds everyday convenience.
Step outside to enjoy the rear patio and backyard—an inviting spot for morning coffee, outdoor dining, or adding your own garden touches. Neutral interior tones provide a versatile backdrop for your personal style.
Come explore the layout, picture the possibilities, and see how this home could fit your next chapter. Schedule your private showing today and bring your offer!
Contact an agent
Home facts
- Year built:2004
- Subdivision & Development:Callaway Crossing
- Listing ID #:7846984
- Updated:October 01, 2026 at 01:56 PM
Rooms and interior
- Bedrooms:3
- Total bathrooms:3
- Full bathrooms:2
- Half bathrooms:1
- Flooring:Carpet
- Kitchen Description:Breakfast Bar, Cabinets White, Dishwasher, Electric Range, Laminate Counters, Refrigerator, View to Family Room
- Living area:1,392 sq. ft.
Heating and cooling
- Cooling:Central Air
- Heating:Central
- Central air:Yes
Structure and exterior
- Year built:2004
- Building area:1,392 sq. ft.
- Lot area:0.07 Acres
- Lot Features:Back Yard, Level, Private
- Architectural Style:Townhouse
- Construction Materials:Aluminum Siding, Brick Front
- Exterior Features:Front Porch, Patio, Private Yard
- Levels:2 Story
Schools
- High school:Lovejoy
- Middle school:Eddie White
- Elementary school:Michelle Obama STEM
Utilities
- Water:Public, Water Available
- Sewer:Public Sewer, Sewer Available
Finances and disclosures
- Price:$185,000
- Price per sq. ft.:$132.9
- Tax amount:$2,739 (2025)
Features and amenities
- Laundry features:Dryer, Washer
- Amenities:Disappearing Attic Stairs
Parking
- Parking description:Parking Pad
 Listings identified with the FMLS IDX logo come from FMLS and are held by brokerage firms other than the owner of this website. The listing brokerage is identified in any listing details. Information is deemed reliable but is not guaranteed. If you believe any FMLS listing contains material that infringes your copyrighted work please click here (https://www.fmls.com/dmca) to review our DMCA policy and learn how to submit a takedown request. ©2026 First Multiple Listing Service, Inc.
New listings near 11327 Michelle Way
- Coming Soon
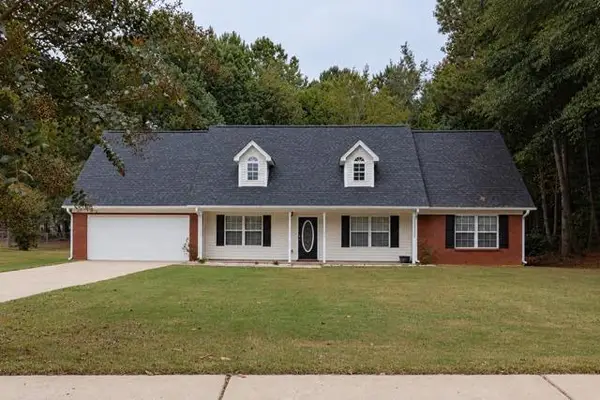 $289,000Coming Soon3 beds 2 baths1,532 sq. ft.
316 Cobb Court, Hampton, GA 30228
MLS# 7846121Listed by: COMPASS - Coming Soon
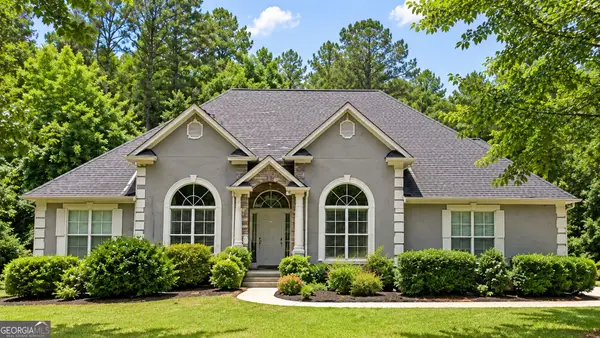 $550,000Coming Soon6 beds 3 baths6,150 sq. ft.
12136 Edgewater Drive, Hampton, GA 30228
MLS# 10850177Listed by: Virtual Properties Realty.Net - Coming Soon
 $365,000Coming Soon4 beds 3 baths3,291 sq. ft.
1402 Stone Ridge Court, Hampton, GA 30228
MLS# 10849853Listed by: Georgia Passion Realty LLC - Coming Soon
 $155,000Coming Soon3 beds 2 baths1,176 sq. ft.
65 North Avenue, Hampton, GA 30228
MLS# 7324502Listed by: MARK SPAIN REAL ESTATE - New
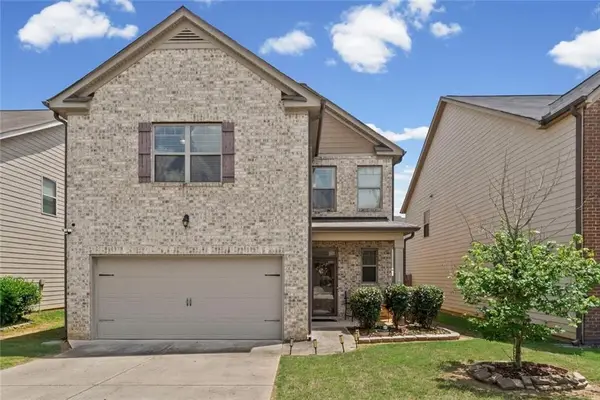 $294,900Active4 beds 3 baths2,480 sq. ft.
11852 Lovejoy Crossing Boulevard, Hampton, GA 30228
MLS# 7847274Listed by: 1 PERCENT LISTS PEACH STATE - New
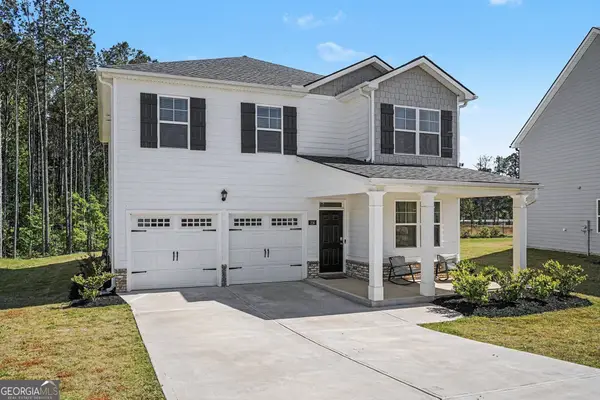 $343,900Active4 beds 3 baths2,298 sq. ft.
216 Friendship Oak Way, Hampton, GA 30228
MLS# 10856326Listed by: BestProAgents Realty LLC - New
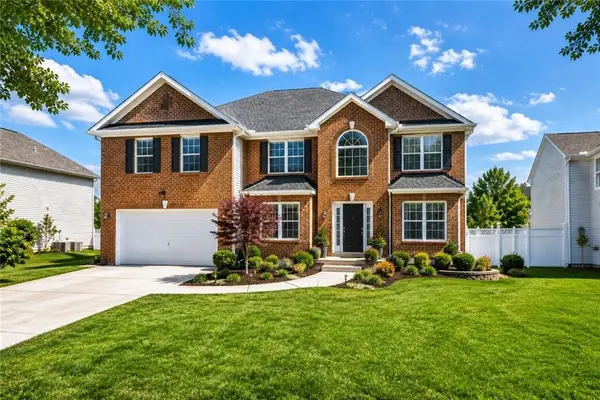 $379,900Active5 beds 4 baths3,736 sq. ft.
541 Hamlet Drive, Hampton, GA 30228
MLS# 7846434Listed by: LEADERS REALTY, INC - New
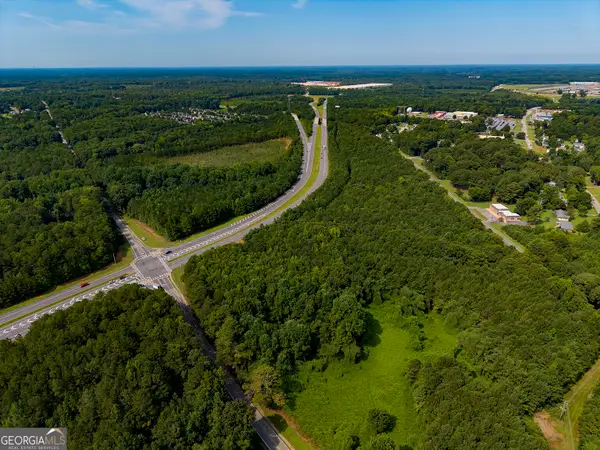 Listed by ERA$2,999,900Active40.06 Acres
0 E Main Street, Hampton, GA 30228
MLS# 10855653Listed by: ERA All In One Realty - New
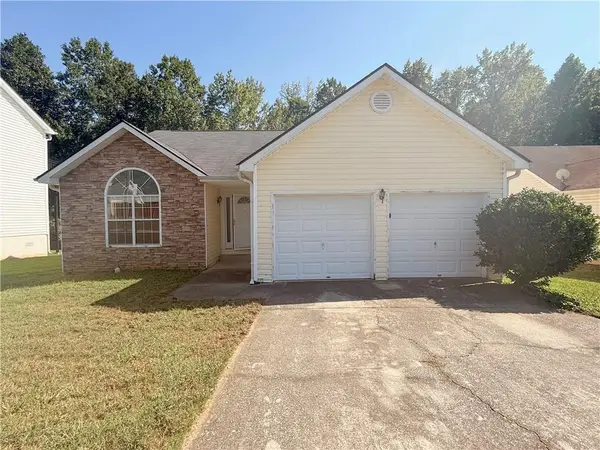 $209,900Active3 beds 2 baths1,514 sq. ft.
1759 Portwest Way, Hampton, GA 30228
MLS# 7831692Listed by: TALLY REAL ESTATE GROUP, LLC


Protect your home and budget from life's surprises with an Assurant Home Warranty, backed by a partner that supports you through every step of homeownership. Explore Plans.
© 2023 - 2026 ERA Franchise Systems LLC. All rights reserved. ERA Franchise Systems LLC fully supports the principles of the Fair Housing Act and the Equal Opportunity Act. ERA, ERA Real Estate powered, and their respective logos are registered service marks of ERA Franchise Systems LLC. Each office is independently owned and operated.