
2589 Lake Erma Drive, Hampton, GA 30228
Local realty services provided by:ERA Sunrise Realty
2589 Lake Erma Drive,Hampton, GA 30228
$619,000
- 5 Beds
- 4 Baths
- 3,859 sq. ft.
- Single family
- Active
Listed by: melissa hamilton
Office: bhhs georgia properties
MLS#:10836188
Source:METROMLS
Price summary
- Price:$619,000
- Price per sq. ft.:$160.4
- Monthly HOA dues:$166.67
About this home
MAIN-LEVEL OWNER'S SUITE ON A PREMIUM GOLF COURSE LOT IN GATED CRYSTAL LAKE! Skip the compromises of new construction and enjoy the space, quality, and lifestyle this beautifully maintained all-brick home provides. Offering 5 bedrooms, 3.5 bathrooms, nearly 3,900 square feet, a rare main-level owner's suite, and a premium golf course setting, this home delivers features that are increasingly difficult to find at this price point. The open-concept design includes soaring ceilings, a spacious family room, formal dining area, and a gourmet kitchen with oversized island and double ovens. Upstairs, generously sized secondary bedrooms provide comfortable living for family and guests. Enjoy peaceful golf course views and resort-style amenities including gated access, golf, tennis, swimming, clubhouse, lake access, sidewalks, and more. Vacant, move-in ready, and available for immediate occupancy. If you're searching for space, quality construction, and an established luxury community, this home deserves a place at the top of your list....
Contact an agent
Home facts
- Year built:2016
- Subdivision & Development:Crystal Lake Golf and Country Club
- Listing ID #:10836188
- Updated:September 06, 2026 at 11:02 AM
Rooms and interior
- Bedrooms:5
- Total bathrooms:4
- Full bathrooms:3
- Half bathrooms:1
- Flooring:Carpet, Hardwood, Tile
- Dining Description:Separate Room
- Bathrooms Description:Double Vanity, Separate Shower, Soaking Tub, Tile Bath
- Kitchen Description:Breakfast Area, Convection Oven, Cooktop, Dishwasher, Disposal, Double Oven, Ice Maker, Kitchen Island, Microwave, Oven (Wall), Pantry, Refrigerator, Solid Surface Counters, Stainless Steel Appliance(s)
- Bedroom Description:Master On Main Level, Split Bedroom Plan, Walk-In Closet(s)
- Living area:3,859 sq. ft.
Heating and cooling
- Cooling:Ceiling Fan(s), Central Air
- Heating:Central, Natural Gas
- Central air:Yes
Structure and exterior
- Roof:Slate
- Year built:2016
- Building area:3,859 sq. ft.
- Lot area:0.5 Acres
- Lot Features:Level, Open Lot
- Architectural Style:Brick 4 Side, Traditional
- Construction Materials:Brick
- Exterior Features:Deck/Patio
- Foundation Description:Slab
- Levels:2 Story
Schools
- High school:Dutchtown
- Middle school:Dutchtown
- Elementary school:Dutchtown
Utilities
- Water:Public, Water Available
- Sewer:Public Sewer
Finances and disclosures
- Price:$619,000
- Price per sq. ft.:$160.4
- Tax amount:$10,607 (24)
Features and amenities
- Appliances:Convection Oven, Cooktop, Dishwasher, Disposal, Double Oven, Microwave, Oven (Wall), Refrigerator, Stainless Steel Appliance(s)
- Laundry features:Common Area, Laundry
- Amenities:Beamed Ceilings, Carbon Monoxide Detector(s), Double Pane Windows, High Ceilings, Key Card Entry, Pulldown Attic Stairs, Smoke Detector(s), Split Foyer, Tray Ceiling(s), Two Story Foyer, Wet Bar
Parking
- Parking description:1+ Parking Space/Unit, Attached, Garage, Garage Door Opener, Kitchen Level, Side/Rear Entrance
- Garage:Yes
 2026 Georgia MLS. All rights reserved. Information Deem Reliable But Not Guaranteed September 6, 2026
New listings near 2589 Lake Erma Drive
- Coming Soon
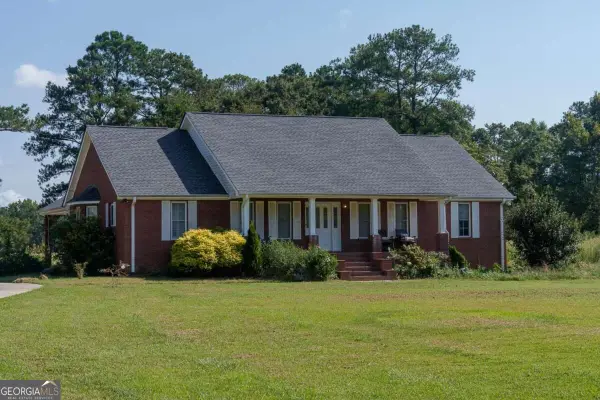 $829,000Coming Soon3 beds 3 baths2,079 sq. ft.
3000 Highway 81 W, Hampton, GA 30228
MLS# 10840475Listed by: Golley Realty Group - Coming Soon
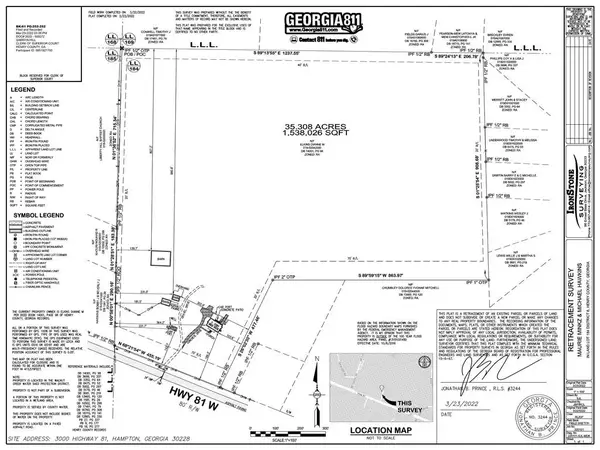 $829,000Coming Soon3 beds 3 baths2,079 sq. ft.
3000 Highway 81 W, Hampton, GA 30228
MLS# 7832405Listed by: GOLLEY REALTY GROUP - Coming Soon
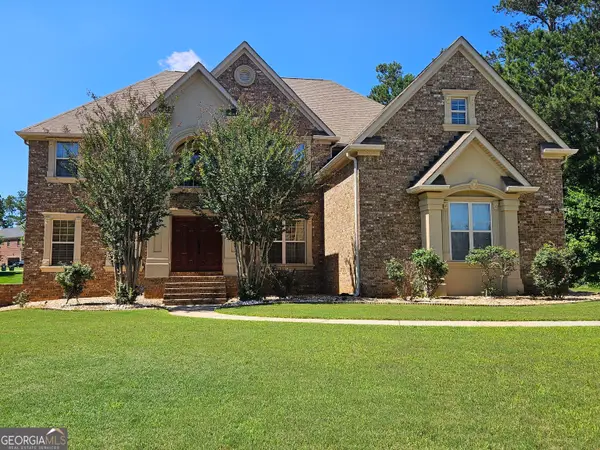 $690,000Coming Soon6 beds 5 baths4,905 sq. ft.
2804 Karras Cove, Hampton, GA 30228
MLS# 10835642Listed by: Ownly Homes Realty - Coming Soon
 $155,000Coming Soon3 beds 2 baths1,176 sq. ft.
65 North Avenue, Hampton, GA 30228
MLS# 7324502Listed by: MARK SPAIN REAL ESTATE - New
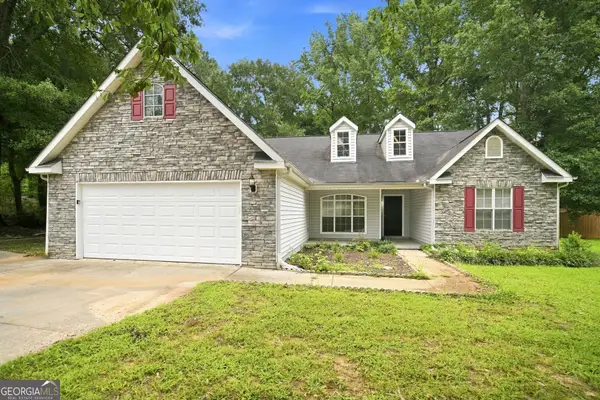 $295,000Active3 beds 2 baths1,697 sq. ft.
125 River View Court, Hampton, GA 30228
MLS# 10840767Listed by: EveryState - New
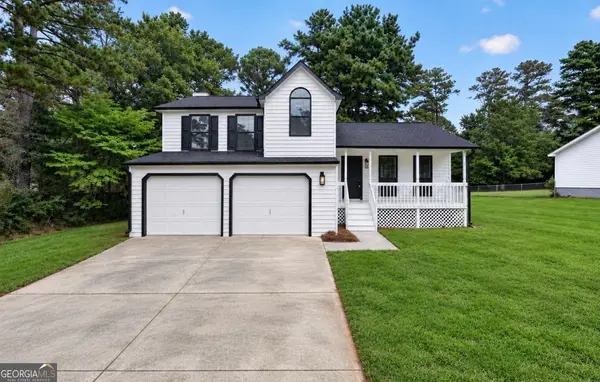 $309,900Active3 beds 3 baths1,965 sq. ft.
1307 Heritage Court, Hampton, GA 30228
MLS# 10840604Listed by: HomeSmart - New
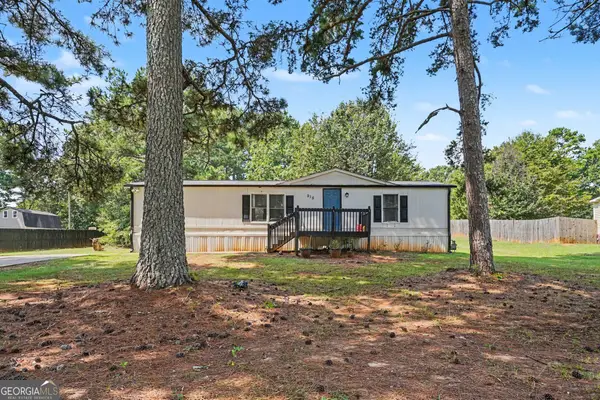 $200,000Active3 beds 2 baths1,150 sq. ft.
915 Steele Drive, Hampton, GA 30228
MLS# 10840372Listed by: Mark Spain Real Estate - New
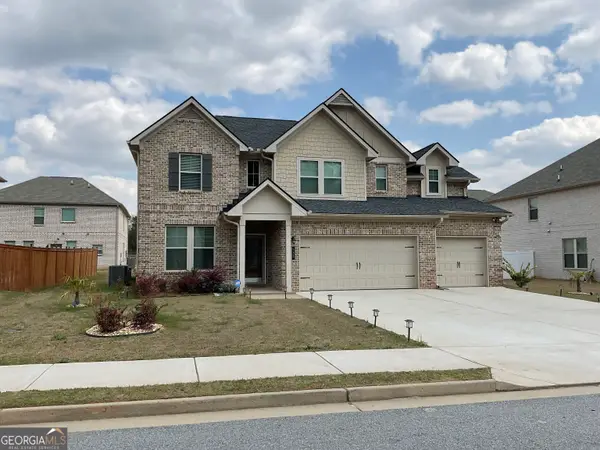 $429,000Active5 beds 3 baths3,184 sq. ft.
137 Cabin Way, Hampton, GA 30228
MLS# 10840378Listed by: Global Key Realty LLC - New
 $214,900Active2 beds 2 baths950 sq. ft.
234 Malier Road, Hampton, GA 30228
MLS# 10839912Listed by: HR Heritage Realty, Inc. - New
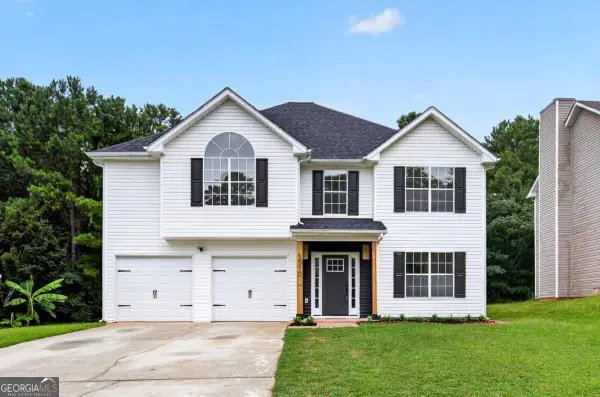 $329,000Active4 beds 3 baths2,536 sq. ft.
1510 Beech Grove Drive, Hampton, GA 30228
MLS# 10839920Listed by: Prestige Properties of Georgia


Protect your home and budget from life's surprises with an Assurant Home Warranty, backed by a partner that supports you through every step of homeownership. Explore Plans.
© 2023 - 2026 ERA Franchise Systems LLC. All rights reserved. ERA Franchise Systems LLC fully supports the principles of the Fair Housing Act and the Equal Opportunity Act. ERA, ERA Real Estate powered, and their respective logos are registered service marks of ERA Franchise Systems LLC. Each office is independently owned and operated.