
2589 Lake Erma Drive, Hampton, GA 30228
Local realty services provided by:ERA Sunrise Realty
2589 Lake Erma Drive,Hampton, GA 30228
$599,900
- 5 Beds
- 4 Baths
- 3,858 sq. ft.
- Single family
- Active
Listed by: melissa hamilton
Office: berkshire hathaway homeservices georgia properties
MLS#:7849516
Source:FIRSTMLS
Price summary
- Price:$599,900
- Price per sq. ft.:$155.5
- Monthly HOA dues:$333.33
About this home
MAIN-LEVEL OWNER'S SUITE ON A PREMIUM GOLF COURSE LOT IN GATED CRYSTAL LAKE! Skip the compromises of new construction and enjoy the space, quality, and lifestyle this beautifully maintained all-brick home provides. Offering 5 bedrooms, 3.5 bathrooms, nearly 3,900 square feet, a rare main-level owner's suite, and a premium golf course setting, this home delivers features that are increasingly difficult to find at this price point. The open-concept design includes soaring ceilings, a spacious family room, formal dining area, and a gourmet kitchen with oversized island and double ovens. Upstairs, generously sized secondary bedrooms provide comfortable living for family and guests. Enjoy peaceful golf course views and resort-style amenities including gated access, golf, tennis, swimming, clubhouse, lake access, sidewalks, and more. Vacant, move-in ready, and available for immediate occupancy. If you're searching for space, quality construction, and an established luxury community, this home deserves a place at the top of your list....
Contact an agent
Home facts
- Year built:2016
- Subdivision & Development:Crystal Lake Golf and Country Club
- Listing ID #:7849516
- Updated:October 06, 2026 at 07:02 PM
Rooms and interior
- Bedrooms:5
- Total bathrooms:4
- Full bathrooms:3
- Half bathrooms:1
- Flooring:Carpet, Ceramic Tile, Hardwood
- Dining Description:Butlers Pantry, Open Concept
- Bathrooms Description:Double Vanity, Separate His/Hers, Separate Tub/Shower
- Kitchen Description:Cabinets White, Dishwasher, Disposal, Double Oven, Eat-in Kitchen, Kitchen Island, Microwave, Pantry, Pantry Walk-In, Refrigerator, Solid Surface Counters, Stone Counters, View to Family Room, Wine Rack
- Bedroom Description:Master on Main, Sitting Room, Split Bedroom Plan
- Living area:3,858 sq. ft.
Heating and cooling
- Cooling:Ceiling Fan(s), Central Air
- Heating:Central, Natural Gas
- Central air:Yes
Structure and exterior
- Roof:Slate
- Year built:2016
- Building area:3,858 sq. ft.
- Lot area:0.5 Acres
- Lot Features:Back Yard, Level
- Architectural Style:Craftsman, Traditional
- Construction Materials:Brick 4 Sides
- Exterior Features:Covered, Rear Porch
- Levels:2 Story
Schools
- High school:Dutchtown
- Middle school:Dutchtown
- Elementary school:Dutchtown
Utilities
- Water:Public, Water Available
- Sewer:Public Sewer
Finances and disclosures
- Price:$599,900
- Price per sq. ft.:$155.5
- Tax amount:$10,607 (2024)
Features and amenities
- Laundry features:Common Area, In Hall, Laundry Room, Main Level
- Amenities:Beamed Ceilings, Disappearing Attic Stairs, ENERGY STAR Qualified Appliances, Entrance Foyer, High Ceilings 9 ft Lower, High Ceilings 9 ft Main, High Ceilings 9 ft Upper, High Speed Internet, Tray Ceiling(s), Walk-In Closet(s), Wet Bar
Parking
- Total parking spaces:8
- Parking description:Attached, Driveway, Garage, Garage Door Opener, Garage Faces Front, Garage Faces Side, Kitchen Level
- Garage spaces:3
 Listings identified with the FMLS IDX logo come from FMLS and are held by brokerage firms other than the owner of this website. The listing brokerage is identified in any listing details. Information is deemed reliable but is not guaranteed. If you believe any FMLS listing contains material that infringes your copyrighted work please click here (https://www.fmls.com/dmca) to review our DMCA policy and learn how to submit a takedown request. ©2026 First Multiple Listing Service, Inc.
New listings near 2589 Lake Erma Drive
- Coming Soon
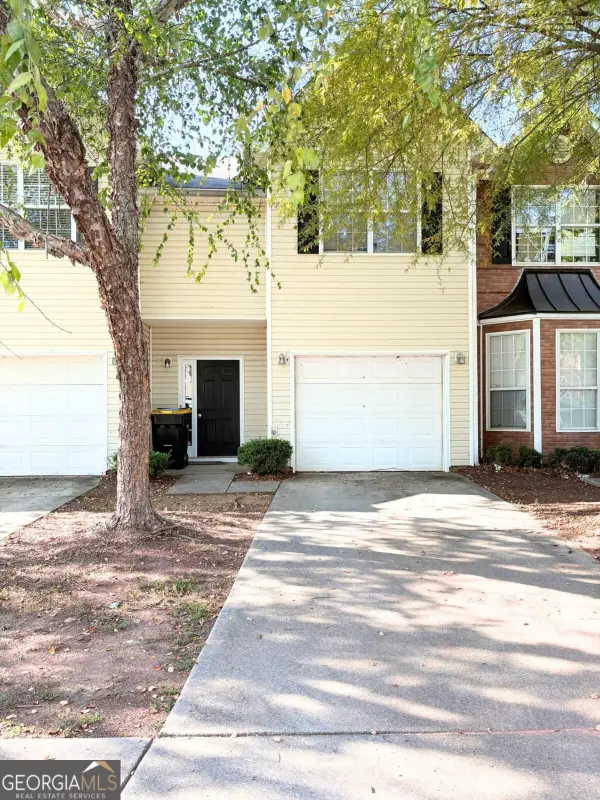 $295,000Coming Soon3 beds 3 baths1,608 sq. ft.
11315 Michelle Way, Hampton, GA 30228
MLS# 10867562Listed by: Dwelli - Coming Soon
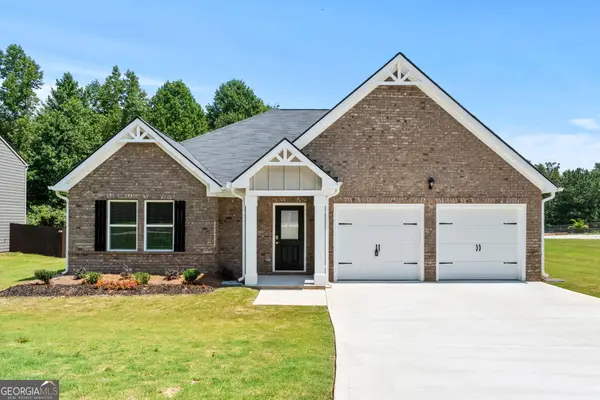 $310,000Coming Soon3 beds 2 baths1,826 sq. ft.
407 Limerick Way, Hampton, GA 30228
MLS# 10866541Listed by: Crown Real Estate - Coming Soon
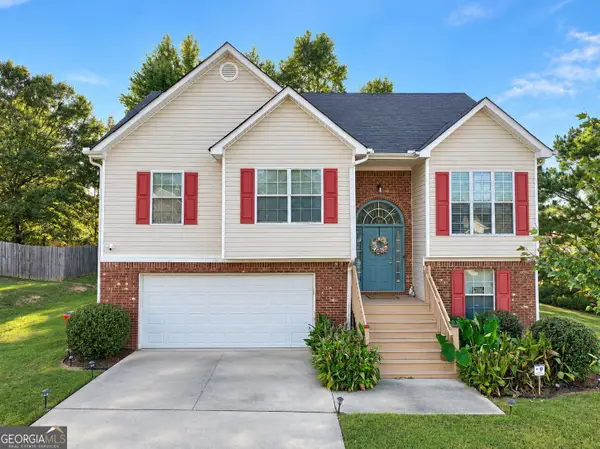 $305,000Coming Soon5 beds 3 baths2,255 sq. ft.
704 Tullamore Way, Hampton, GA 30228
MLS# 10857724Listed by: Atrium Realty - Coming Soon
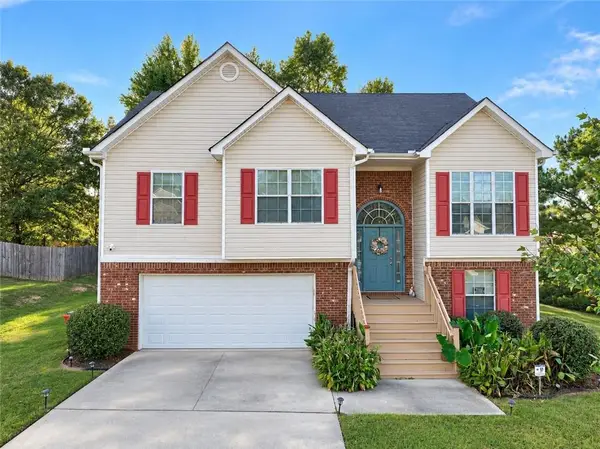 $305,000Coming Soon5 beds 3 baths2,255 sq. ft.
704 Tullamore Way, Hampton, GA 30228
MLS# 7847664Listed by: ATRIUM REALTY, LLC - Coming Soon
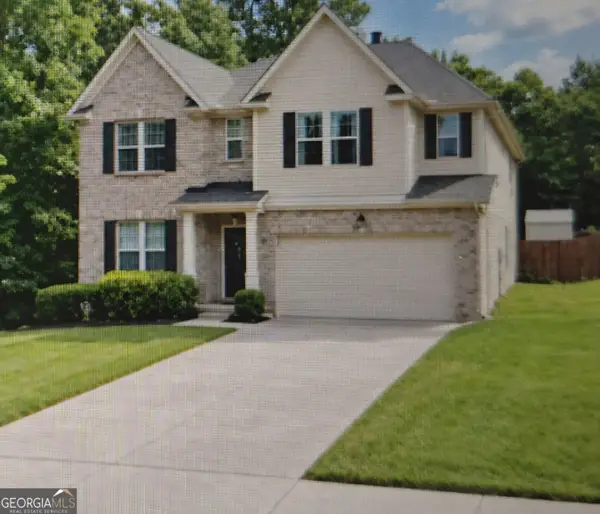 $365,000Coming Soon4 beds 3 baths3,291 sq. ft.
1402 Stone Ridge Court, Hampton, GA 30228
MLS# 10849853Listed by: Georgia Passion Realty LLC - Coming Soon
 $155,000Coming Soon3 beds 2 baths1,176 sq. ft.
65 North Avenue, Hampton, GA 30228
MLS# 7324502Listed by: MARK SPAIN REAL ESTATE - New
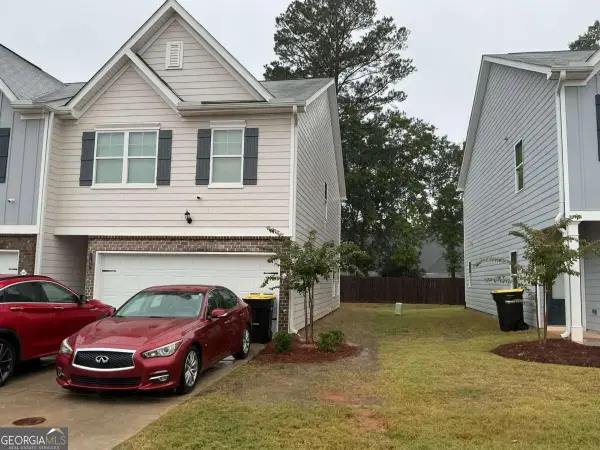 $298,000Active3 beds 3 baths
11607 Chatham Drive, Hampton, GA 30228
MLS# 10867823Listed by: Virtual Properties Realty.com - New
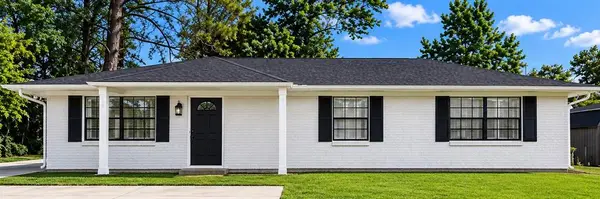 $205,000Active3 beds 2 baths1,116 sq. ft.
1832 Mcdonough Road, Hampton, GA 30228
MLS# 7849362Listed by: EVOLVE REALTY GROUP, LLC - New
 $159,999Active2 beds 1 baths834 sq. ft.
4941 Old Atlanta Road, Hampton, GA 30228
MLS# 10867681Listed by: Trelora Realty, Inc. - New
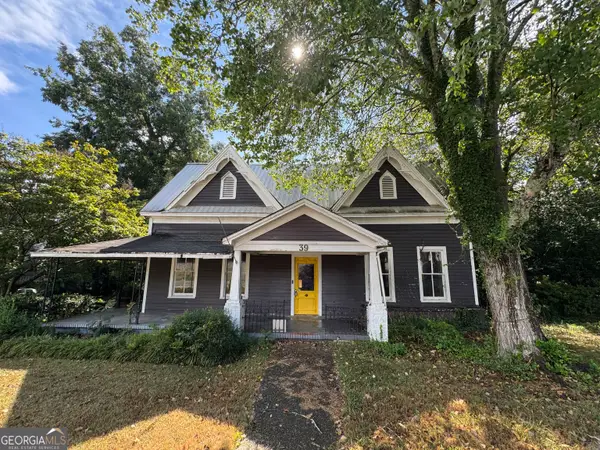 $199,000Active4 beds 2 baths2,335 sq. ft.
39 W Main Street, Hampton, GA 30228
MLS# 10867625Listed by: Virtual Properties Realty.com


Protect your home and budget from life's surprises with an Assurant Home Warranty, backed by a partner that supports you through every step of homeownership. Explore Plans.
© 2023 - 2026 ERA Franchise Systems LLC. All rights reserved. ERA Franchise Systems LLC fully supports the principles of the Fair Housing Act and the Equal Opportunity Act. ERA, ERA Real Estate powered, and their respective logos are registered service marks of ERA Franchise Systems LLC. Each office is independently owned and operated.