
280 Steele Drive, Hampton, GA 30228
Local realty services provided by:ERA Kings Bay Realty
280 Steele Drive,Hampton, GA 30228
$185,000
- 4 Beds
- 3 Baths
- 2,280 sq. ft.
- Single family
- Active
Listed by: kristen askew
Office: hr heritage realty, inc.
MLS#:10797934
Source:METROMLS
Price summary
- Price:$185,000
- Price per sq. ft.:$81.14
About this home
Freshly reintroduced to the market! USDA Eligible Area! Spacious 4-bedroom, 3-bath manufactured home situated on approximately 1 acre with plenty of room to enjoy both inside and out. This home features two primary suites, offering flexibility for multi-generational living, guests, or added privacy. The large kitchen and dining area provide an open, functional space for everyday living and entertaining. Enjoy the covered front porch with wheelchair accessibility, a carport for convenient covered parking, and a private backyard complete with a storage shed. If you're looking for space, versatility, and a peaceful setting, this property is full of potential. Priced to sell! Being sold as-is. Seller will make no repairs. Home has been well maintained and offers an excellent opportunity for buyers seeking space, privacy, and value.
Contact an agent
Home facts
- Year built:2003
- Listing ID #:10797934
- Updated:July 07, 2026 at 11:18 AM
Rooms and interior
- Bedrooms:4
- Total bathrooms:3
- Full bathrooms:3
- Flooring:Carpet, Tile
- Bathrooms Description:Double Vanity, Separate Shower, Soaking Tub
- Kitchen Description:Oven/Range (Combo)
- Bedroom Description:Master On Main Level, Walk-In Closet(s)
- Basement Description:Crawl Space
- Living area:2,280 sq. ft.
Heating and cooling
- Cooling:Ceiling Fan(s), Central Air
- Heating:Central
- Central air:Yes
Structure and exterior
- Roof:Composition
- Year built:2003
- Building area:2,280 sq. ft.
- Lot area:1 Acres
- Lot Features:Level
- Architectural Style:Modular Home
- Construction Materials:Vinyl Siding
- Levels:1 Story
Schools
- High school:Hampton
- Middle school:Hampton
- Elementary school:Mount Carmel
Utilities
- Water:Public, Water Available
- Sewer:Septic Tank
Finances and disclosures
- Price:$185,000
- Price per sq. ft.:$81.14
- Tax amount:$3,106 (25)
Features and amenities
- Appliances:Oven/Range (Combo)
- Laundry features:In Mud Room, Laundry
- Amenities:Smoke Detector(s)
Parking
- Parking description:Carport, Parking Pad
 2026 Georgia MLS. All rights reserved. Information Deem Reliable But Not Guaranteed July 7, 2026
New listings near 280 Steele Drive
- New
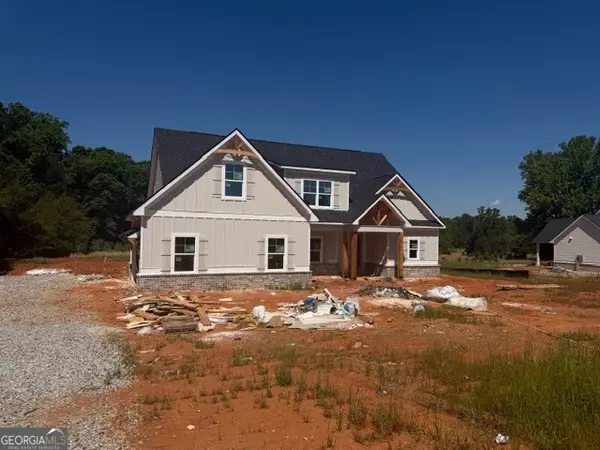 $649,900Active4 beds 4 baths2,894 sq. ft.
133 Twin Oaks Drive, Hampton, GA 30228
MLS# 10799804Listed by: Crye-Leike, Realtors - Open Tue, 9am to 7pmNew
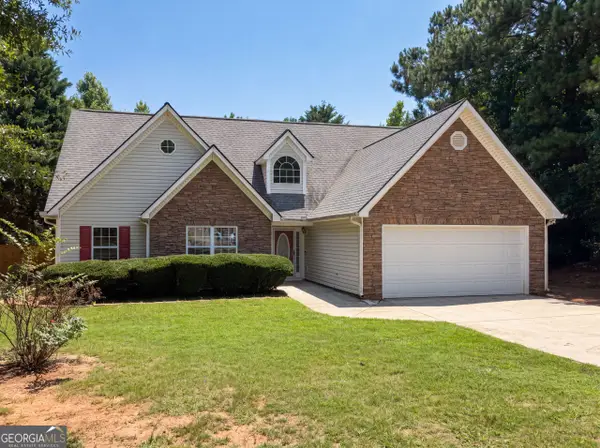 $300,000Active3 beds 2 baths1,726 sq. ft.
305 Cobb Court, Hampton, GA 30228
MLS# 10799859Listed by: Opendoor Brokerage - New
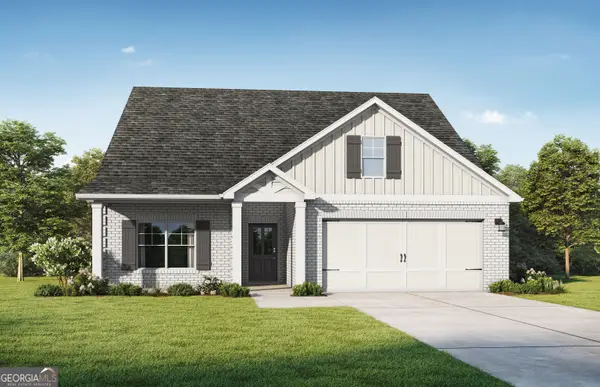 $402,350Active4 beds 3 baths2,074 sq. ft.
129 Lyric Loop, Hampton, GA 30228
MLS# 10799391Listed by: Valor Realty - New
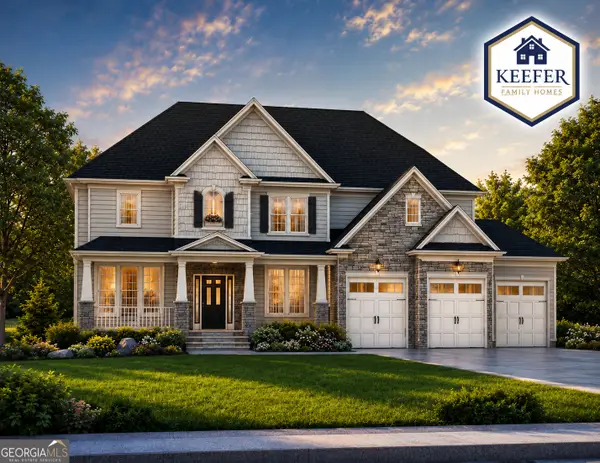 $605,500Active5 beds 4 baths3,489 sq. ft.
121 Floyd Road, Hampton, GA 30228
MLS# 10799240Listed by: Keefer and Co Realty - New
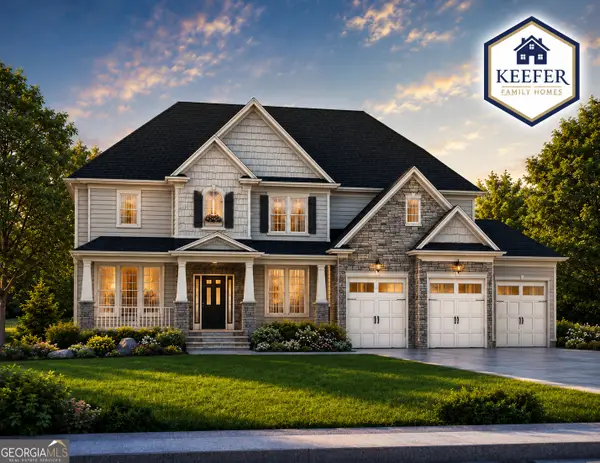 $615,500Active5 beds 4 baths3,489 sq. ft.
131 Floyd Road, Hampton, GA 30228
MLS# 10799241Listed by: Keefer and Co Realty - New
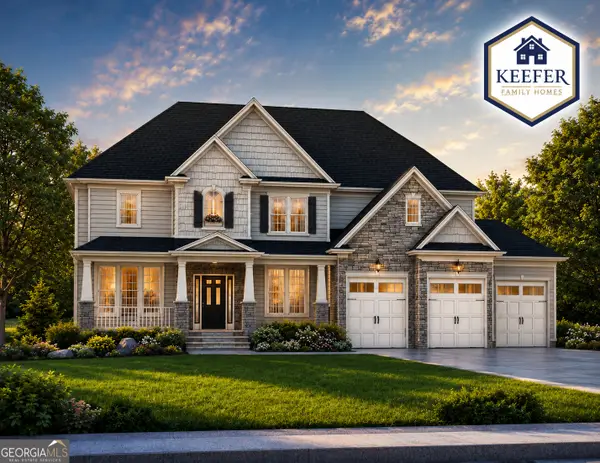 $599,900Active5 beds 4 baths3,489 sq. ft.
141 Floyd Road, Hampton, GA 30228
MLS# 10799242Listed by: Keefer and Co Realty - New
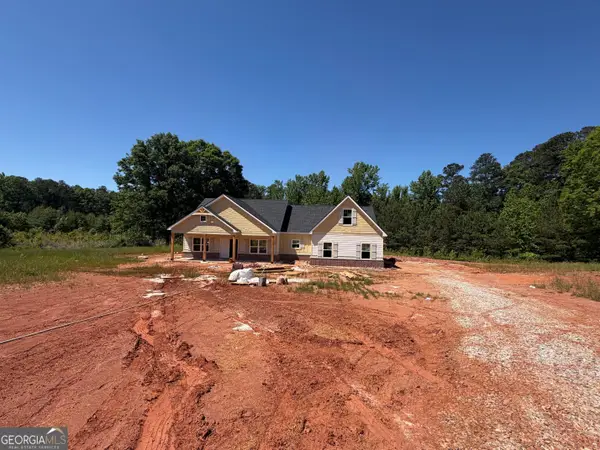 $579,900Active4 beds 4 baths2,432 sq. ft.
149 Twin Oaks Drive, Hampton, GA 30228
MLS# 10799203Listed by: Crye-Leike, Realtors - New
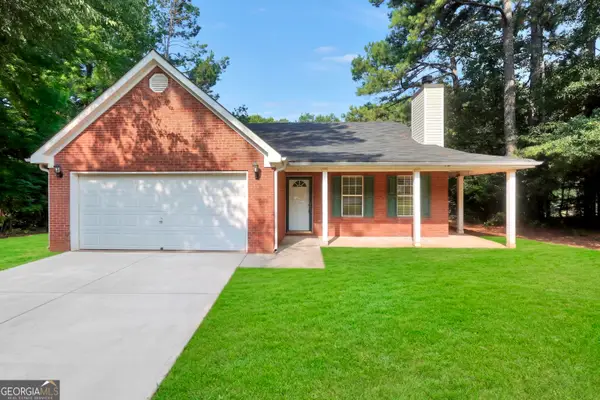 $239,900Active3 beds 2 baths1,494 sq. ft.
208 Drake Elm Court, Hampton, GA 30228
MLS# 10799147Listed by: The Legacy Real Estate Group - New
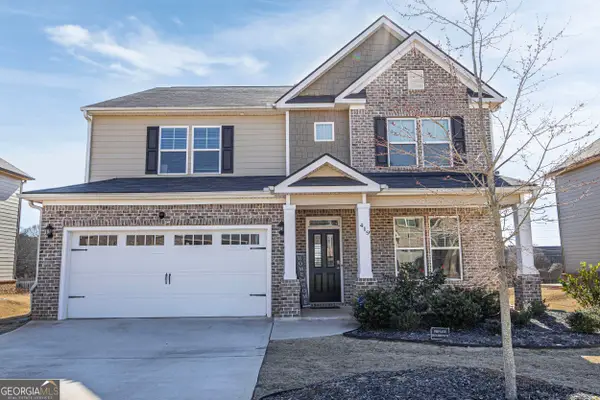 $455,000Active5 beds 4 baths3,197 sq. ft.
419 Beachview Road, Hampton, GA 30228
MLS# 10798750Listed by: The Commission Luxury Group - New
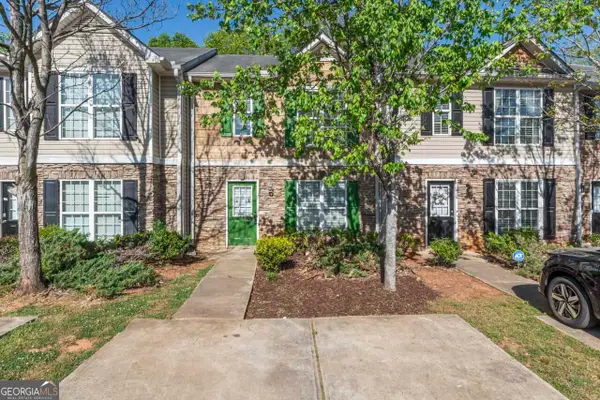 $189,900Active3 beds 3 baths1,416 sq. ft.
11443 South Grove Drive, Hampton, GA 30228
MLS# 10798417Listed by: RE/MAX Advantage


Protect your home and budget from life's surprises with an Assurant Home Warranty, backed by a partner that supports you through every step of homeownership. Explore Plans.
© 2023 - 2026 ERA Franchise Systems LLC. All rights reserved. ERA Franchise Systems LLC fully supports the principles of the Fair Housing Act and the Equal Opportunity Act. ERA, ERA Real Estate powered, and their respective logos are registered service marks of ERA Franchise Systems LLC. Each office is independently owned and operated.