
314 Megan Drive, Hampton, GA 30228
Local realty services provided by:ERA Kings Bay Realty
314 Megan Drive,Hampton, GA 30228
$425,000
- 4 Beds
- 3 Baths
- 2,691 sq. ft.
- Single family
- Active
Listed by: pamela brewer, craig wilson
Office: triple 8 realty, llc
MLS#:10841161
Source:METROMLS
Price summary
- Price:$425,000
- Price per sq. ft.:$157.93
- Monthly HOA dues:$41.25
About this home
Corner Lot, Recently upgraded carpet & flooring. 2 story brick with enough room for a large family. Master bedroom with walk in closet, garden tub and an adjoining study or private work out area. Level back yard with a raised terrace. Alarm system and large pantry. Quiet, established HOA neighborhood.
Contact an agent
Home facts
- Year built:2006
- Subdivision & Development:South Hampton
- Listing ID #:10841161
- Updated:September 07, 2026 at 04:29 AM
Rooms and interior
- Bedrooms:4
- Total bathrooms:3
- Full bathrooms:3
- Flooring:Carpet, Tile, Vinyl
- Dining Description:Separate Room
- Bathrooms Description:Double Vanity, Separate Shower, Soaking Tub
- Kitchen Description:Breakfast Area, Dishwasher, Ice Maker, Kitchen Island, Microwave, Oven/Range (Combo), Pantry, Refrigerator, Solid Surface Counters, Stainless Steel Appliance(s), Walk-in Pantry
- Bedroom Description:Walk-In Closet(s)
- Living area:2,691 sq. ft.
Heating and cooling
- Cooling:Ceiling Fan(s), Central Air, Dual
- Heating:Central, Dual, Heat Pump
- Central air:Yes
Structure and exterior
- Roof:Composition
- Year built:2006
- Building area:2,691 sq. ft.
- Lot area:0.4 Acres
- Lot Features:Corner Lot, Level
- Architectural Style:Brick 4 Side, Craftsman
- Construction Materials:Brick
- Exterior Features:Deck/Patio
- Foundation Description:Slab
- Levels:2 Story
Schools
- High school:Other
- Middle school:Hampton
- Elementary school:Hampton Elementary
Utilities
- Water:Public, Water Available
- Sewer:Public Sewer, Sewer Available, Sewer Connected
Finances and disclosures
- Price:$425,000
- Price per sq. ft.:$157.93
- Tax amount:$5,202 (2025)
Features and amenities
- Appliances:Dishwasher, Electric Water Heater, Microwave, Oven/Range (Combo), Refrigerator, Stainless Steel Appliance(s)
- Laundry features:Upper Level
- Amenities:Electric Water Heater, High Ceilings, Security System, Smoke Detector(s), Tray Ceiling(s), Vaulted Ceiling(s)
Parking
- Total parking spaces:4
- Parking description:Garage, Garage Door Opener, Kitchen Level, Off Street Parking
- Garage:Yes
 2026 Georgia MLS. All rights reserved. Information Deem Reliable But Not Guaranteed September 7, 2026
New listings near 314 Megan Drive
- Coming Soon
 $149,999Coming Soon3 beds 2 baths1,558 sq. ft.
810 Steele Drive, Hampton, GA 30228
MLS# 10841237Listed by: Georgia Hometown Realty - Coming Soon
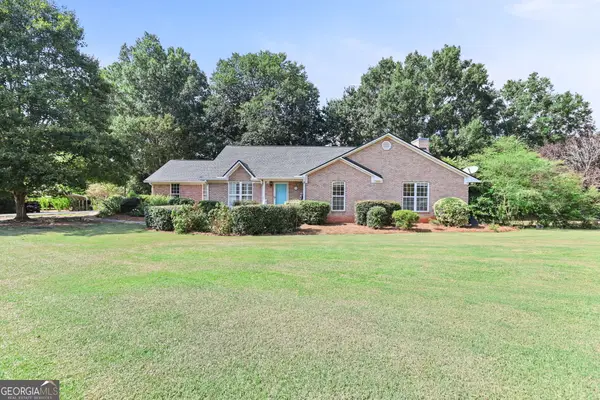 $449,900Coming Soon3 beds 3 baths2,336 sq. ft.
448 Minter Drive, Hampton, GA 30228
MLS# 10841086Listed by: Dwelli - Coming Soon
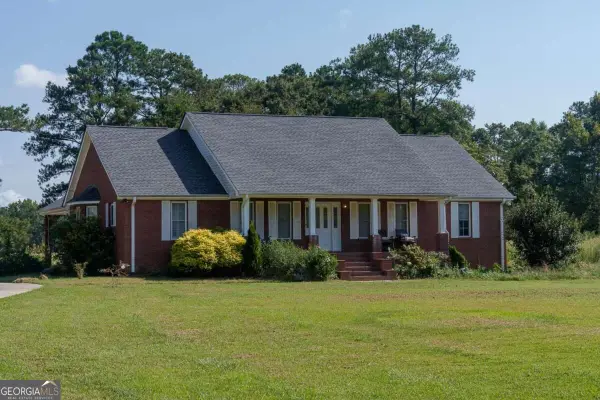 $829,000Coming Soon3 beds 3 baths2,079 sq. ft.
3000 Highway 81 W, Hampton, GA 30228
MLS# 10840475Listed by: Golley Realty Group - Coming Soon
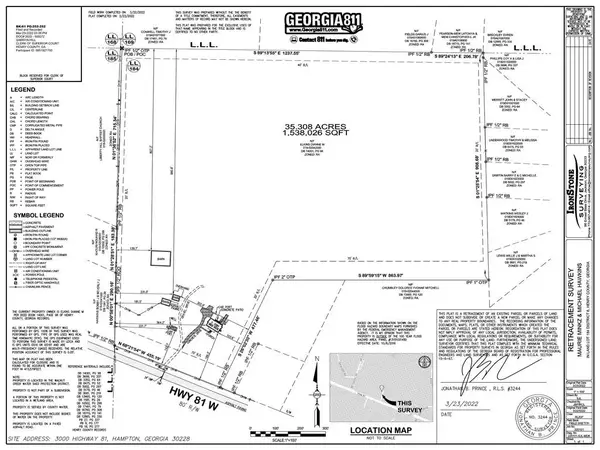 $829,000Coming Soon3 beds 3 baths2,079 sq. ft.
3000 Highway 81 W, Hampton, GA 30228
MLS# 7832405Listed by: GOLLEY REALTY GROUP - Coming Soon
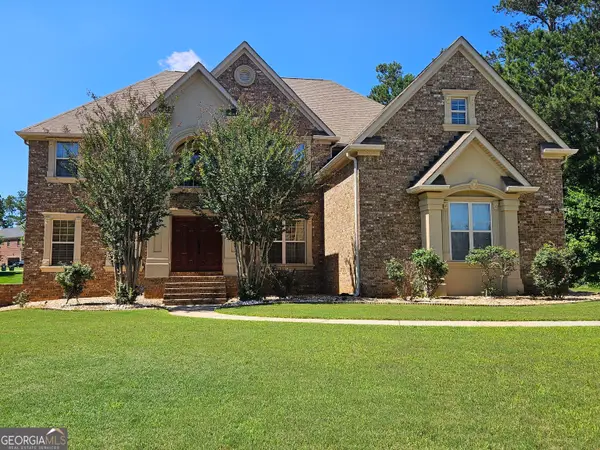 $690,000Coming Soon6 beds 5 baths4,905 sq. ft.
2804 Karras Cove, Hampton, GA 30228
MLS# 10835642Listed by: Ownly Homes Realty - Coming Soon
 $155,000Coming Soon3 beds 2 baths1,176 sq. ft.
65 North Avenue, Hampton, GA 30228
MLS# 7324502Listed by: MARK SPAIN REAL ESTATE - New
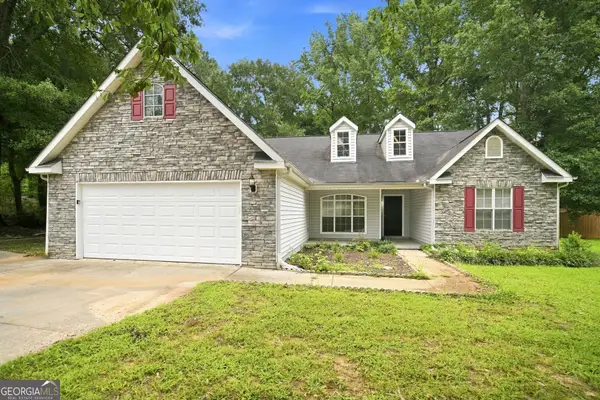 $295,000Active3 beds 2 baths1,697 sq. ft.
125 River View Court, Hampton, GA 30228
MLS# 10840767Listed by: EveryState - New
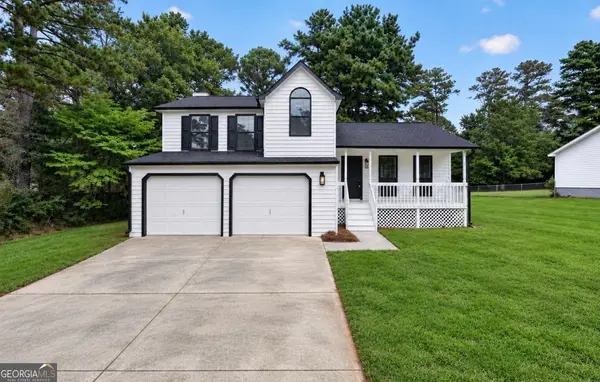 $309,900Active3 beds 3 baths1,965 sq. ft.
1307 Heritage Court, Hampton, GA 30228
MLS# 10840604Listed by: HomeSmart - New
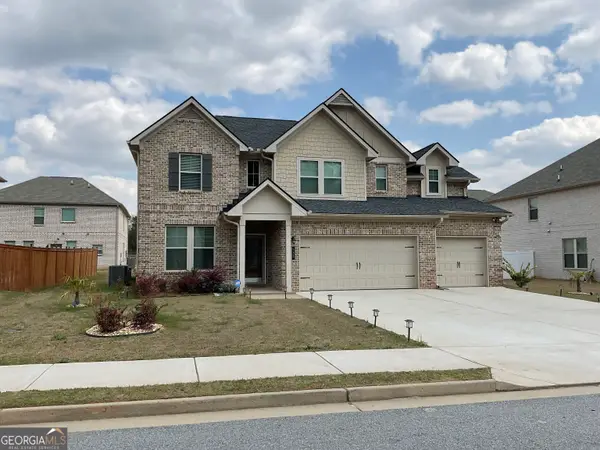 $429,000Active5 beds 3 baths3,184 sq. ft.
137 Cabin Way, Hampton, GA 30228
MLS# 10840378Listed by: Global Key Realty LLC


Protect your home and budget from life's surprises with an Assurant Home Warranty, backed by a partner that supports you through every step of homeownership. Explore Plans.
© 2023 - 2026 ERA Franchise Systems LLC. All rights reserved. ERA Franchise Systems LLC fully supports the principles of the Fair Housing Act and the Equal Opportunity Act. ERA, ERA Real Estate powered, and their respective logos are registered service marks of ERA Franchise Systems LLC. Each office is independently owned and operated.