
40 Mallie Court, Hampton, GA 30228
Local realty services provided by:ERA Towne Square Realty, Inc.
40 Mallie Court,Hampton, GA 30228
$289,900
- 3 Beds
- 2 Baths
- 2,328 sq. ft.
- Single family
- Active
Listed by: greg nobles
Office: bhgre metro brokers
MLS#:7871162
Source:FIRSTMLS
Price summary
- Price:$289,900
- Price per sq. ft.:$124.53
About this home
Come see this gorgeous newly remodeled ranch style home. Three bedrooms, two full bathrooms, great room with fireplace. Home has had recent updates, new energy efficient windows, updated bathrooms. New kitchen cabinets, granite counter tops with stainless steel appliances, water filter and more. Flooring is luxury vinyl plank, recently painted and is ready to occupy.
Contact an agent
Home facts
- Year built:1997
- Subdivision & Development:HERITAGE SPRINGS
- Listing ID #:7871162
- Updated:November 21, 2026 at 05:47 PM
Rooms and interior
- Bedrooms:3
- Total bathrooms:2
- Full bathrooms:2
- Flooring:Hardwood
- Dining Description:Great Room, Separate Dining Room
- Bathrooms Description:Double Vanity, Separate Tub/Shower, Soaking Tub
- Kitchen Description:Breakfast Room, Dishwasher, Electric Oven, Electric Range, Gas Range, Pantry, Range Hood, Refrigerator, Solid Surface Counters, Stone Counters
- Bedroom Description:Master on Main
- Basement Description:Unfinished
- Living area:2,328 sq. ft.
Heating and cooling
- Cooling:Ceiling Fan(s), Central Air
- Central air:Yes
Structure and exterior
- Roof:Shingle
- Year built:1997
- Building area:2,328 sq. ft.
- Lot area:0.45 Acres
- Lot Features:Back Yard
- Architectural Style:Ranch, Traditional
- Construction Materials:Vinyl Siding
- Exterior Features:Covered, Front Porch, Private Yard, Rain Gutters, Side Porch, Storage
- Levels:1 Story
Schools
- High school:Hampton
- Middle school:Hampton
- Elementary school:Rocky Creek
Utilities
- Water:Public, Water Available
- Sewer:Public Sewer, Sewer Available
Finances and disclosures
- Price:$289,900
- Price per sq. ft.:$124.53
- Tax amount:$819 (2026)
Features and amenities
- Laundry features:In Hall
- Amenities:Entrance Foyer, Gas Water Heater, Walk-In Closet(s)
Parking
- Parking description:Attached, Driveway, Garage, Garage Door Opener
- Garage spaces:2
 Listings identified with the FMLS IDX logo come from FMLS and are held by brokerage firms other than the owner of this website. The listing brokerage is identified in any listing details. Information is deemed reliable but is not guaranteed. If you believe any FMLS listing contains material that infringes your copyrighted work please click here (https://www.fmls.com/dmca) to review our DMCA policy and learn how to submit a takedown request. ©2026 First Multiple Listing Service, Inc.
New listings near 40 Mallie Court
- Coming Soon
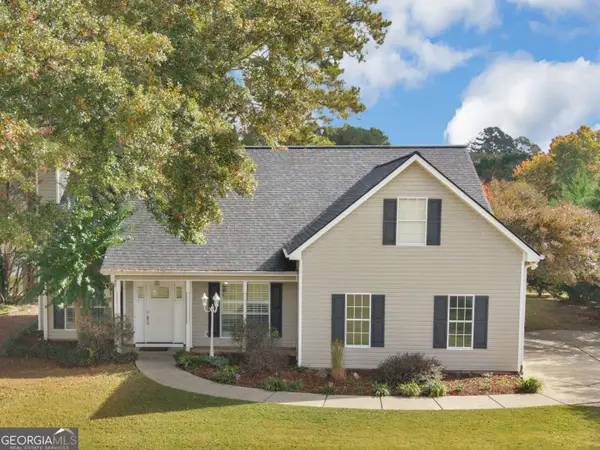
 $155,000Coming Soon3 beds 2 baths1,176 sq. ft.
65 North Avenue, Hampton, GA 30228
MLS# 7324502Listed by: MARK SPAIN REAL ESTATE - New
 $329,000Active4 beds 2 baths1,685 sq. ft.
88 Dogwood Ridge, Hampton, GA 30228
MLS# 10894330Listed by: Century 21 Integra - New
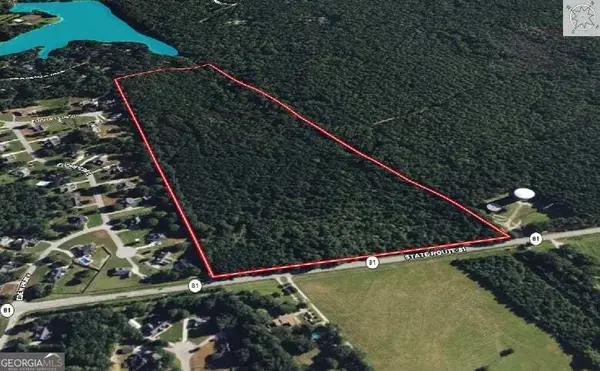 $1,200,000Active42 Acres
2782 Highway 81 W, Hampton, GA 30228
MLS# 10893921Listed by: Southern Roots Realty Partners - New
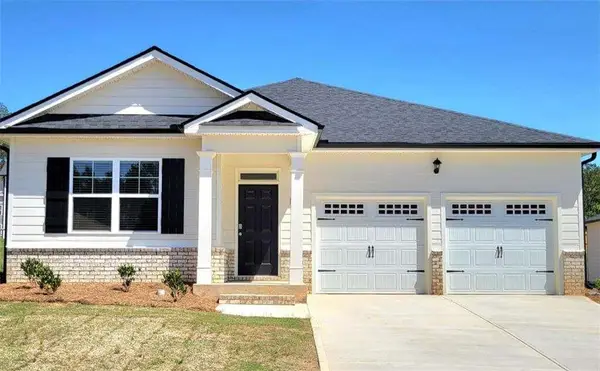 $359,900Active4 beds 2 baths
134 Oakchase Park Lane, Hampton, GA 30228
MLS# 7871093Listed by: SANDERS RE, LLC - New
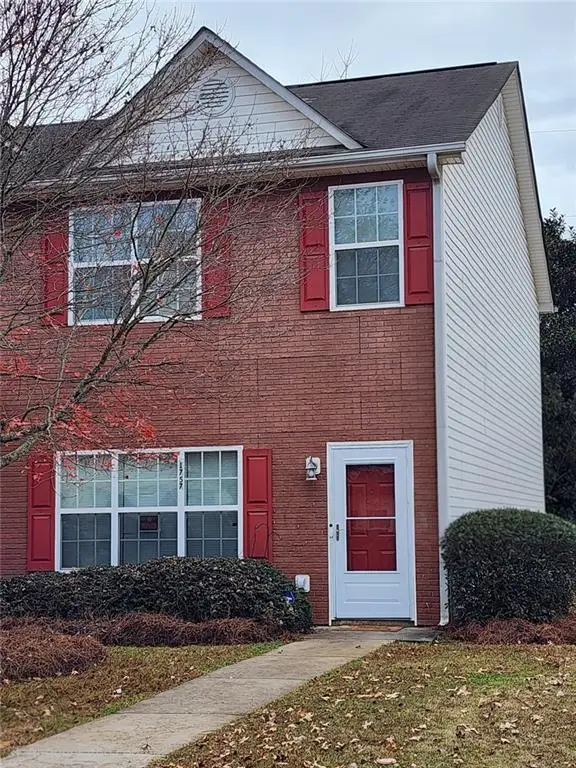 $165,000Active3 beds 3 baths1,520 sq. ft.
1757 Glen View Way, Hampton, GA 30228
MLS# 7870604Listed by: MAXIMUM ONE REALTOR PARTNERS - New
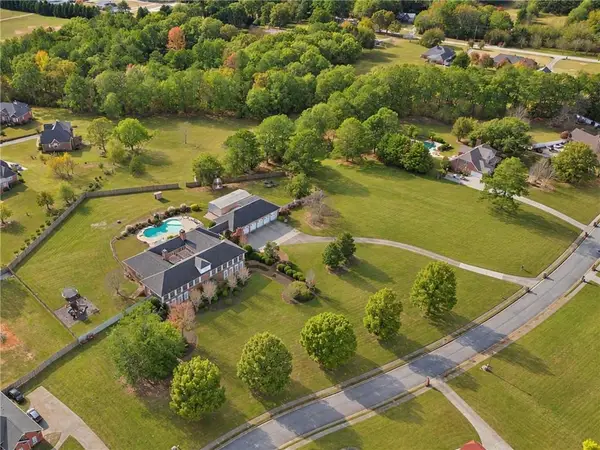 $1,400,000Active8 beds 6 baths10,755 sq. ft.
126 Courts Of Hampton, Hampton, GA 30228
MLS# 7866954Listed by: ATLANTA FINE HOMES SOTHEBY'S INTERNATIONAL - New
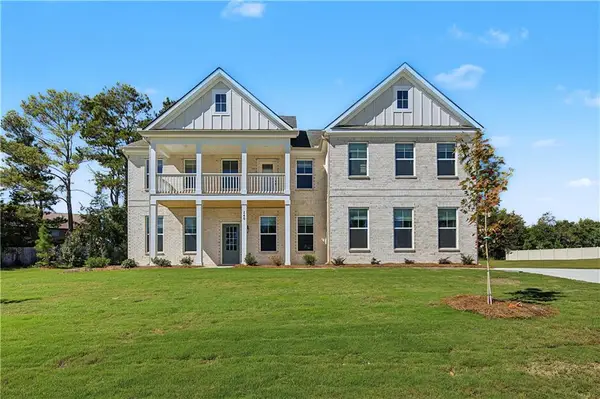 $619,000Active5 beds 4 baths4,008 sq. ft.
140 Haverling Pass, Hampton, GA 30228
MLS# 7870533Listed by: DRB GROUP GEORGIA, LLC - New
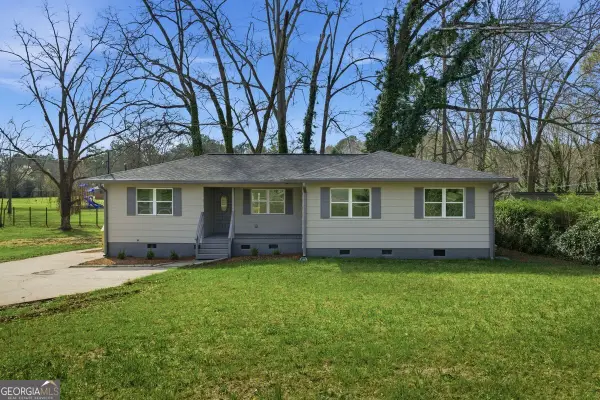 $199,900Active3 beds 2 baths1,308 sq. ft.
16 Rosenwald Drive, Hampton, GA 30228
MLS# 10892894Listed by: Summit Realty Group - New
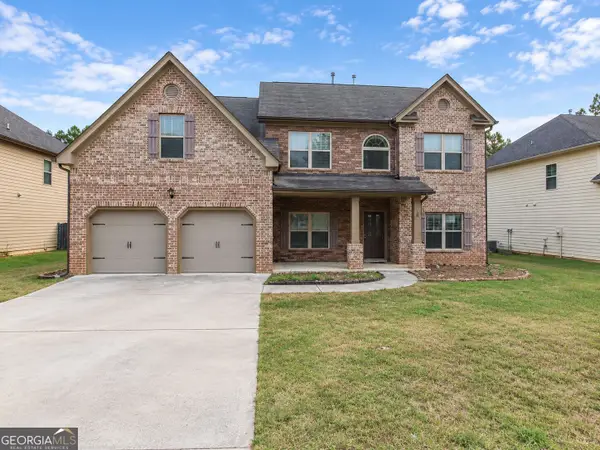 $366,000Active5 beds 4 baths3,126 sq. ft.
609 Toronto Circle, Hampton, GA 30228
MLS# 10892847Listed by: AusDanBrook Properties, Inc.


Protect your home and budget from life's surprises with an Assurant Home Warranty, backed by a partner that supports you through every step of homeownership. Explore Plans.
© 2023 - 2026 ERA Franchise Systems LLC. All rights reserved. ERA Franchise Systems LLC fully supports the principles of the Fair Housing Act and the Equal Opportunity Act. ERA, ERA Real Estate powered, and their respective logos are registered service marks of ERA Franchise Systems LLC. Each office is independently owned and operated.